9705 Sydney Marilyn Ln
About this property
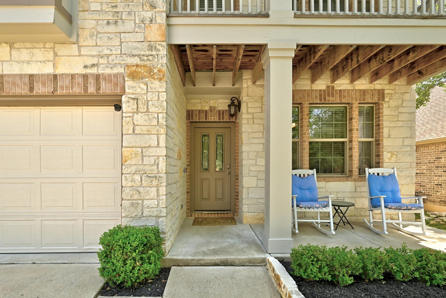
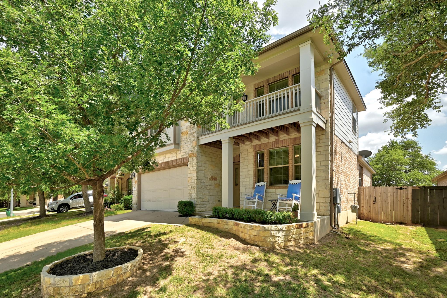
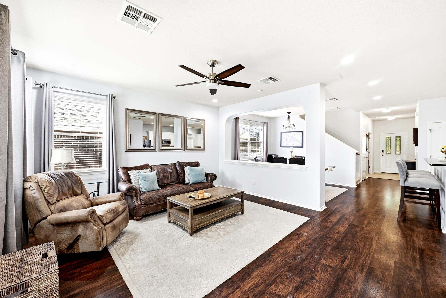
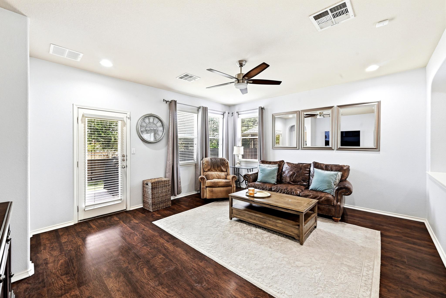
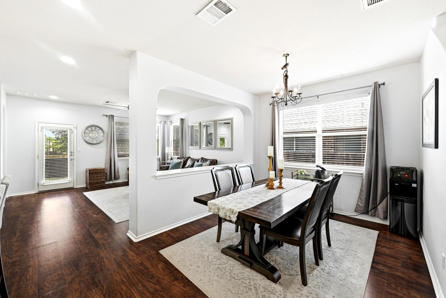
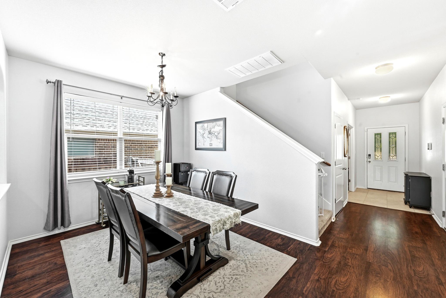
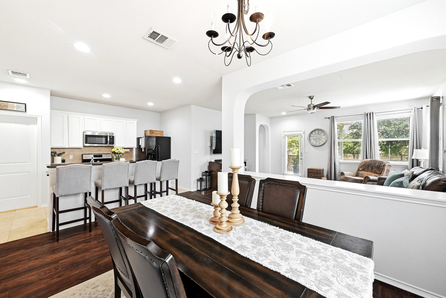
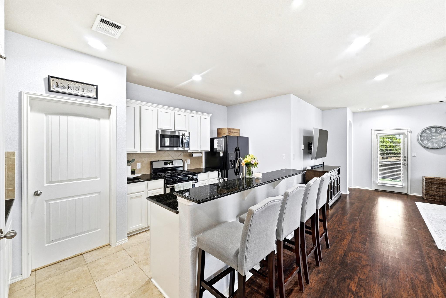
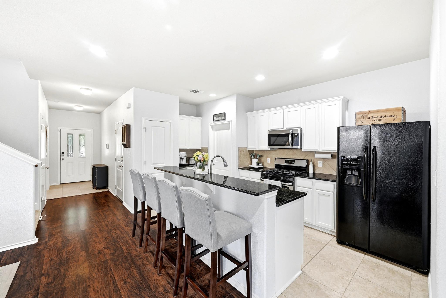
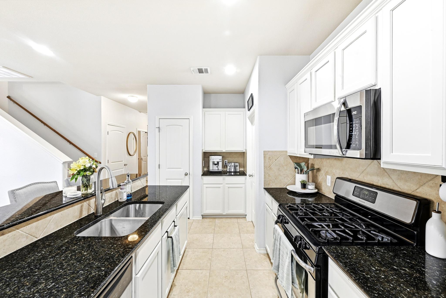
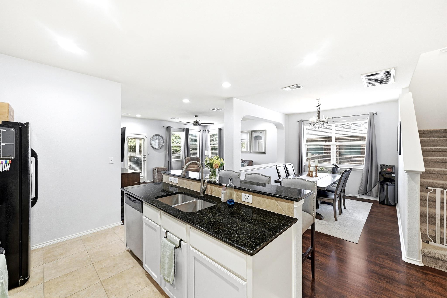
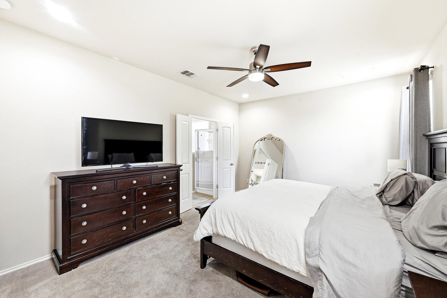
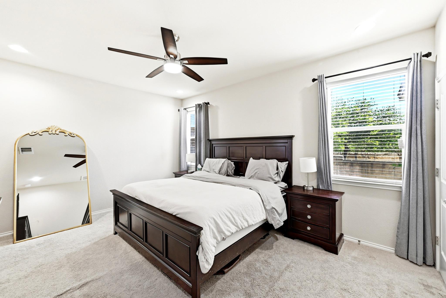
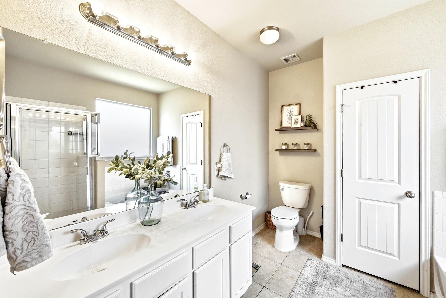
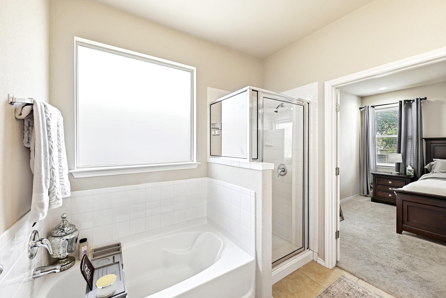
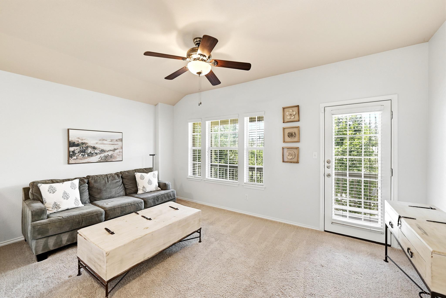
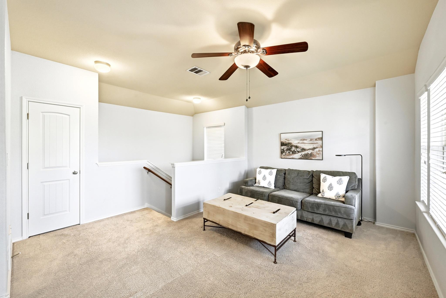
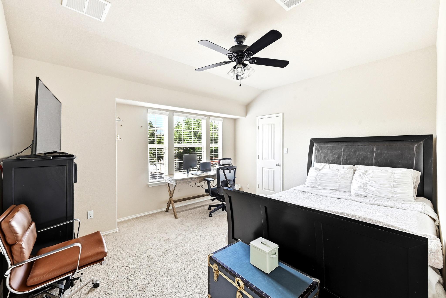
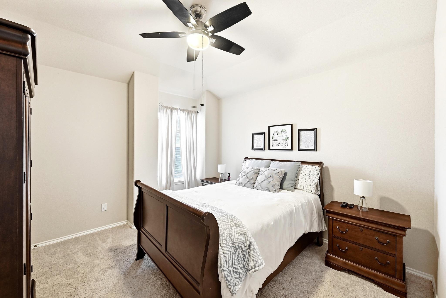
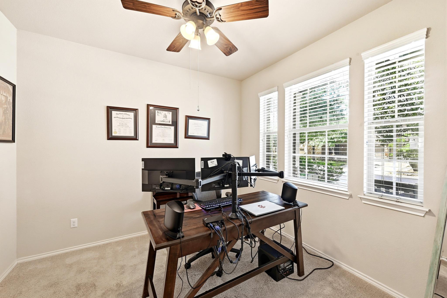
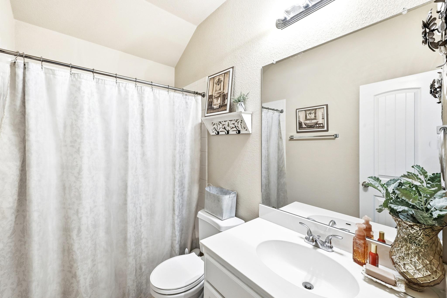
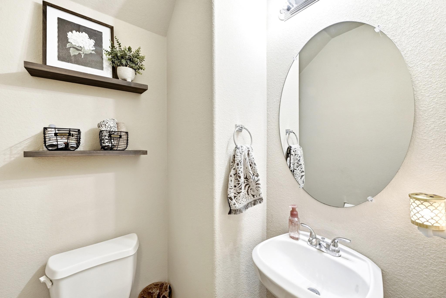
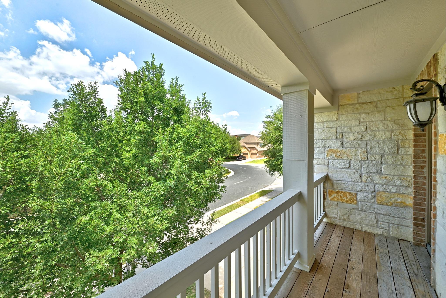
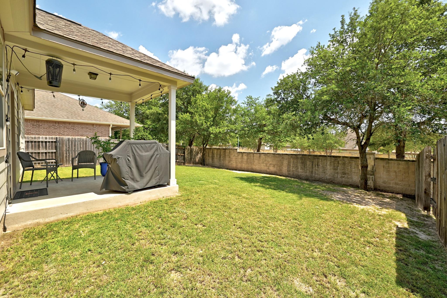
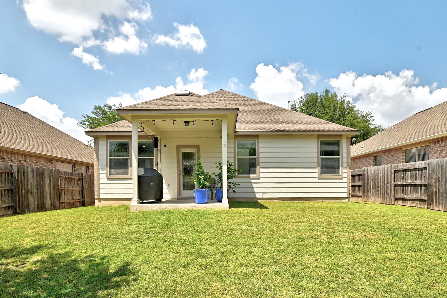
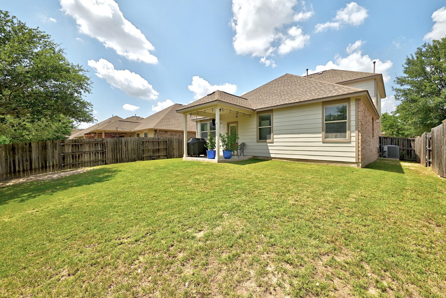
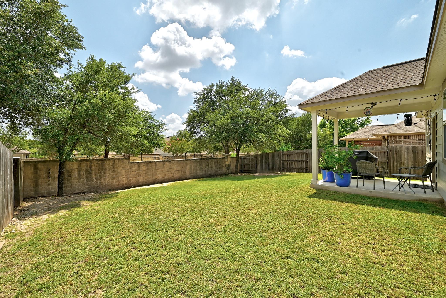
Discover unparalleled living in this exquisite Austin residence, where every detail harmonizes to create an inviting and luxurious atmosphere. The home's striking exterior, featuring a blend of stone, brick, and stucco, immediately captivates with its welcoming covered porch and an elegant second-story balcony. This beautifully designed property boasts three bedrooms and three full bathrooms across two stories, offering a generous 2106 square feet of living space on a desirable 0.13-acre lot. Step inside to an open-concept layout where rich hardwood floors flow seamlessly through the living & dining areas, enhanced by abundant natural light & recessed lighting. The sophisticated dining room features a modern chandelier, perfect for entertaining. The gourmet eat-in kitchen is a chef's delight, equipped with stainless steel appliances, a gas range, microwave, dishwasher, and refrigerator. Granite countertops, a convenient breakfast bar, and a kitchen island make this space both functional & stylish. Tile flooring in the kitchen complements the hardwood, adding to the home's refined aesthetic. Tranquil bedrooms offer soft carpeting, ceiling fans, and thoughtful touches like vaulted ceilings and blinds, ensuring a serene retreat. The well-appointed bathrooms feature tile flooring, with the primary bath boasting a double vanity and a luxurious tub alongside a glass-enclosed shower. An upper-level loft area provides versatile space, also featuring soft carpeting and a ceiling fan. A dedicated laundry space with practical shelving is conveniently located inside the home. Outside, a private, fenced backyard provides an ideal setting for relaxation and outdoor gatherings, complete with a covered patio and mature trees offering natural shade. The attached garage and driveway parking add to the convenience of this exceptional property. Situated in a vibrant Austin neighborhood, this home offers an unparalleled lifestyle, blending elegance, comfort, and prime location.
About this property
Discover unparalleled living in this exquisite Austin residence, where every detail harmonizes to create an inviting and luxurious atmosphere. The home's striking exterior, featuring a blend of stone, brick, and stucco, immediately captivates with its welcoming covered porch and an elegant second-story balcony. This beautifully designed property boasts three bedrooms and three full bathrooms across two stories, offering a generous 2106 square feet of living space on a desirable 0.13-acre lot. Step inside to an open-concept layout where rich hardwood floors flow seamlessly through the living & dining areas, enhanced by abundant natural light & recessed lighting. The sophisticated dining room features a modern chandelier, perfect for entertaining. The gourmet eat-in kitchen is a chef's delight, equipped with stainless steel appliances, a gas range, microwave, dishwasher, and refrigerator. Granite countertops, a convenient breakfast bar, and a kitchen island make this space both functional & stylish. Tile flooring in the kitchen complements the hardwood, adding to the home's refined aesthetic. Tranquil bedrooms offer soft carpeting, ceiling fans, and thoughtful touches like vaulted ceilings and blinds, ensuring a serene retreat. The well-appointed bathrooms feature tile flooring, with the primary bath boasting a double vanity and a luxurious tub alongside a glass-enclosed shower. An upper-level loft area provides versatile space, also featuring soft carpeting and a ceiling fan. A dedicated laundry space with practical shelving is conveniently located inside the home. Outside, a private, fenced backyard provides an ideal setting for relaxation and outdoor gatherings, complete with a covered patio and mature trees offering natural shade. The attached garage and driveway parking add to the convenience of this exceptional property. Situated in a vibrant Austin neighborhood, this home offers an unparalleled lifestyle, blending elegance, comfort, and prime location.
Features and Additional Information
Baths
Presented By Coldwell Banker Commercial Gateway



Area Information
SWE | Travis County | Reserve At Southpark Meadows P
Schools in the Area
-
turned_in
Elementary SchoolWilliams
-
turned_in
Middle SchoolParedes
-
turned_in
High SchoolAkins
Want to See More Listings in the Area?
Brokerage: Carnley Properties