967 Crystal Mountain Drive
About this property
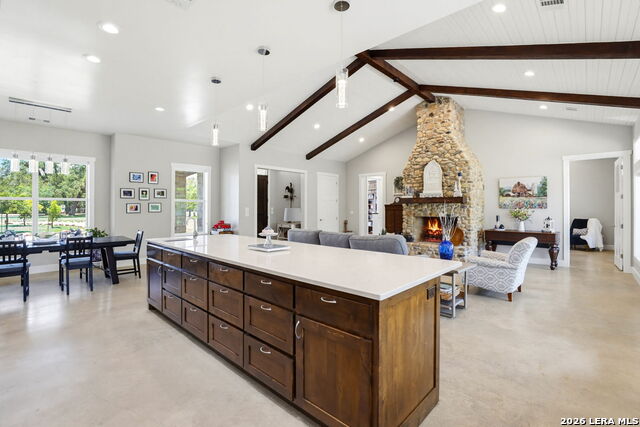
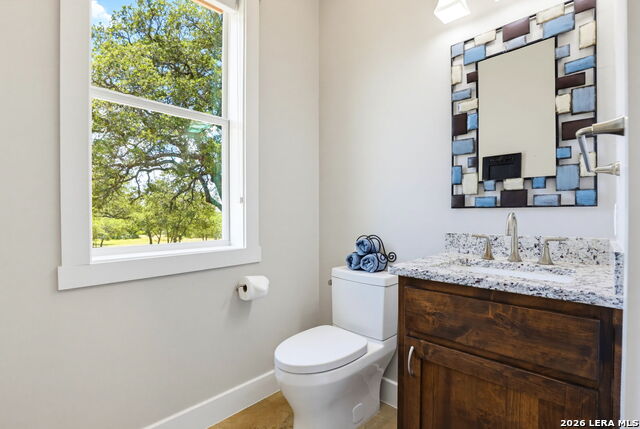
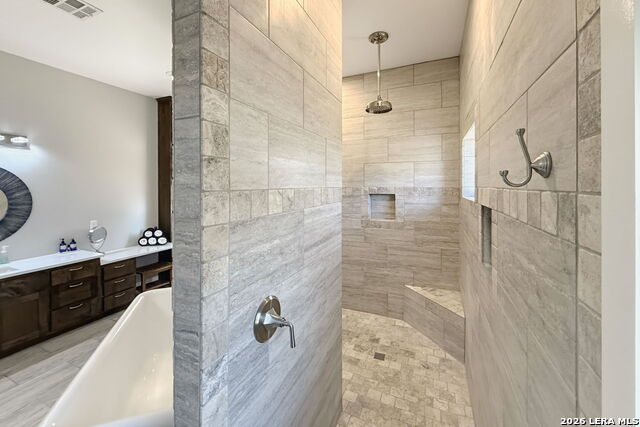
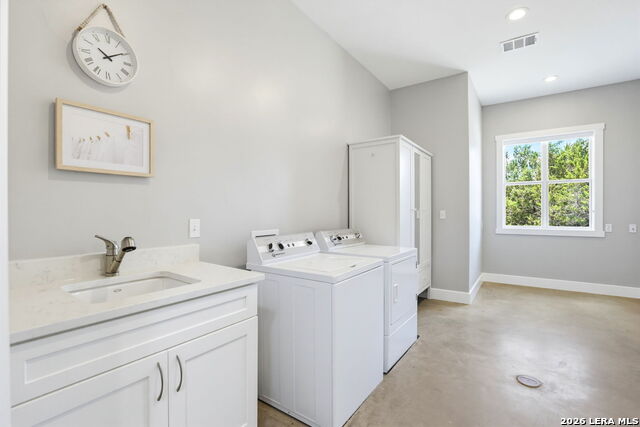
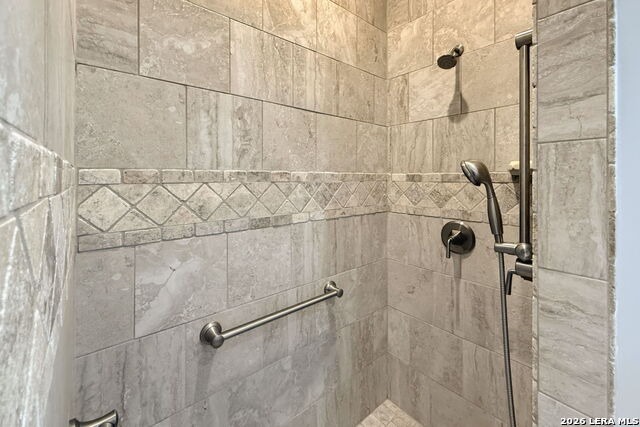
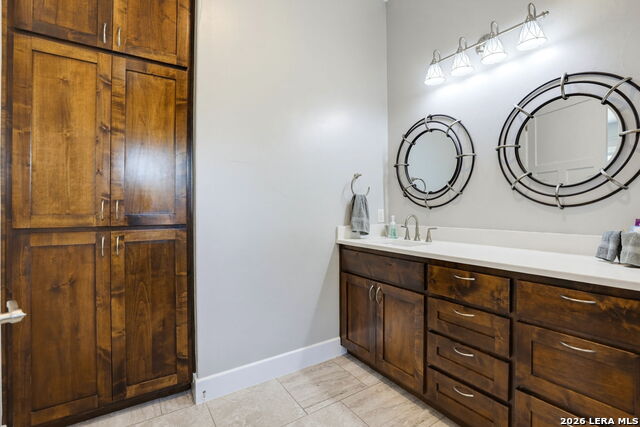
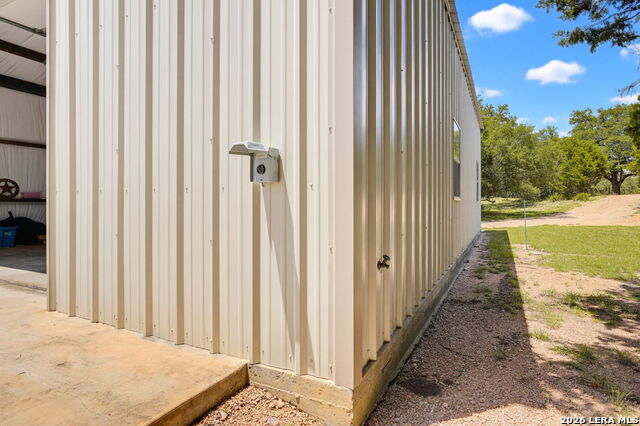
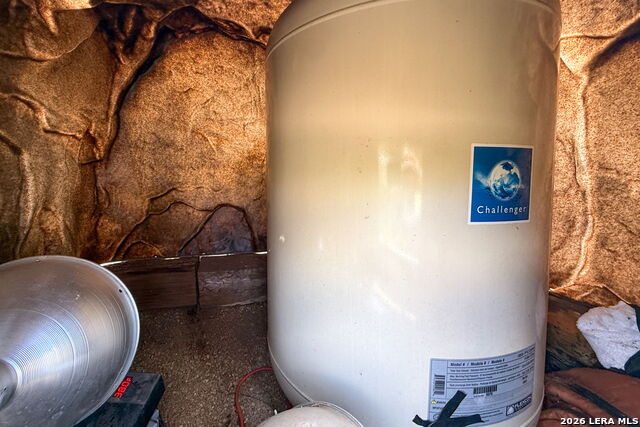
Your Hill Country Haven! Situated on 7.42 Acres of Countryside just south of Marble Falls, discover this Gorgeous Single-Level 3,618 square-foot home boasting numerous amenities, plus 30'x40' workshop! Journey through the Heritage Oaks as you approach the residence, which has been thoughtfully designed & immaculately maintained by the original owner. Spray foam insulation makes the home incredibly energy efficient, with average utility bills below $150 per month. Double wood doors beckon you inside, where bright open living spaces are ready to welcome you. The Great Room features a vaulted & beamed ceiling, abundant windows overlooking country views, plus the Stately Stone Fireplace constructed of hand-gathered stones from the Llano River. Dream Island Kitchen boasts 2 sinks, double ovens, gas cooktop, warming drawer, abundant cabinetry, granite counters plus quartz counter on island. Just around the corner is the quaint Coffee Bar, complete with Beverage Refrigerator & Ice Maker! The private water well plus water softener & filtration system yield excellent water. The additional butler pantry / baking kitchen offers another sink, and more granite counters (at a slightly lower height ideal for kneading). The Mud Room & Half Bath afford direct access to the back patio - ideal for outdoor activities and a future pool, with wiring for pool equipment already in place! The Master Retreat showcases expansive windows, and the luxury bath includes double vanities, freestanding tub & walk-around shower with multi-heads, generous his&her closets with new custom built-ins. The entire home was built with accessibility in mind, including wide hallways & doors, roll-in showers, minimal thresholds, etc. The laundry room is extra large to facilitate storage or even an office/craft space, plus a convent utility sink. Relax in the 2nd Living Room, with double French doors leading to the patio. Each of the additional 3 bedrooms are roomy with large closets, and the back bedroom is a 2nd master/ensuite. Enjoy the Expansive 35'x15' Back Patio overlooking Natural Hill Country Surroundings, native landscape, and abundant wildlife & birds including Hummingbirds, Cardinals, and Painted Bunting! Abundant storage throughout, with 2 impressive hall closets, plus a wall of closets in the oversized garage. Two HVAC units & 2 tankless gas water heaters. The 30'x40' workshop on slab is insulated, with overhead door + passage door, offers a full bathroom + washer/dryer connections, features an additional concrete slab/parking area, and full RV hookups. Ideally located in rural surroundings with all the city conveniences nearby: 10 minutes to Baylor Scott & White Medical Center, 15 minutes to Marble Falls, 35 minutes to Bee Cave / West Austin. Come experience this exceptional lifestyle!
About this property
Your Hill Country Haven! Situated on 7.42 Acres of Countryside just south of Marble Falls, discover this Gorgeous Single-Level 3,618 square-foot home boasting numerous amenities, plus 30'x40' workshop! Journey through the Heritage Oaks as you approach the residence, which has been thoughtfully designed & immaculately maintained by the original owner. Spray foam insulation makes the home incredibly energy efficient, with average utility bills below $150 per month. Double wood doors beckon you inside, where bright open living spaces are ready to welcome you. The Great Room features a vaulted & beamed ceiling, abundant windows overlooking country views, plus the Stately Stone Fireplace constructed of hand-gathered stones from the Llano River. Dream Island Kitchen boasts 2 sinks, double ovens, gas cooktop, warming drawer, abundant cabinetry, granite counters plus quartz counter on island. Just around the corner is the quaint Coffee Bar, complete with Beverage Refrigerator & Ice Maker! The private water well plus water softener & filtration system yield excellent water. The additional butler pantry / baking kitchen offers another sink, and more granite counters (at a slightly lower height ideal for kneading). The Mud Room & Half Bath afford direct access to the back patio - ideal for outdoor activities and a future pool, with wiring for pool equipment already in place! The Master Retreat showcases expansive windows, and the luxury bath includes double vanities, freestanding tub & walk-around shower with multi-heads, generous his&her closets with new custom built-ins. The entire home was built with accessibility in mind, including wide hallways & doors, roll-in showers, minimal thresholds, etc. The laundry room is extra large to facilitate storage or even an office/craft space, plus a convent utility sink. Relax in the 2nd Living Room, with double French doors leading to the patio. Each of the additional 3 bedrooms are roomy with large closets, and the back bedroom is a 2nd master/ensuite. Enjoy the Expansive 35'x15' Back Patio overlooking Natural Hill Country Surroundings, native landscape, and abundant wildlife & birds including Hummingbirds, Cardinals, and Painted Bunting! Abundant storage throughout, with 2 impressive hall closets, plus a wall of closets in the oversized garage. Two HVAC units & 2 tankless gas water heaters. The 30'x40' workshop on slab is insulated, with overhead door + passage door, offers a full bathroom + washer/dryer connections, features an additional concrete slab/parking area, and full RV hookups. Ideally located in rural surroundings with all the city conveniences nearby: 10 minutes to Baylor Scott & White Medical Center, 15 minutes to Marble Falls, 35 minutes to Bee Cave / West Austin. Come experience this exceptional lifestyle!
Features and Additional Information
Baths
Presented By Coldwell Banker Commercial Gateway



Area Information
Blanco | Blanco County | Crystal Mountain
Schools in the Area
-
turned_in
Elementary SchoolJohnson City
-
turned_in
Middle SchoolJohnson City
-
turned_in
High SchoolJohnson City
Want to See More Listings in the Area?
Brokerage: Fulmer Realty, LLC