9609 Gladsome Path
About this property
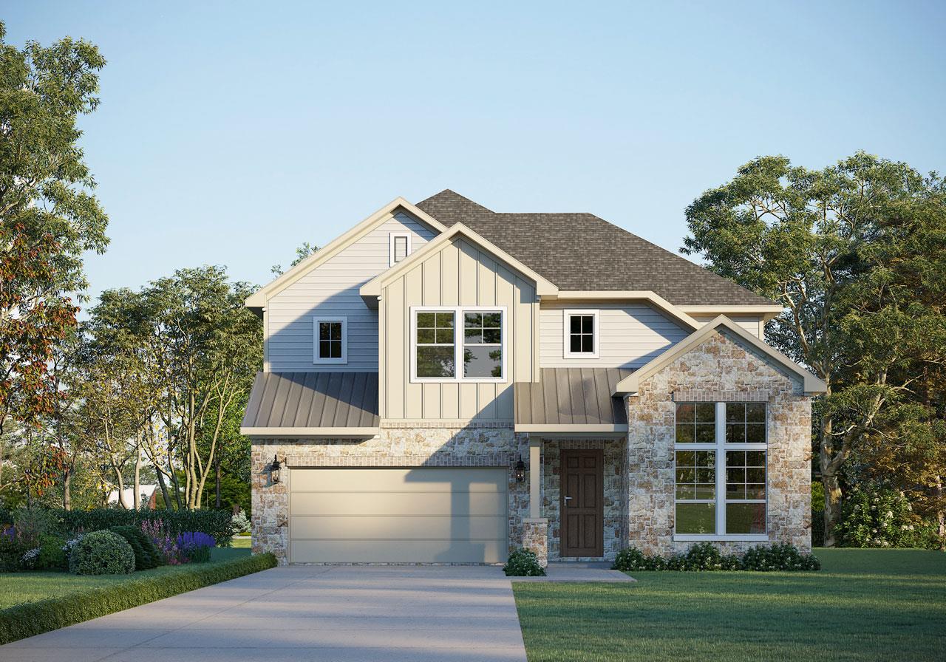
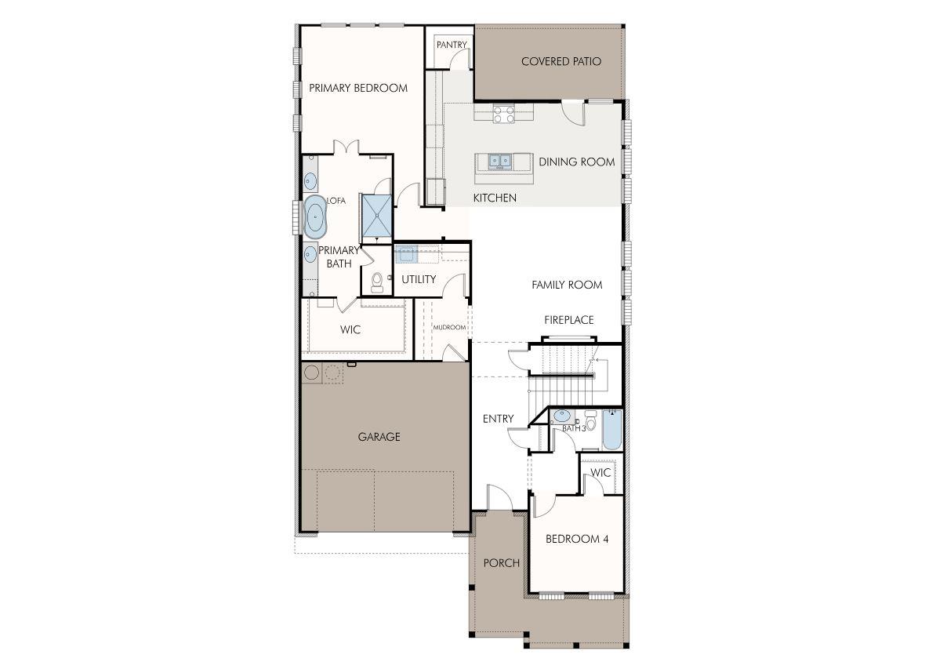
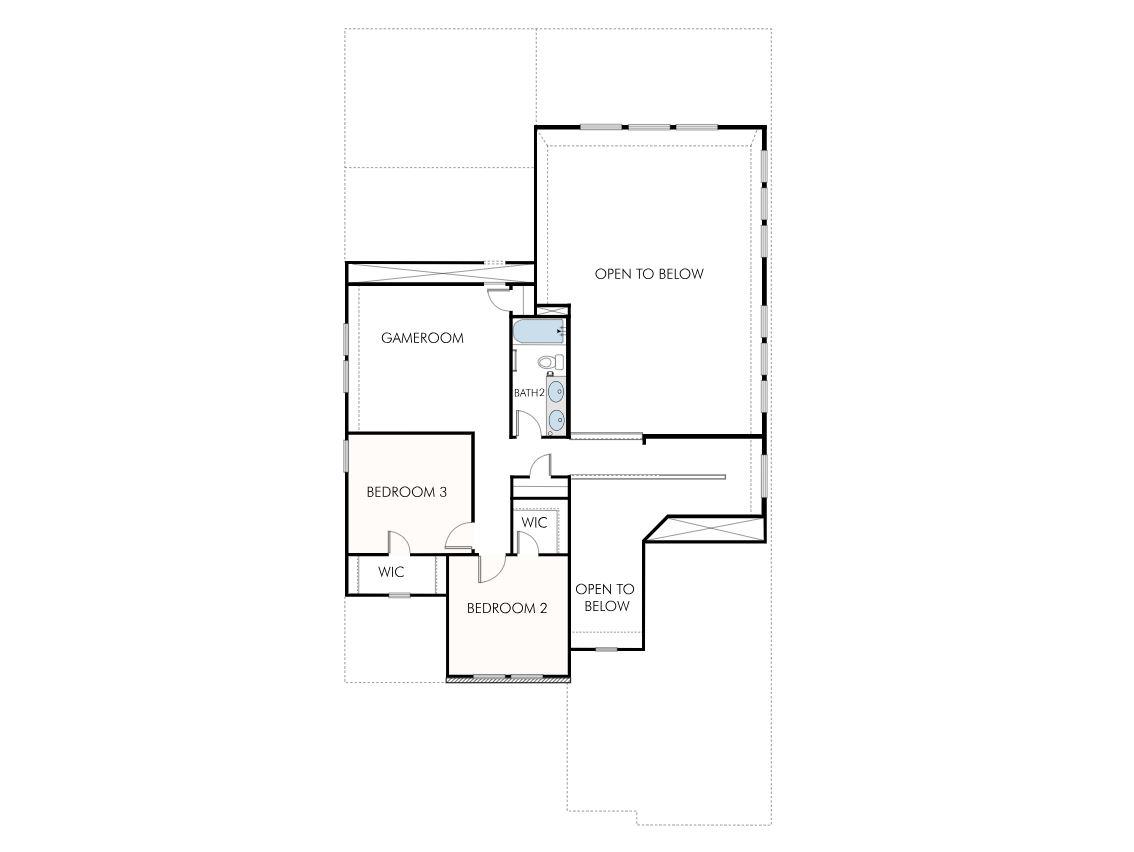
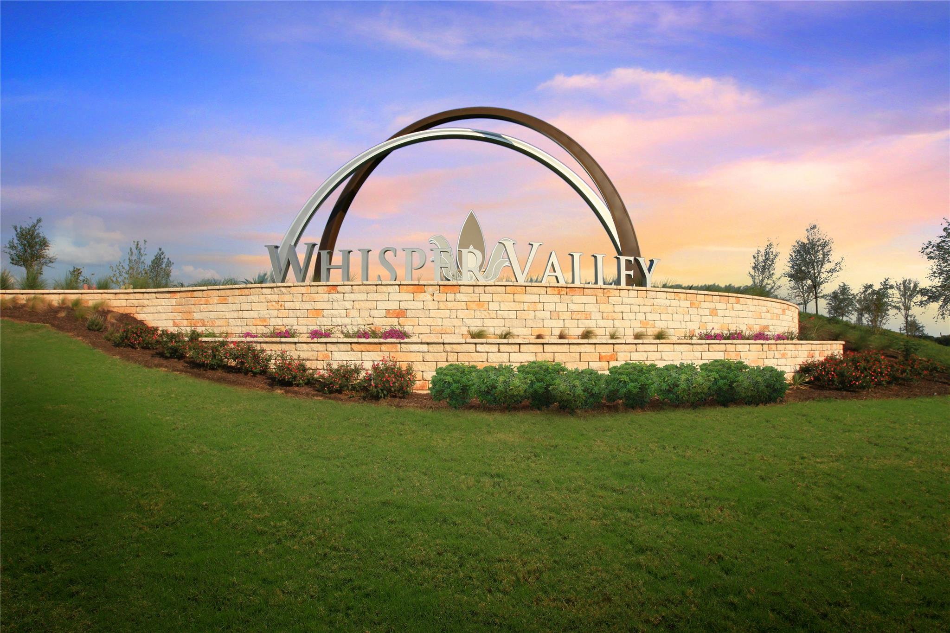
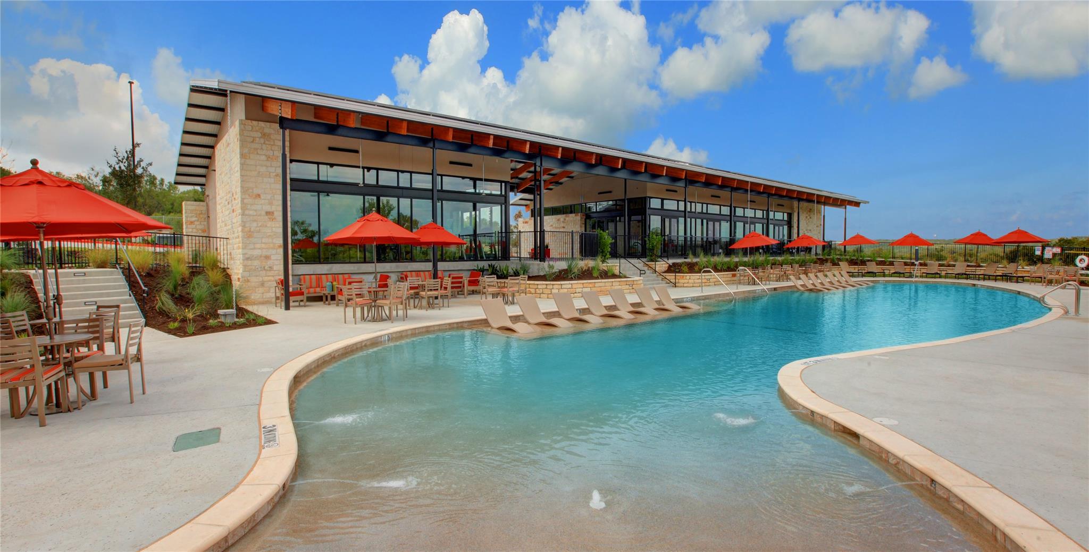
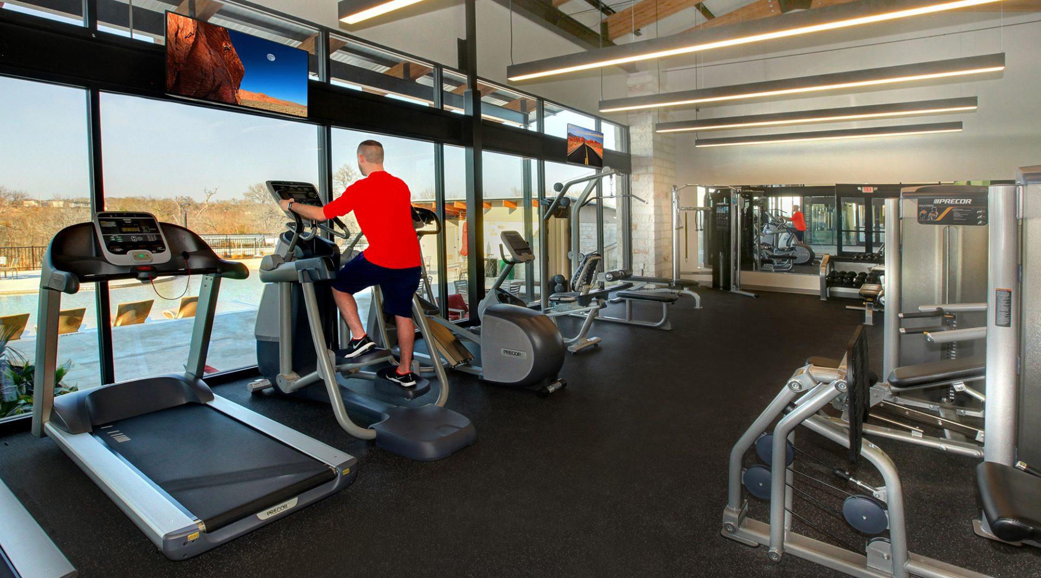
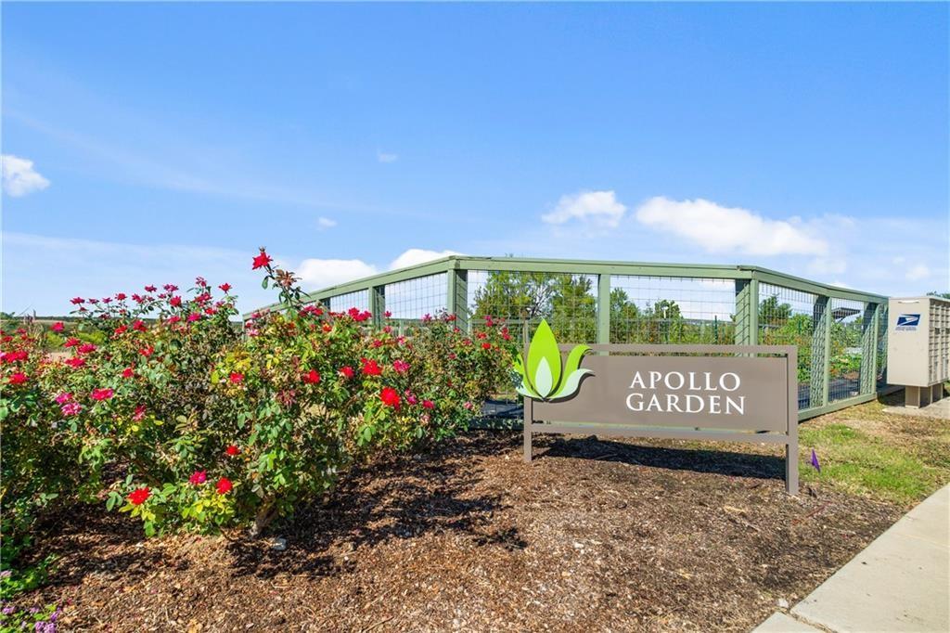
Welcome to GFO Home’s Beautiful Wilson Two-Story floor plan from our upscale Freedom Series- located in the Eco-Friendly and Amenity-Rich Whisper Valley Community! This spacious 2,693 sf home boasts 4 Bedrooms, 3 Bathrooms, and a 2-Car Garage. Highlights on the main floor include 8-foot doors throughout, a Guest Suite with full Guest Bathroom, an Open Concept Family Room with soaring 2-story Vaulted Ceilings & large upgraded stacked windows for ample natural light, as well as an upgraded Gourmet Chef’s Kitchen featuring a large Center Island, Built-In Electric Appliances, Quartz Countertops, Walk-in Pantry, and attached Breakfast & Dining Area. Enjoy a spacious Covered Patio leading out to the Private Backyard, as well as a luxurious Primary Suite and Spa-Inspired Primary Bathroom with a designer Free-Standing Tub, Frameless Glass Walk-In Shower, and Oversized Walk-In Closet. Discover additional functionality with a laundry room & mudroom off the garage entrance. Upstairs, you’ll find the Game Room loft overlooking the family room for endless fun, 2 more bedrooms, and 1 more full Bathroom. This home also includes Sustainability Features like Solar Panels, Geothermal HVAC, and an EV Charging Outlet. Experience high-end living at its finest with GFO Home's Wilson floor plan in the one-of-a-kind Whisper Valley Community! In the Whisper Valley Community, you’ll enjoy an amazing Amenity Center, Fitness Center, Resort-Style Pool, Dog Park, Playgrounds, Picnic Areas, Community Garden, and much more! Estimated Completion Mid-August.
About this property
Welcome to GFO Home’s Beautiful Wilson Two-Story floor plan from our upscale Freedom Series- located in the Eco-Friendly and Amenity-Rich Whisper Valley Community! This spacious 2,693 sf home boasts 4 Bedrooms, 3 Bathrooms, and a 2-Car Garage. Highlights on the main floor include 8-foot doors throughout, a Guest Suite with full Guest Bathroom, an Open Concept Family Room with soaring 2-story Vaulted Ceilings & large upgraded stacked windows for ample natural light, as well as an upgraded Gourmet Chef’s Kitchen featuring a large Center Island, Built-In Electric Appliances, Quartz Countertops, Walk-in Pantry, and attached Breakfast & Dining Area. Enjoy a spacious Covered Patio leading out to the Private Backyard, as well as a luxurious Primary Suite and Spa-Inspired Primary Bathroom with a designer Free-Standing Tub, Frameless Glass Walk-In Shower, and Oversized Walk-In Closet. Discover additional functionality with a laundry room & mudroom off the garage entrance. Upstairs, you’ll find the Game Room loft overlooking the family room for endless fun, 2 more bedrooms, and 1 more full Bathroom. This home also includes Sustainability Features like Solar Panels, Geothermal HVAC, and an EV Charging Outlet. Experience high-end living at its finest with GFO Home's Wilson floor plan in the one-of-a-kind Whisper Valley Community! In the Whisper Valley Community, you’ll enjoy an amazing Amenity Center, Fitness Center, Resort-Style Pool, Dog Park, Playgrounds, Picnic Areas, Community Garden, and much more! Estimated Completion Mid-August.
Features and Additional Information
Baths
Presented By Coldwell Banker Commercial Gateway



Area Information
MA | Travis County | Whisper Valley Ph III
Schools in the Area
-
turned_in
Elementary SchoolGilbert
-
turned_in
Middle SchoolDailey
-
turned_in
High SchoolDel Valle
Want to See More Listings in the Area?
Brokerage: Riverway Properties