9505 Corvallis Dr
About this property
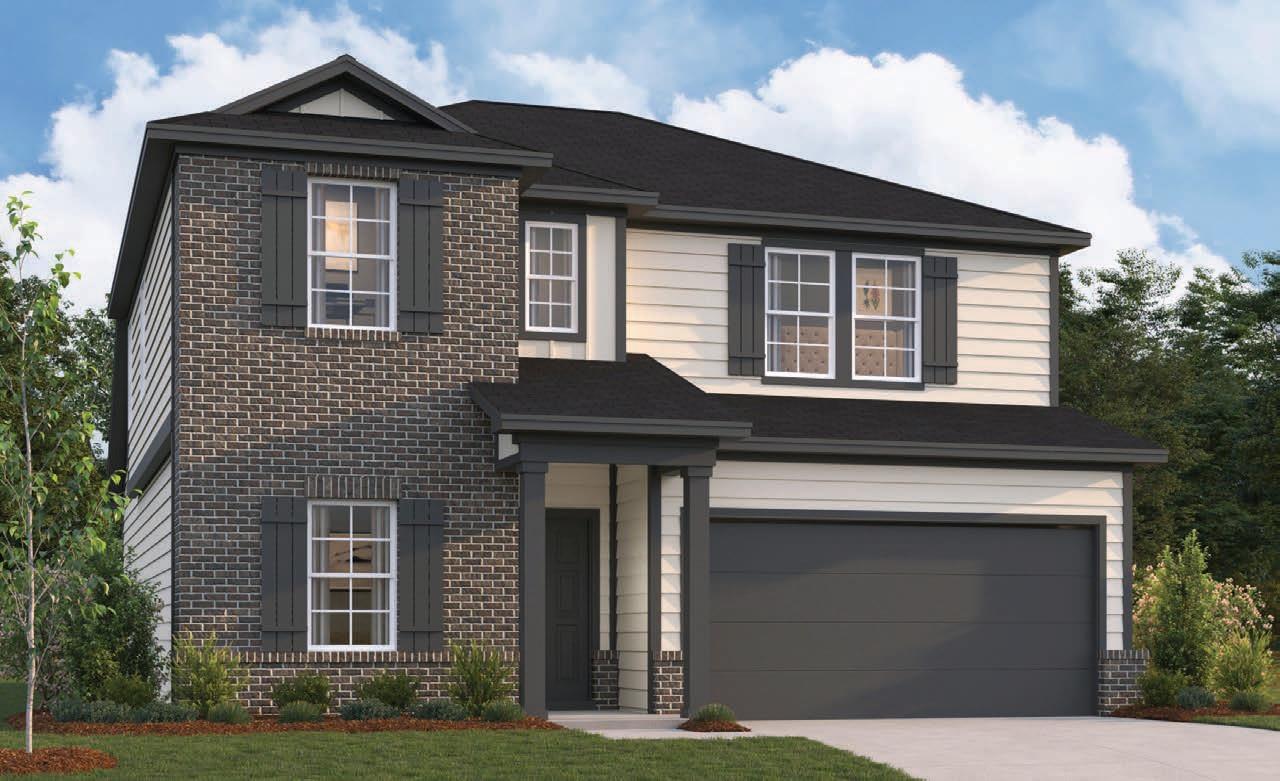
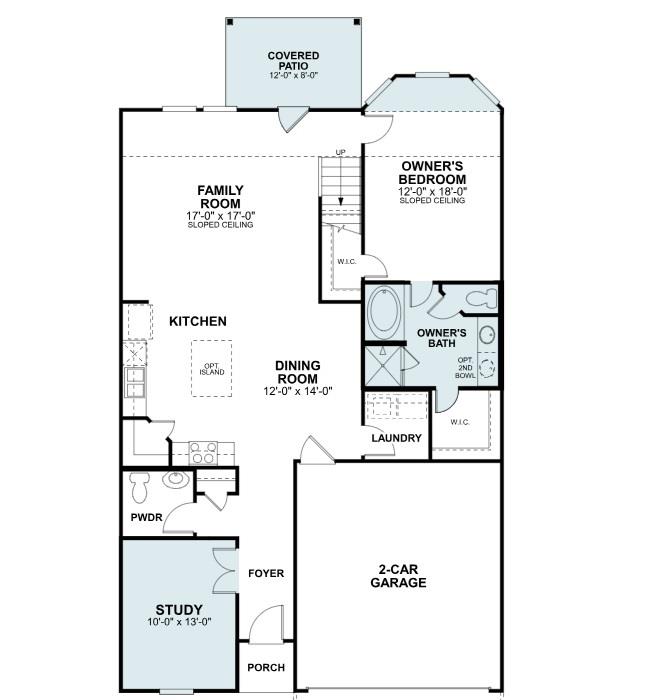
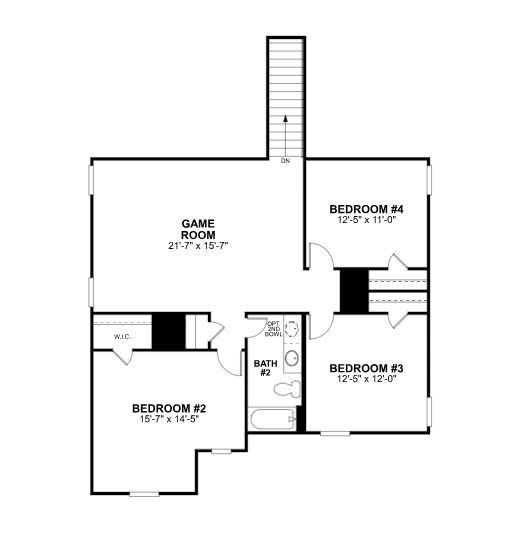
Come and see the Harrison floorplan, also one of our model homes here in the community, this floorplan is a popular one! Upon entering this home, you will notice a study and powder bath tucked conveniently off the entry. Continue into the open common areas, including the spacious and bright family room, designated dining room, and kitchen. The kitchen offers a large center island that looks out over the open concept living space. Also situated on the first floor is the owner's suite. The owner's bedroom features tall, sloped ceilings and a bay window for added space and even more natural light. Head upstairs to find a spacious game room and full bath, connecting three secondary bedrooms. There is plenty of room for family fun.
About this property
Come and see the Harrison floorplan, also one of our model homes here in the community, this floorplan is a popular one! Upon entering this home, you will notice a study and powder bath tucked conveniently off the entry. Continue into the open common areas, including the spacious and bright family room, designated dining room, and kitchen. The kitchen offers a large center island that looks out over the open concept living space. Also situated on the first floor is the owner's suite. The owner's bedroom features tall, sloped ceilings and a bay window for added space and even more natural light. Head upstairs to find a spacious game room and full bath, connecting three secondary bedrooms. There is plenty of room for family fun.
Features and Additional Information
Baths
Presented By Coldwell Banker Commercial Gateway



Area Information
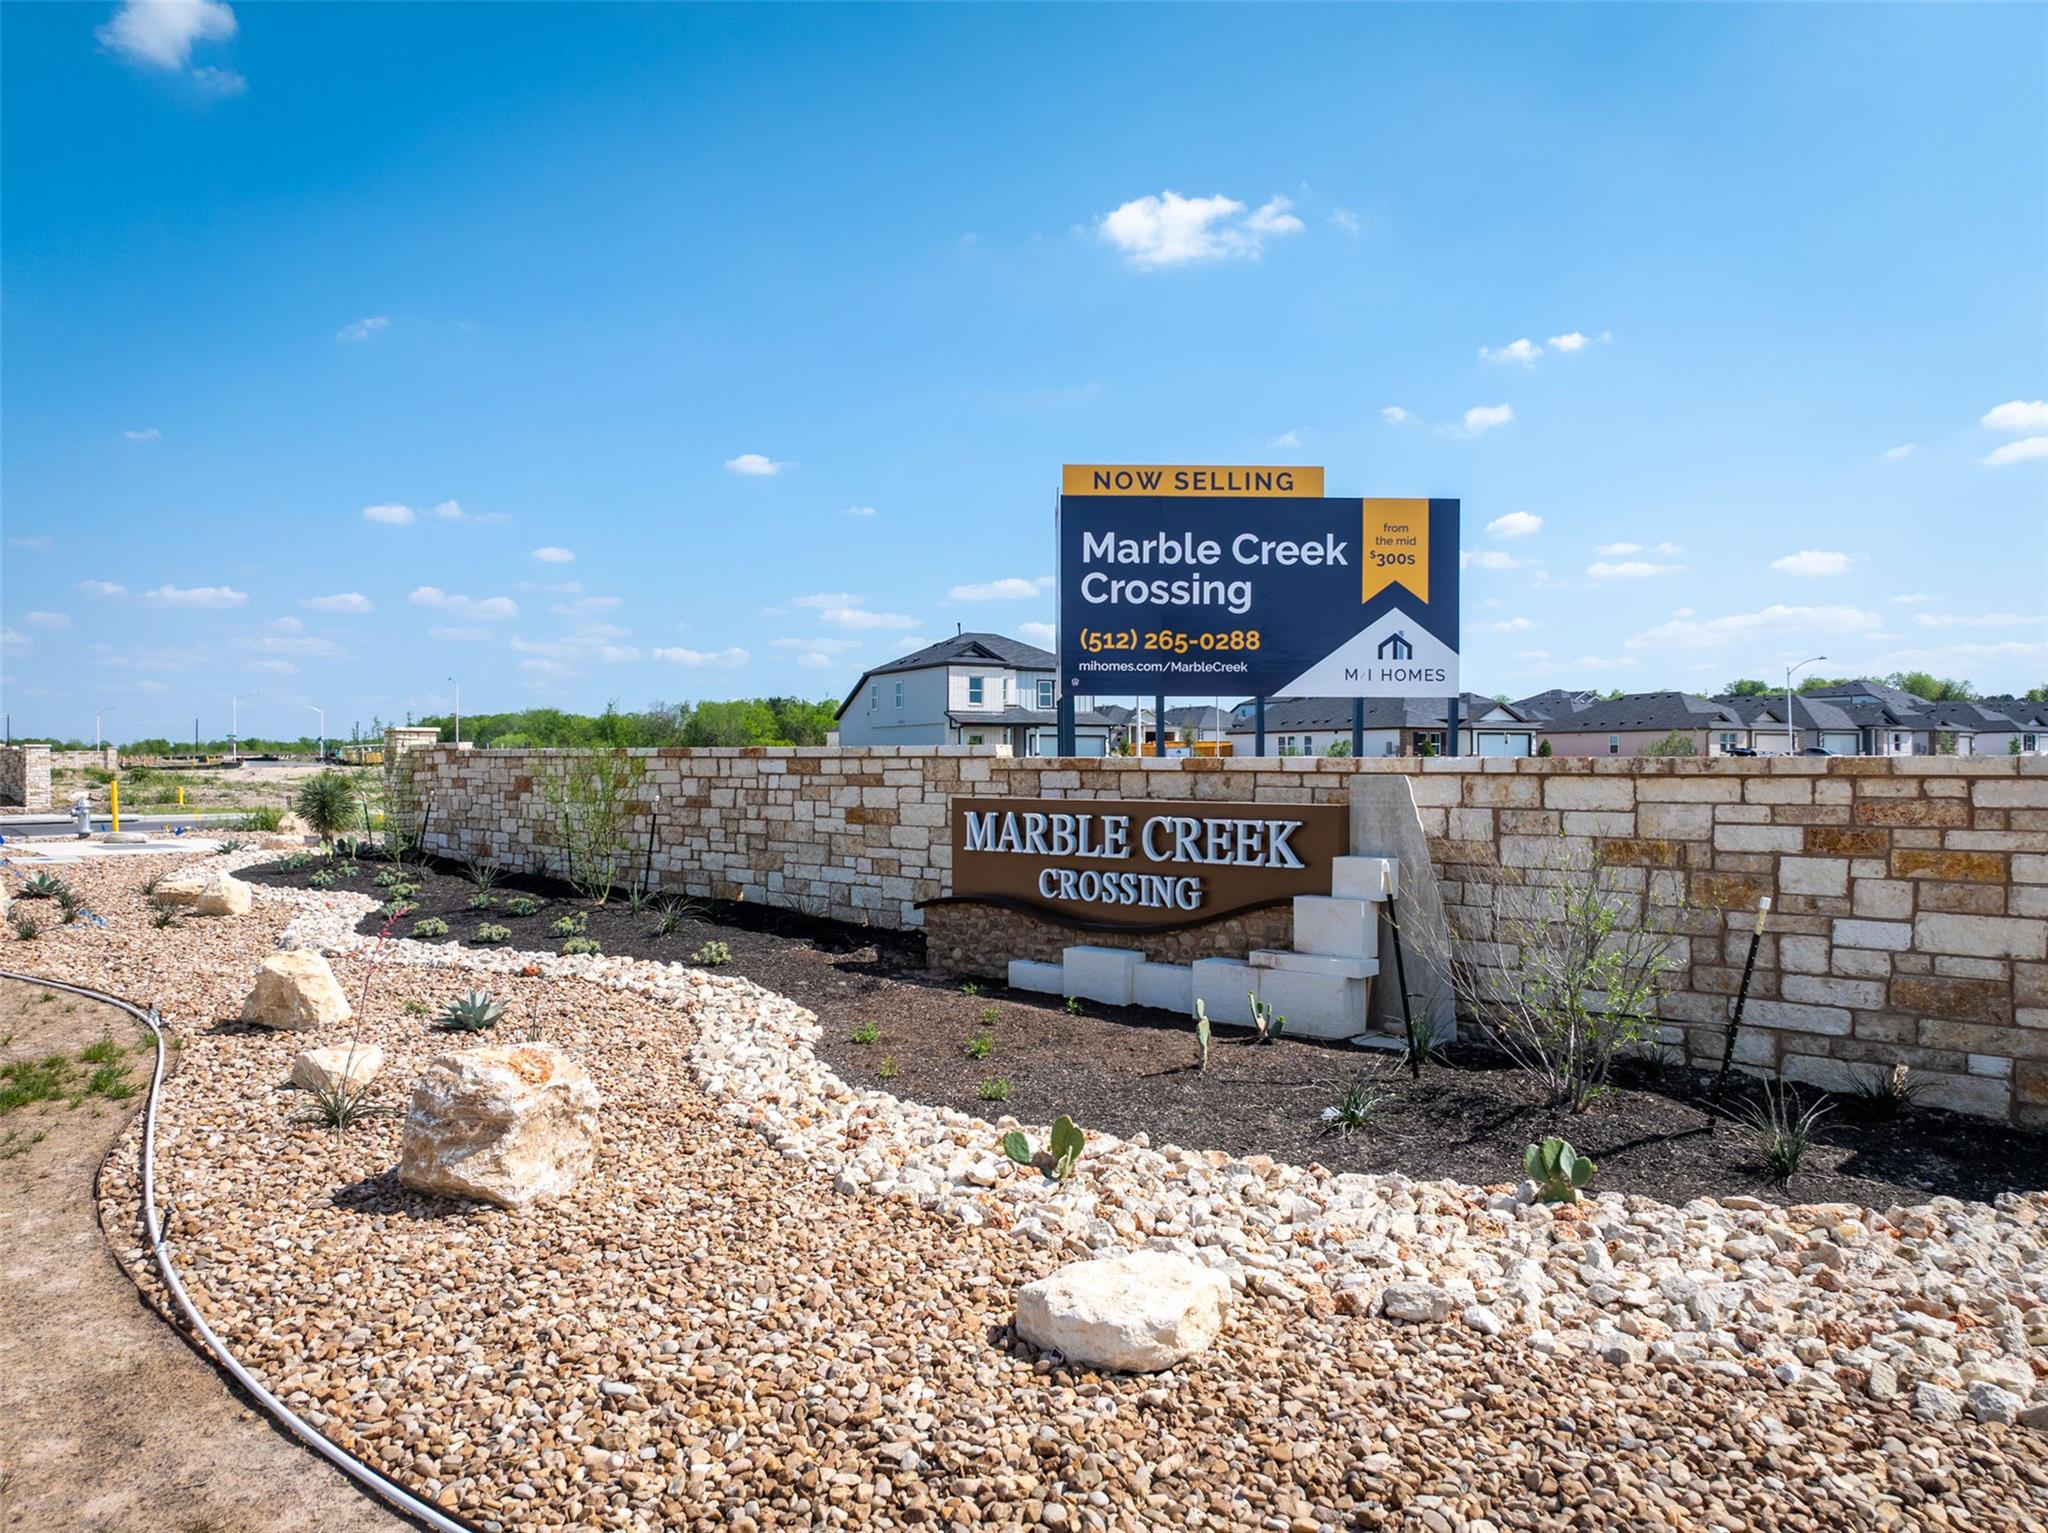
SC | Travis County | Marble Creek Crossing
Schools in the Area
-
turned_in
Elementary SchoolCreedmor
-
turned_in
Middle SchoolOjeda
-
turned_in
High SchoolDel Valle
Want to See More Listings in the Area?
Brokerage: M/I Homes Realty