948 Upper Elgin River Rd
About this property
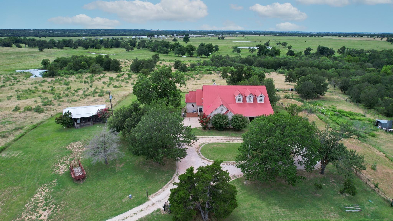
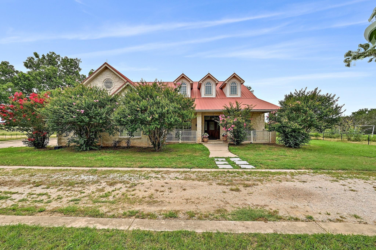
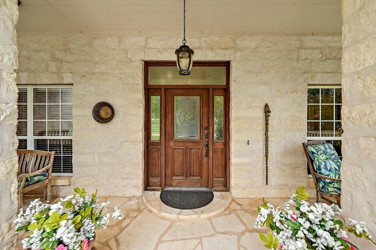
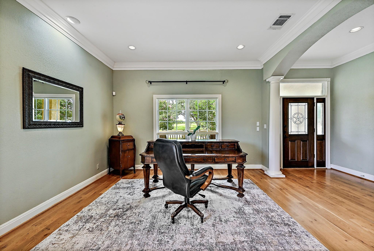
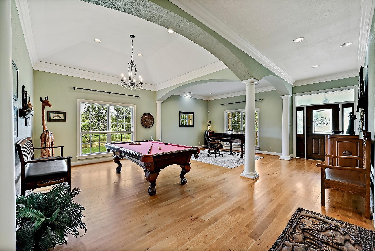
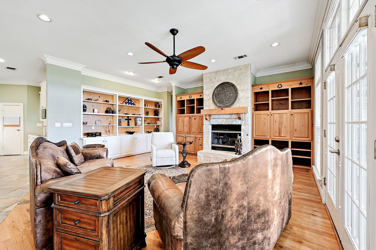
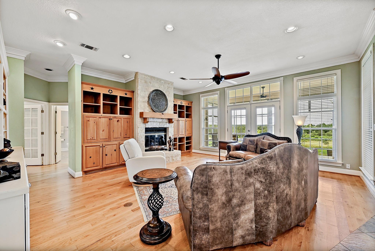
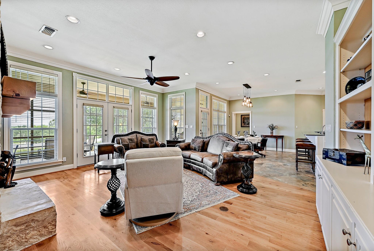
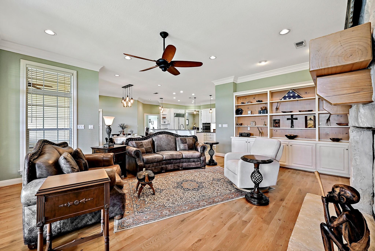
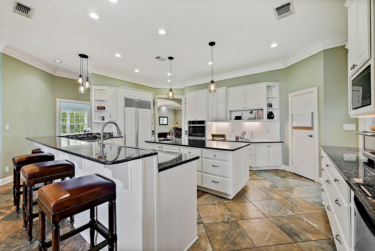
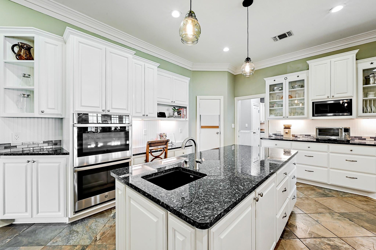
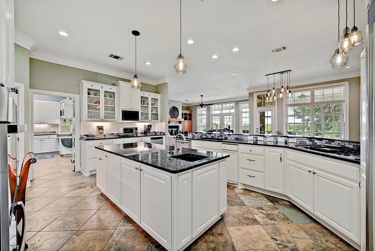
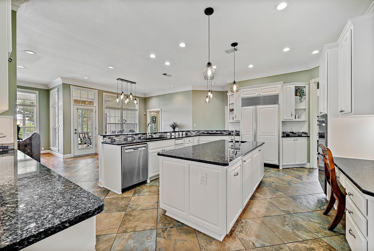
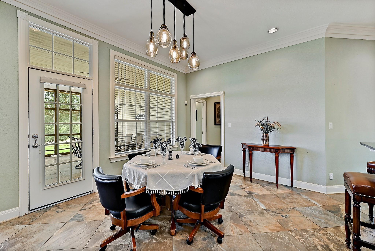
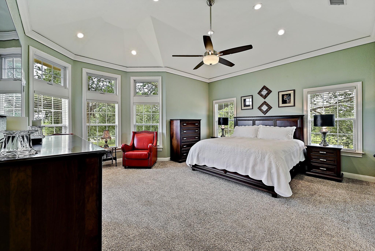
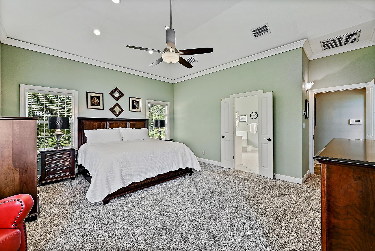
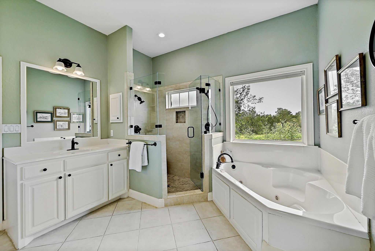
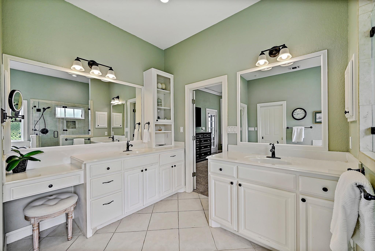
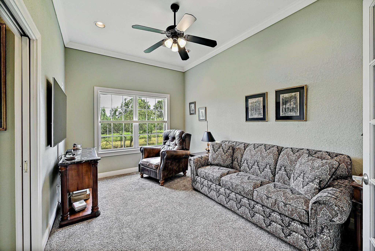
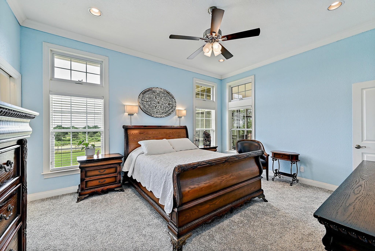
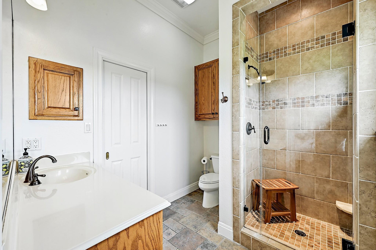
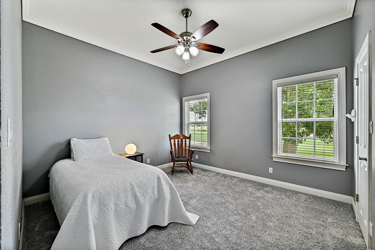
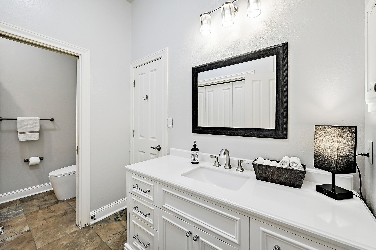
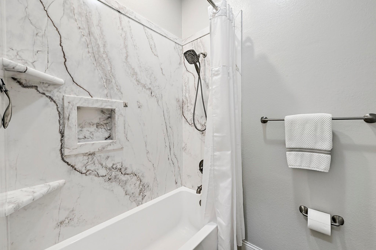
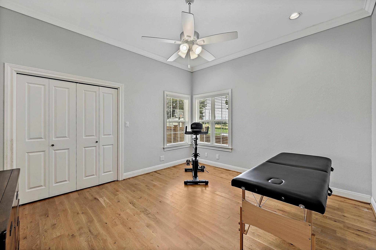
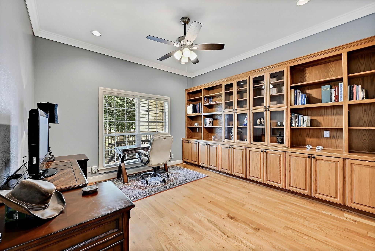
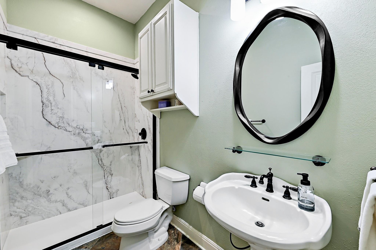
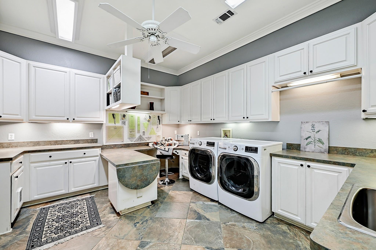
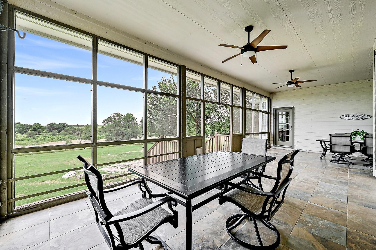
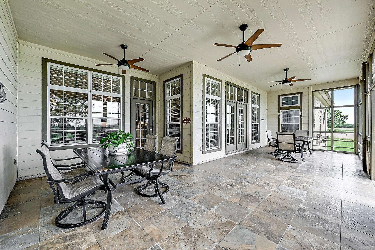
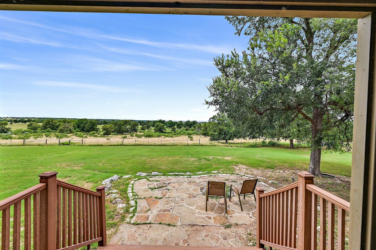
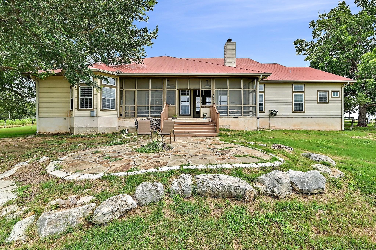
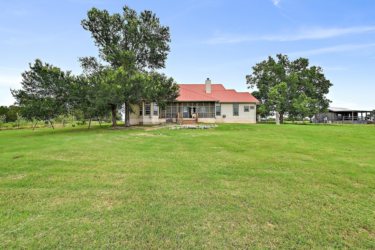
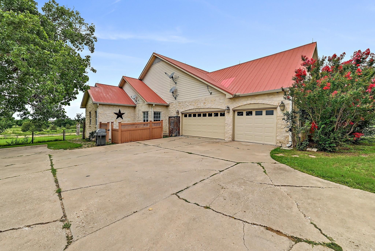
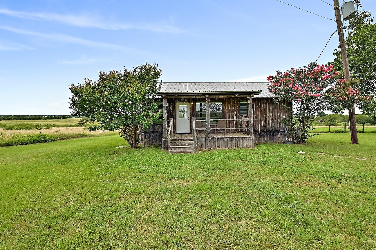
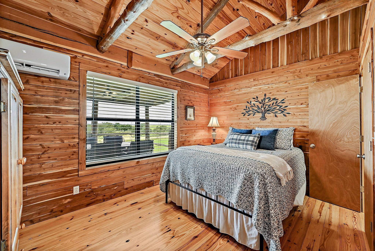
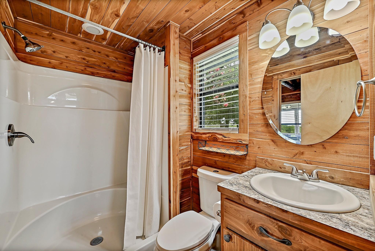
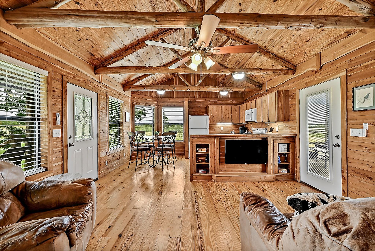
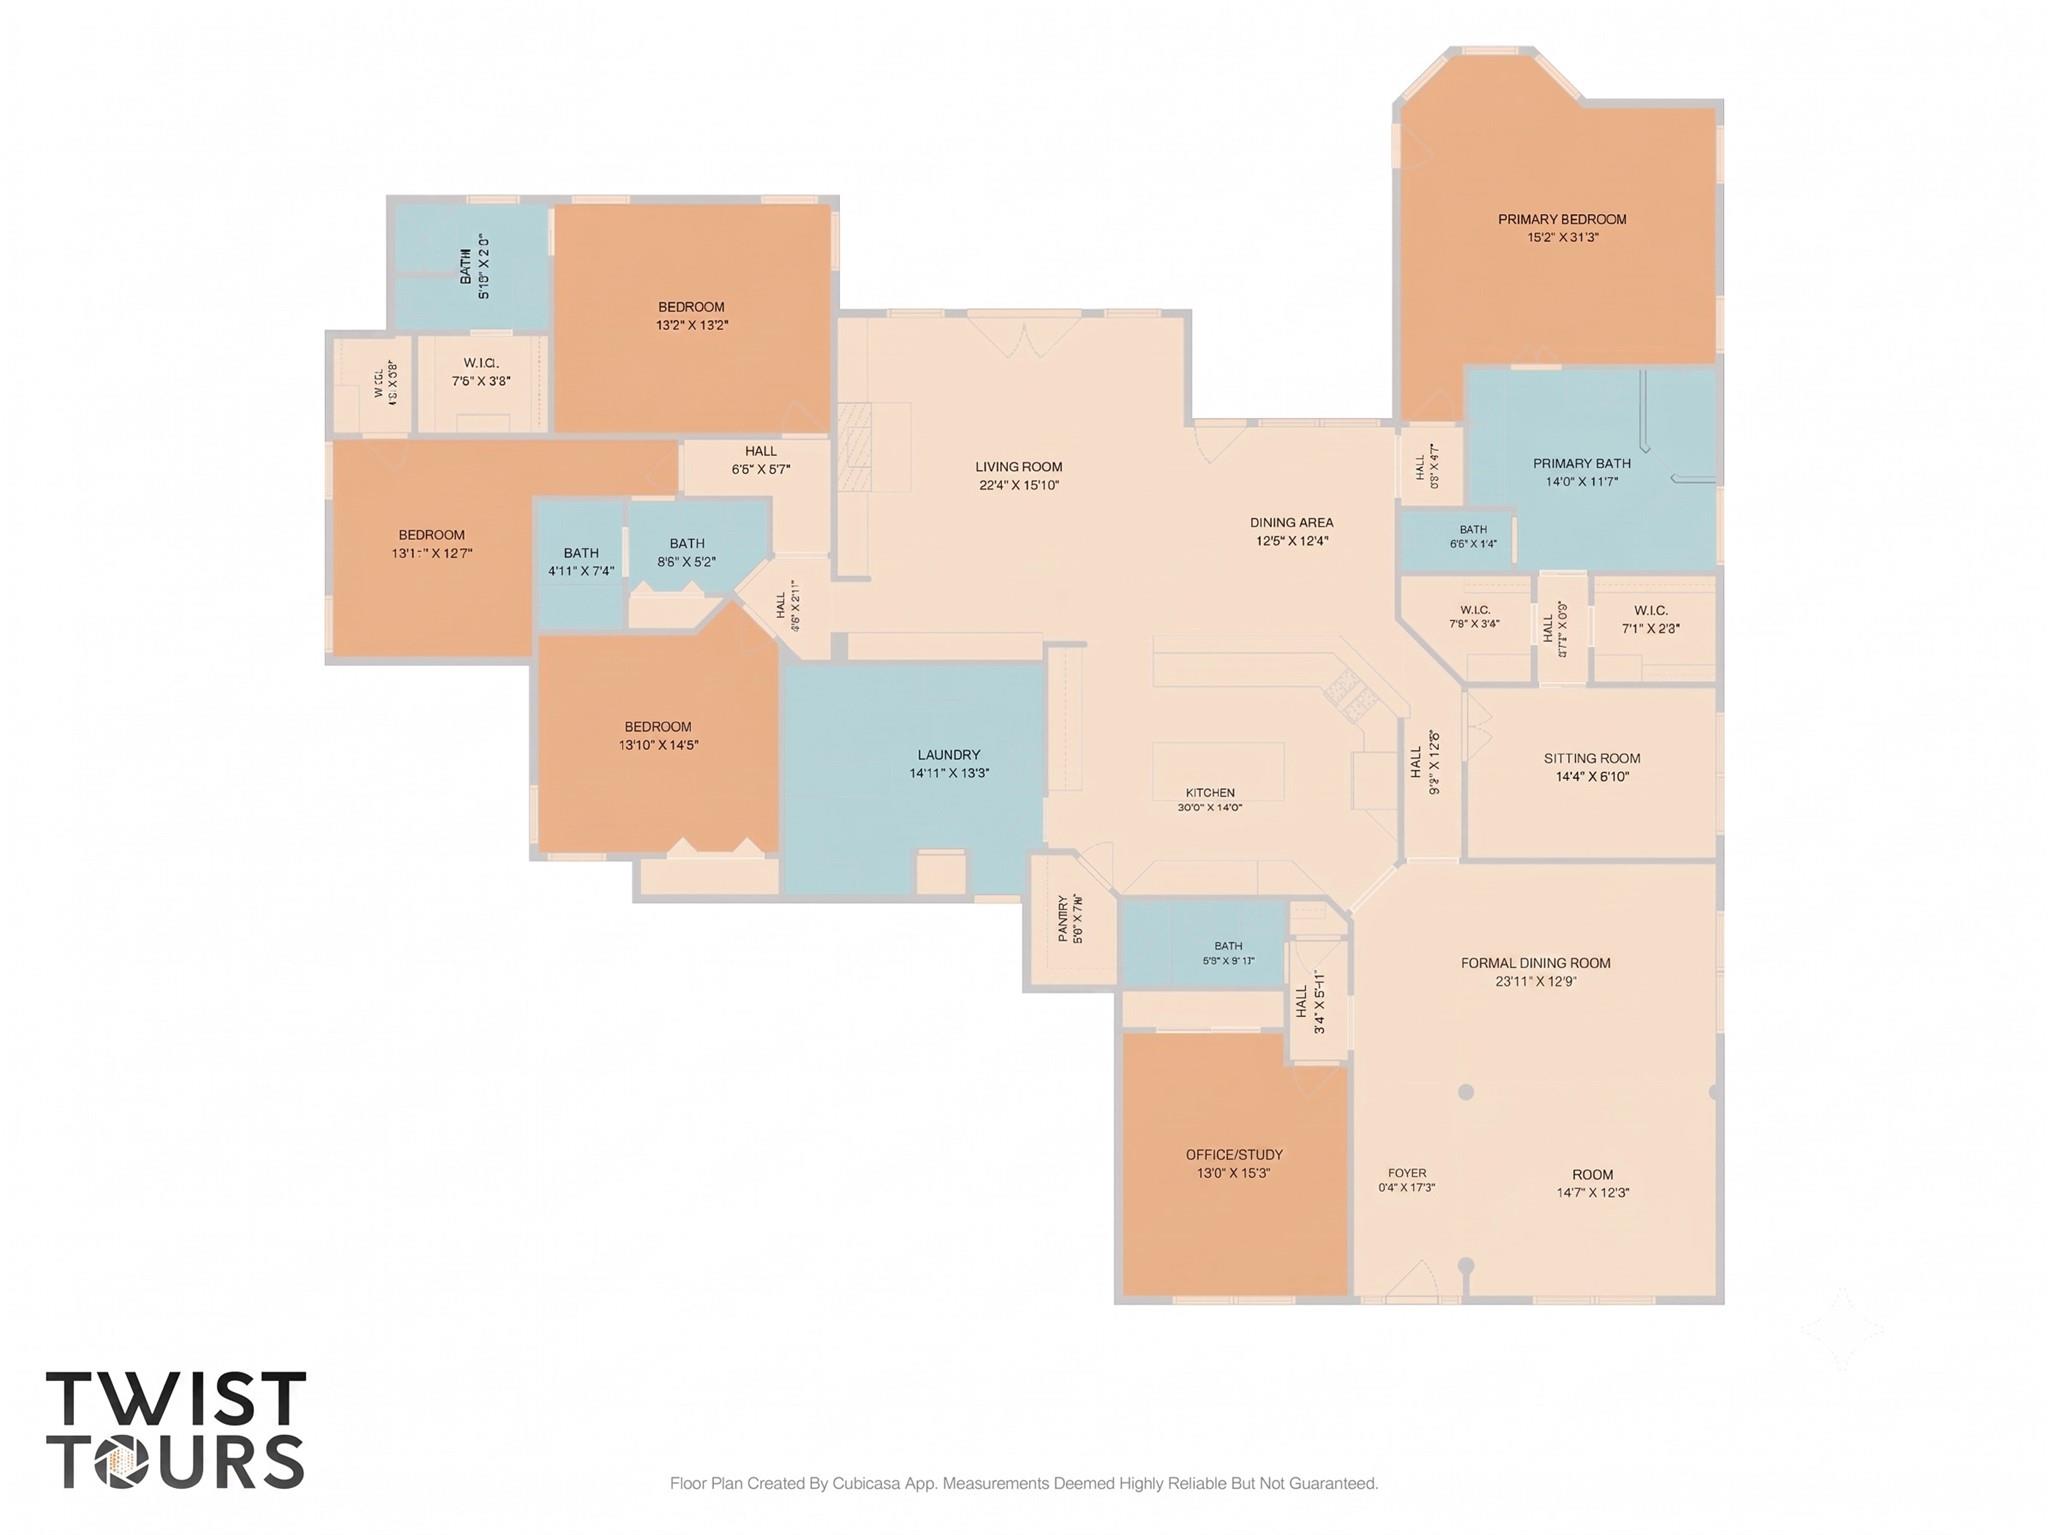
Experience refined country living in this exceptional 4-bedroom, 4-bath estate, where luxury, comfort, and breathtaking panoramic views come together in a truly remarkable setting. Designed for both elegant entertaining and everyday living, the gourmet kitchen with custom cabinetry, gas cooktop with griddle, oversized farmhouse sink, trash compactor, center island with prep sink, breakfast bar, and inviting dining room is thoughtfully positioned to capture the beauty of the surrounding landscape. The walk-in pantry is also a functional safe room during storms. There is also a generator, for backup power, when needed. The grand family room is anchored by a stunning floor-to-ceiling stone fireplace and custom built-ins with storage. The primary retreat offers a serene escape, complete with a sitting area, direct patio access, dual vanities, dual walk-in closets with built-in shelving and chests, a glass-enclosed shower, and a luxurious corner soaking tub. The home also features a junior primary bedroom, a third bedroom with ensuite bath, and a dedicated office with abundant built-in storage. Throughout the home, thoughtful architectural details, abundant built-in storage, and seamless access to expansive covered porches enhance both form and function. A large laundry room with utility sink and dedicated sewing and craft space further enhances practicality, while the huge, fully floored attic with easy stair access provides exceptional additional storage. Complementing the main residence is a charming one-bedroom guest cabin that offers exceptional flexibility and privacy. Currently operating as a successful Airbnb, the cabin features its own kitchen, living area, and covered porches with stunning views from the back porch, creating an ideal turnkey opportunity for continued short-term rental income. This extraordinary property presents a rare opportunity to enjoy luxury country living and income-producing asset and endless possibilities.
About this property
Experience refined country living in this exceptional 4-bedroom, 4-bath estate, where luxury, comfort, and breathtaking panoramic views come together in a truly remarkable setting. Designed for both elegant entertaining and everyday living, the gourmet kitchen with custom cabinetry, gas cooktop with griddle, oversized farmhouse sink, trash compactor, center island with prep sink, breakfast bar, and inviting dining room is thoughtfully positioned to capture the beauty of the surrounding landscape. The walk-in pantry is also a functional safe room during storms. There is also a generator, for backup power, when needed. The grand family room is anchored by a stunning floor-to-ceiling stone fireplace and custom built-ins with storage. The primary retreat offers a serene escape, complete with a sitting area, direct patio access, dual vanities, dual walk-in closets with built-in shelving and chests, a glass-enclosed shower, and a luxurious corner soaking tub. The home also features a junior primary bedroom, a third bedroom with ensuite bath, and a dedicated office with abundant built-in storage. Throughout the home, thoughtful architectural details, abundant built-in storage, and seamless access to expansive covered porches enhance both form and function. A large laundry room with utility sink and dedicated sewing and craft space further enhances practicality, while the huge, fully floored attic with easy stair access provides exceptional additional storage. Complementing the main residence is a charming one-bedroom guest cabin that offers exceptional flexibility and privacy. Currently operating as a successful Airbnb, the cabin features its own kitchen, living area, and covered porches with stunning views from the back porch, creating an ideal turnkey opportunity for continued short-term rental income. This extraordinary property presents a rare opportunity to enjoy luxury country living and income-producing asset and endless possibilities.
Features and Additional Information
Baths
Presented By Coldwell Banker Commercial Gateway



Area Information
EL | Bastrop County | James Standifer Surv
Schools in the Area
-
turned_in
Elementary SchoolElgin
-
turned_in
Middle SchoolElgin
-
turned_in
High SchoolElgin
Want to See More Listings in the Area?
Brokerage: Watters International Realty