945 Great Tree
About this property
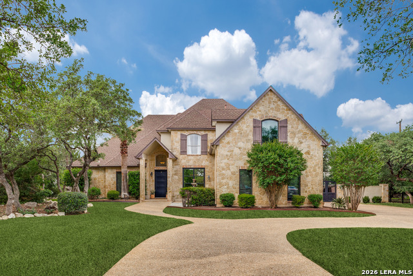
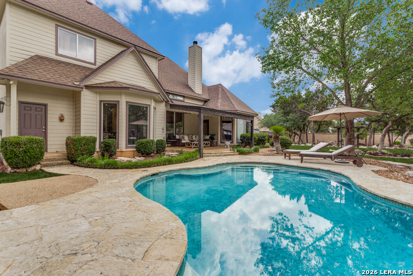
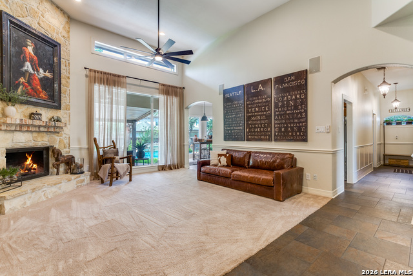
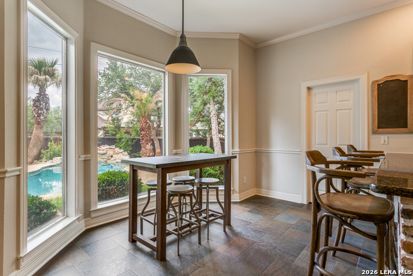
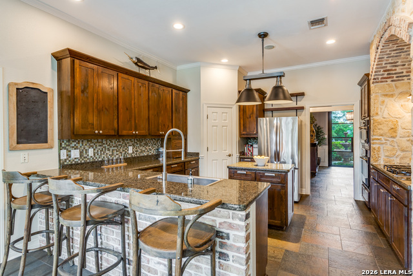
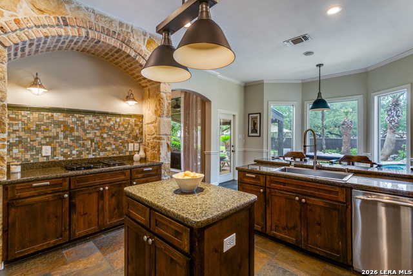
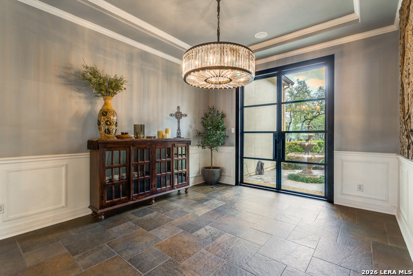
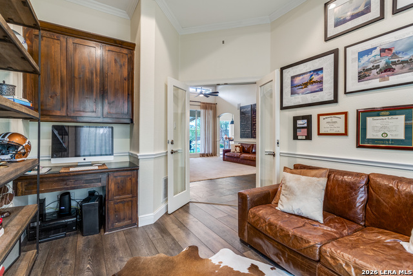
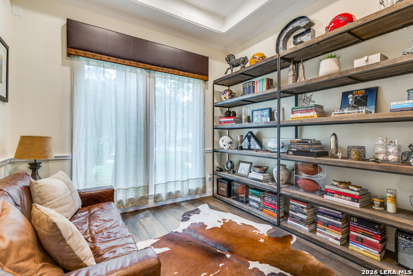
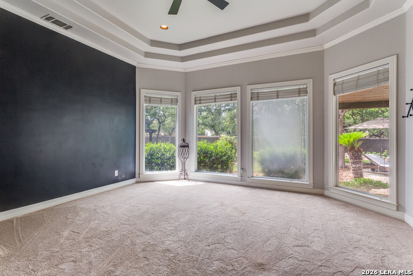
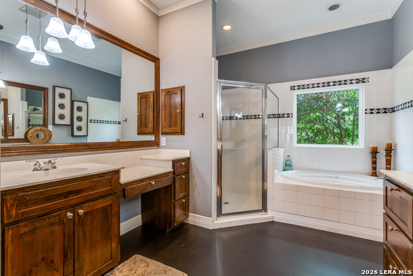
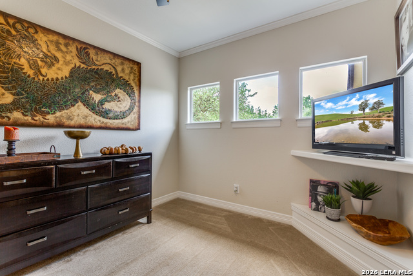
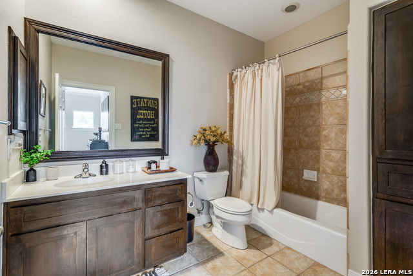
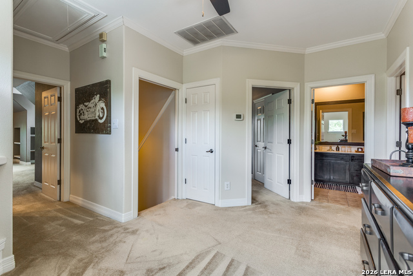
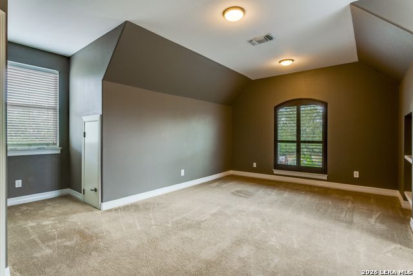
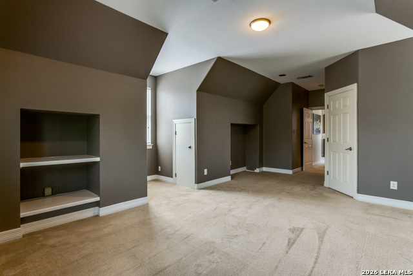
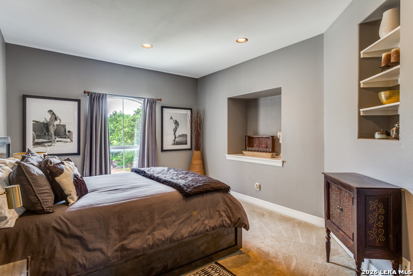
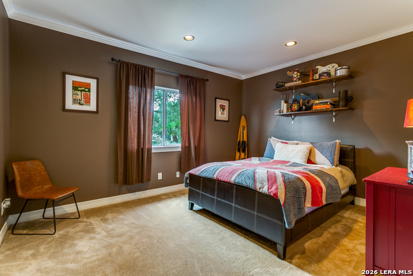
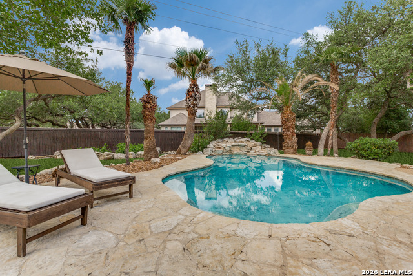
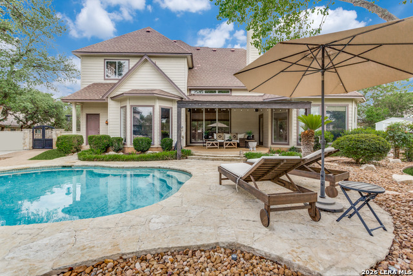
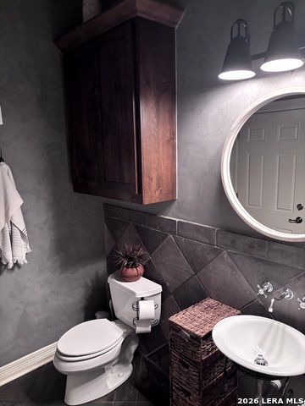
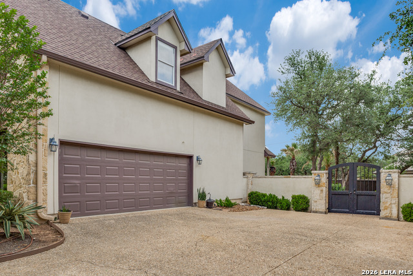
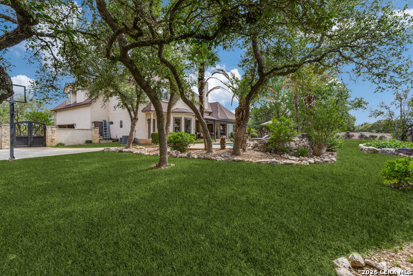
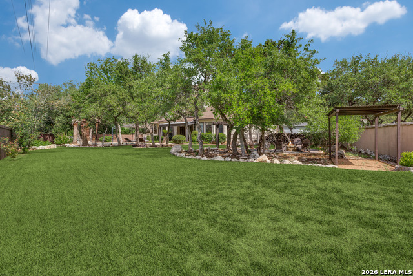
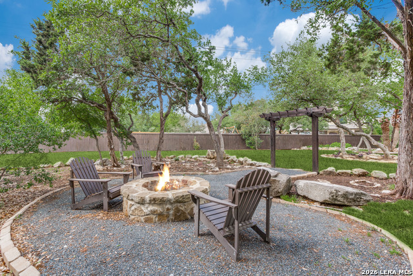
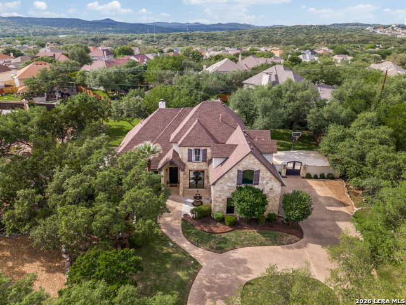
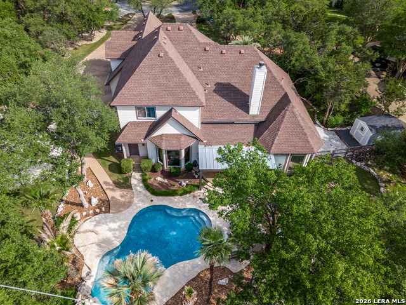
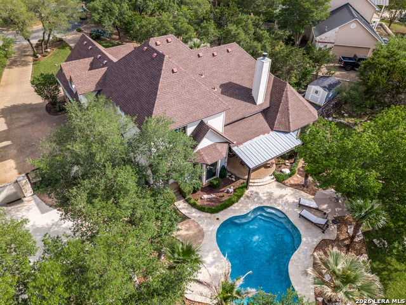
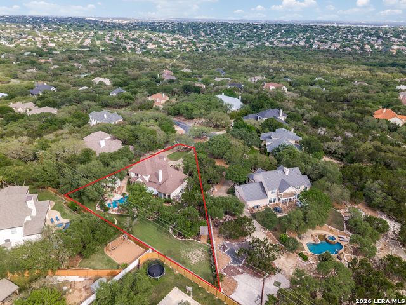
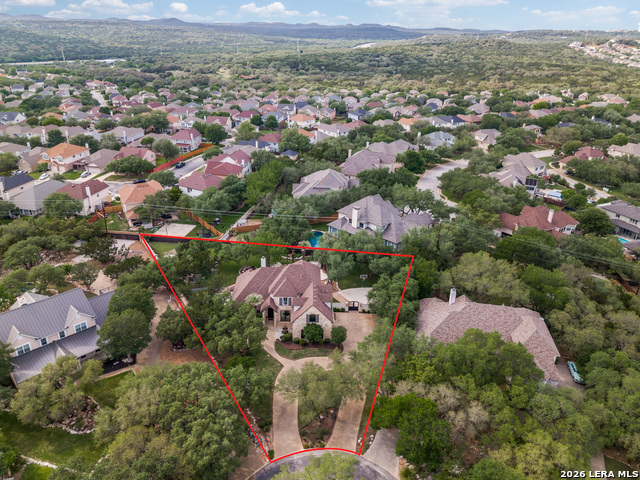
Spacious Residence with Pool, Open Living Design, and Refined Architectural Details Thoughtfully designed with both functionality and comfort in mind, this residence offers an open floor plan with high ceilings, multiple living areas, and well-appointed interior features throughout. Upon entry, a stone archway foyer leads into the main living space, where a floor to ceiling stone fireplace and built in entertainment center create a warm and inviting focal point. The home features two living areas, a separate formal dining room with chandelier, and a private study just off the foyer, offering flexibility for work or additional living space. The kitchen is designed for everyday living and entertaining with an island, breakfast bar, walk in pantry, gas cooking, and built in appliances, complemented by an informal dining area. The primary suite is located on the main level and features vaulted ceilings and a spacious bath with dual vanities, a soaking tub, and separate shower. Secondary bedrooms are generously sized with well-designed bathrooms, providing comfort and privacy. Additional interior highlights include walk in closets, a main level utility room, multiple flooring types including wood, ceramic tile, and stained concrete, and a range of modern conveniences such as high speed internet availability, water softener, and security system. Outdoor living includes a private backyard with mature trees, a pool, and a built in fire pit, creating an inviting space for relaxation or entertaining. Community amenities include a pool, common areas, and sports courts, enhancing the overall lifestyle offering.
About this property
Spacious Residence with Pool, Open Living Design, and Refined Architectural Details Thoughtfully designed with both functionality and comfort in mind, this residence offers an open floor plan with high ceilings, multiple living areas, and well-appointed interior features throughout. Upon entry, a stone archway foyer leads into the main living space, where a floor to ceiling stone fireplace and built in entertainment center create a warm and inviting focal point. The home features two living areas, a separate formal dining room with chandelier, and a private study just off the foyer, offering flexibility for work or additional living space. The kitchen is designed for everyday living and entertaining with an island, breakfast bar, walk in pantry, gas cooking, and built in appliances, complemented by an informal dining area. The primary suite is located on the main level and features vaulted ceilings and a spacious bath with dual vanities, a soaking tub, and separate shower. Secondary bedrooms are generously sized with well-designed bathrooms, providing comfort and privacy. Additional interior highlights include walk in closets, a main level utility room, multiple flooring types including wood, ceramic tile, and stained concrete, and a range of modern conveniences such as high speed internet availability, water softener, and security system. Outdoor living includes a private backyard with mature trees, a pool, and a built in fire pit, creating an inviting space for relaxation or entertaining. Community amenities include a pool, common areas, and sports courts, enhancing the overall lifestyle offering.
Features and Additional Information
Baths
Presented By CeCe DeLine



Area Information
Bexar | Bexar County | THE FOREST AT STONE OAK
Schools in the Area
-
turned_in
Elementary SchoolWilderness Oak Elementary
-
turned_in
Middle SchoolLopez
-
turned_in
High SchoolRonald Reagan
Want to See More Listings in the Area?
Brokerage: Coldwell Banker D'Ann Harper, REALTOR