9424 Mattock
About this property
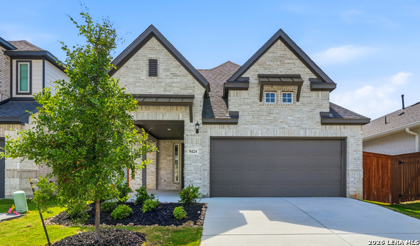
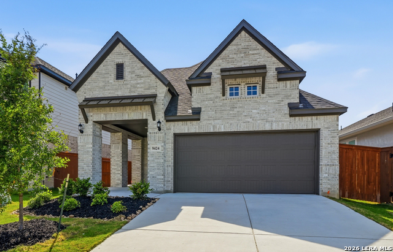
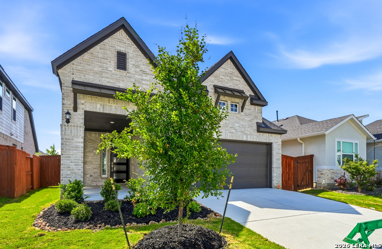
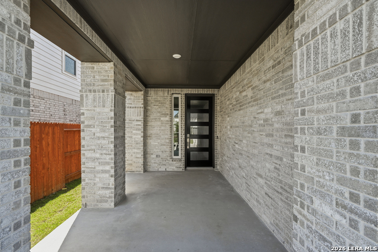
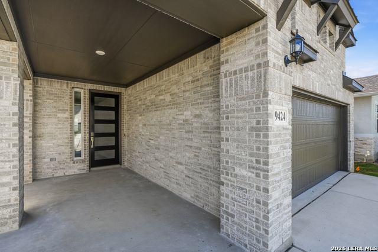
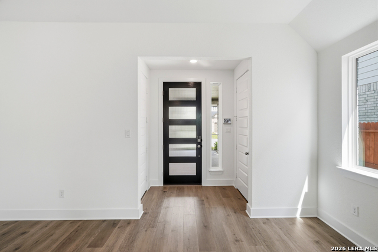
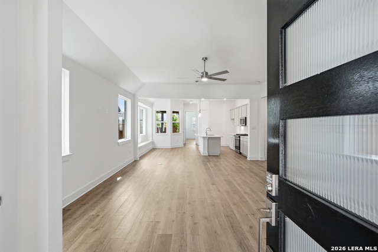
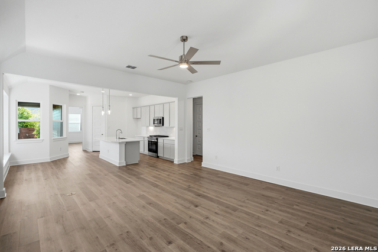
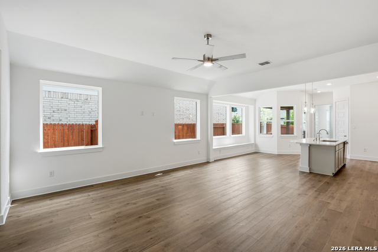
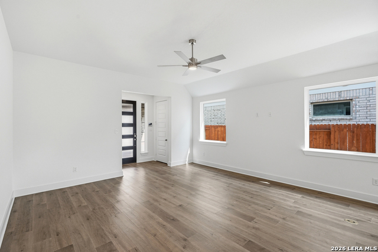
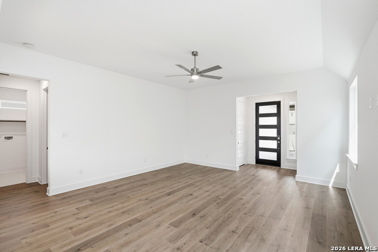
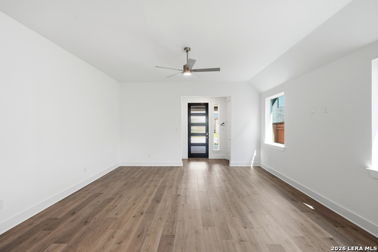
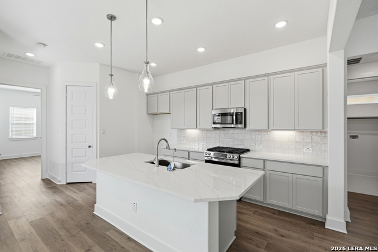
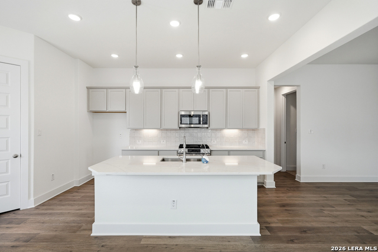
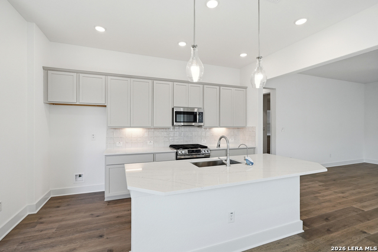
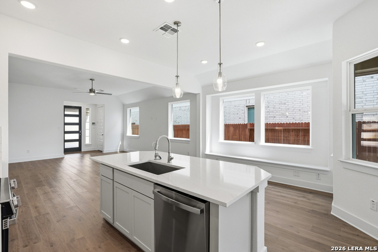
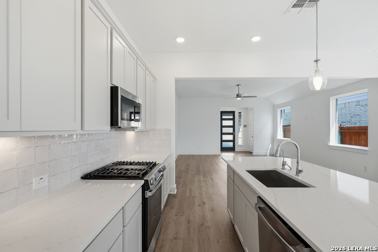
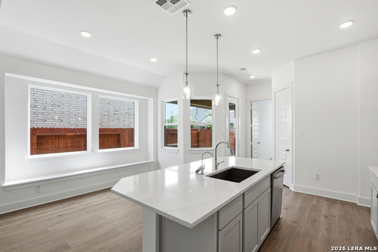
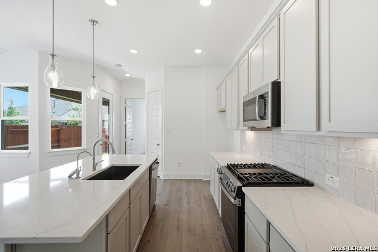
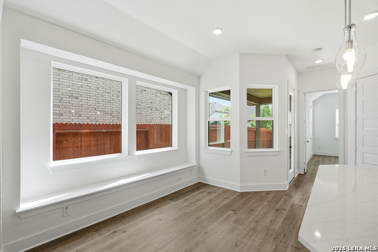
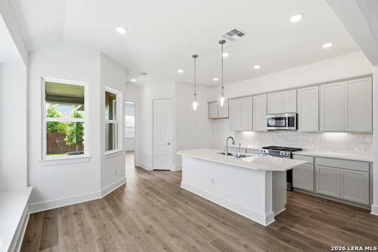
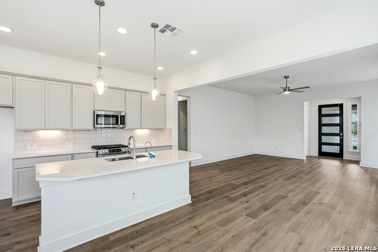
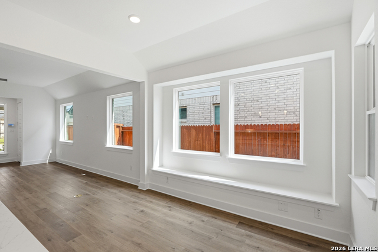
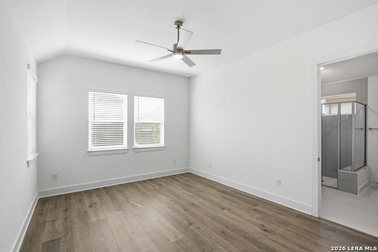
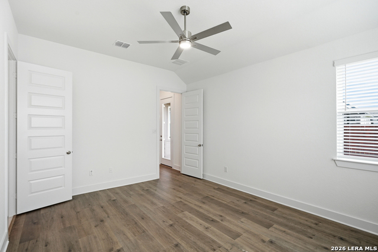
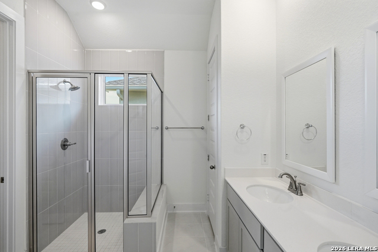
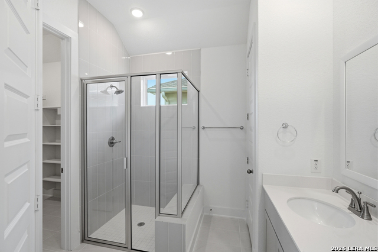
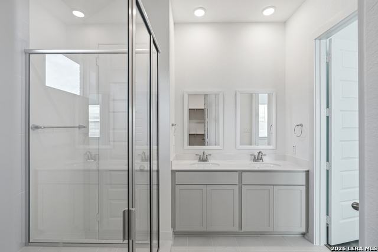
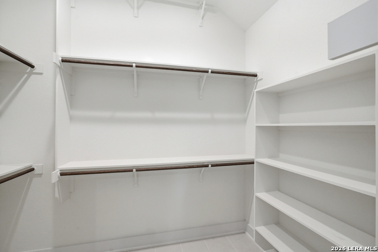
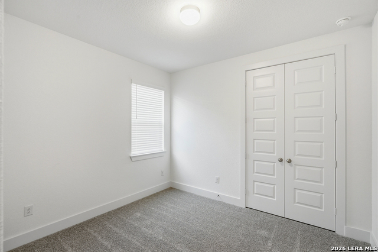
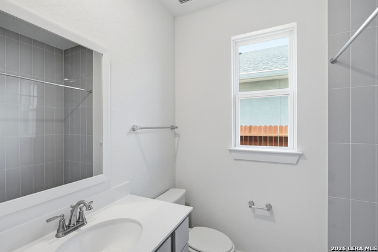
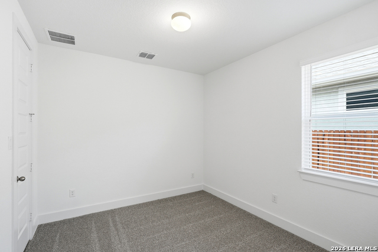
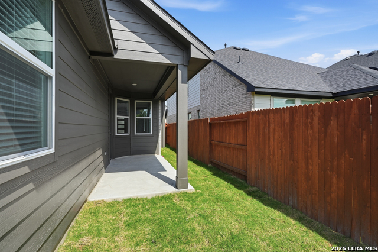
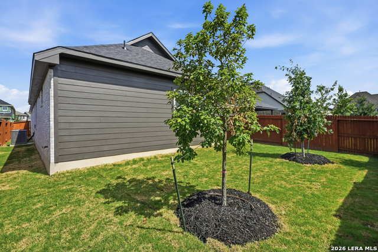
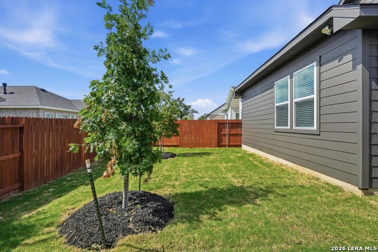
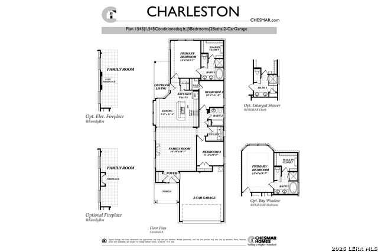
This home is gone but we have more! The Charleston is a thoughtfully designed 1,545 sq. ft. single-story home featuring 3 bedrooms, 2 baths, and a 2-car garage. The welcoming foyer opens to a spacious family room that flows seamlessly into the open kitchen and dining area, creating an ideal space for entertaining or everyday living. The kitchen features a large island and pantry, offering both style and functionality. The private rear primary suite includes a comfortable bedroom, full bath, and a generous walk-in closet. Two secondary bedrooms are located toward the front of the home and share a full bath, providing flexibility for guests, family, or a home office. Step outside to the covered patio, perfect for enjoying outdoor living year-round. Efficient, modern, flexible layout.
About this property
This home is gone but we have more! The Charleston is a thoughtfully designed 1,545 sq. ft. single-story home featuring 3 bedrooms, 2 baths, and a 2-car garage. The welcoming foyer opens to a spacious family room that flows seamlessly into the open kitchen and dining area, creating an ideal space for entertaining or everyday living. The kitchen features a large island and pantry, offering both style and functionality. The private rear primary suite includes a comfortable bedroom, full bath, and a generous walk-in closet. Two secondary bedrooms are located toward the front of the home and share a full bath, providing flexibility for guests, family, or a home office. Step outside to the covered patio, perfect for enjoying outdoor living year-round. Efficient, modern, flexible layout.
Features and Additional Information
Baths
Presented By Coldwell Banker Commercial Gateway



Area Information
Bexar | Bexar County | Stillwater Ranch
Schools in the Area
-
turned_in
Elementary SchoolScarborough
-
turned_in
Middle SchoolFOLKS
-
turned_in
High SchoolSotomayor High School
Want to See More Listings in the Area?
Brokerage: Chesmar Homes