9414 Dassler Springs
About this property
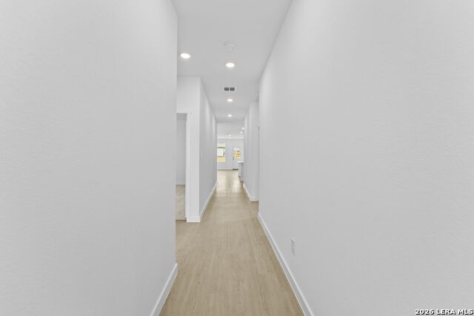
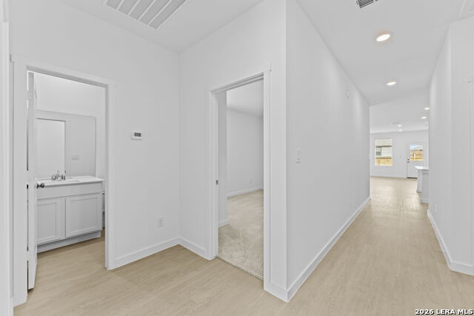
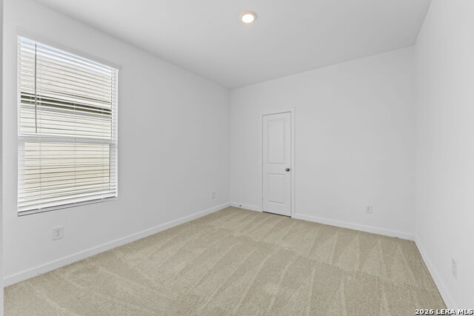
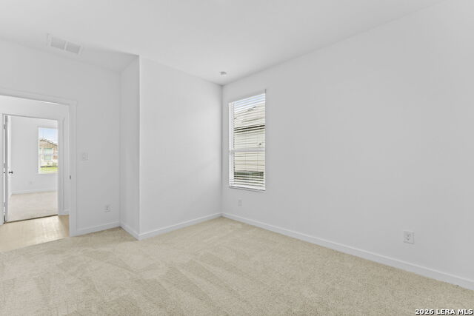
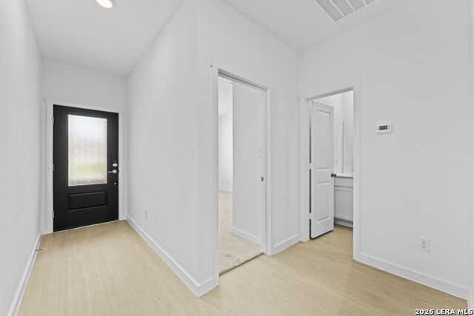
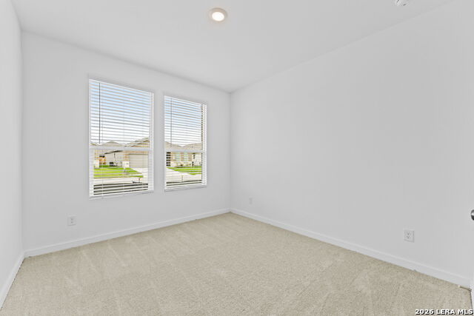
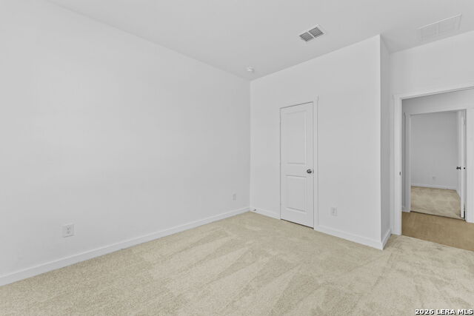
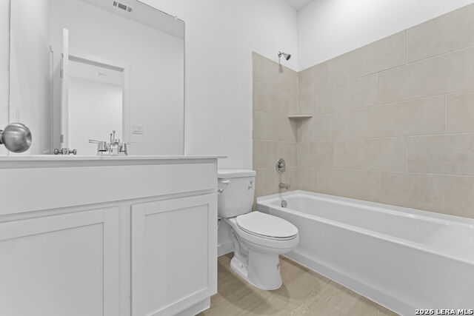
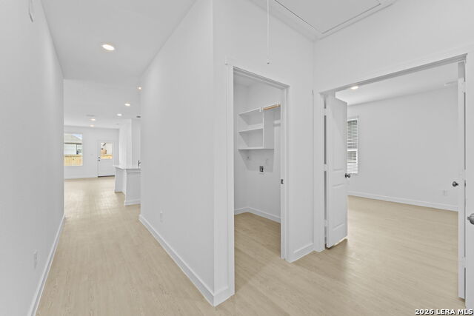
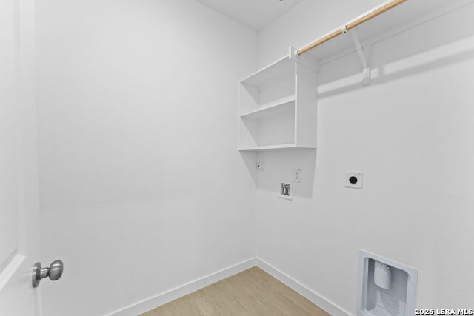
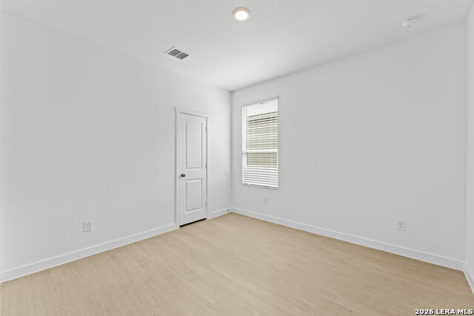
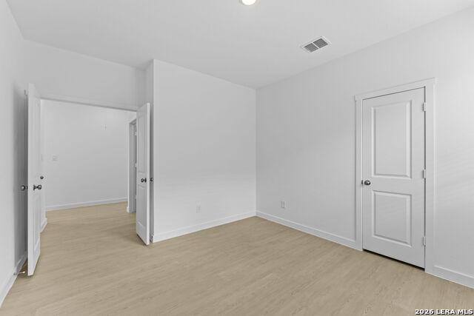
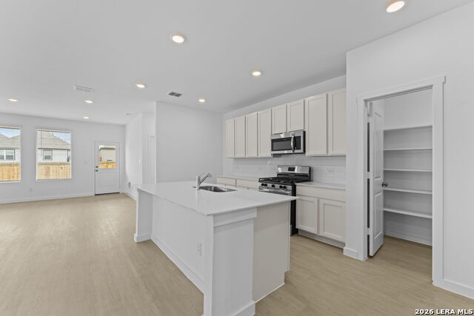
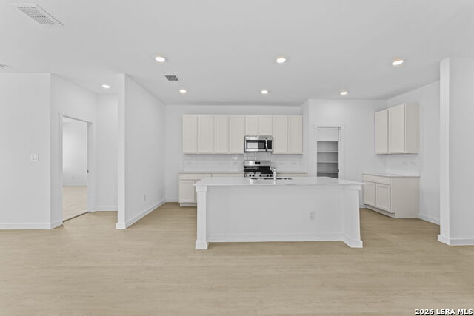
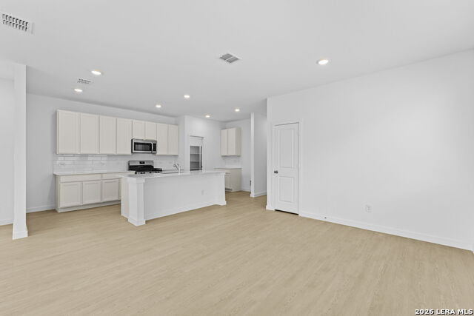
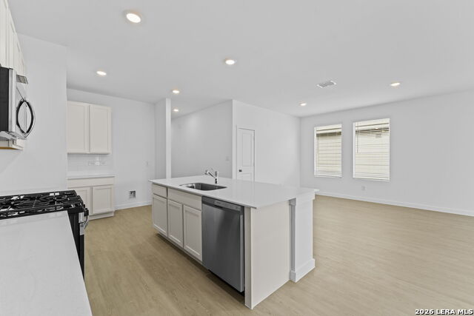
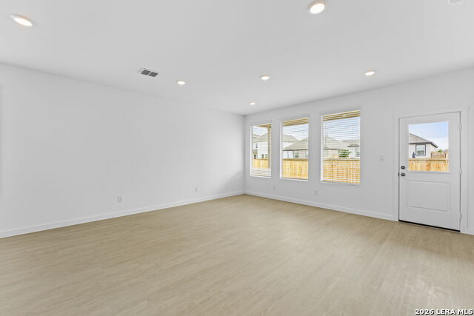
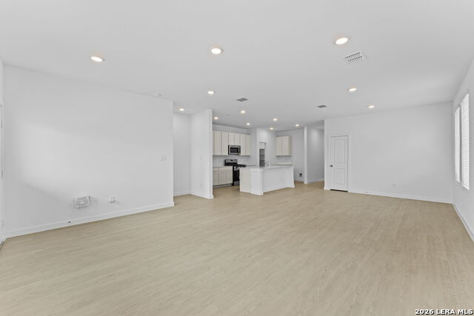
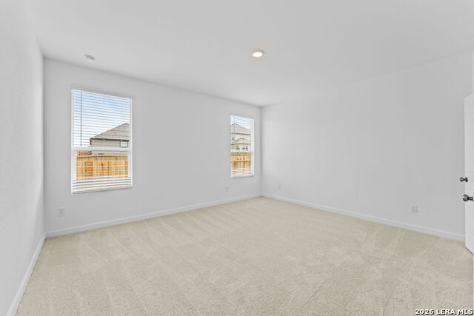
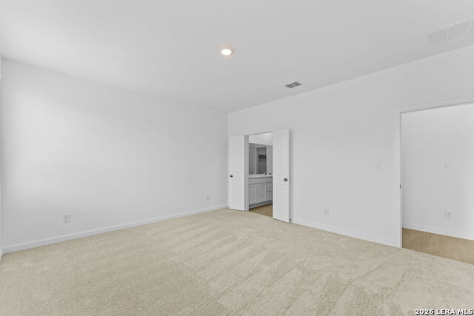
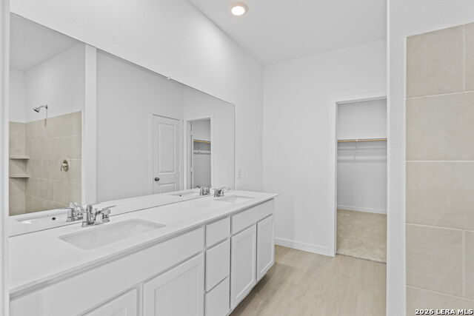
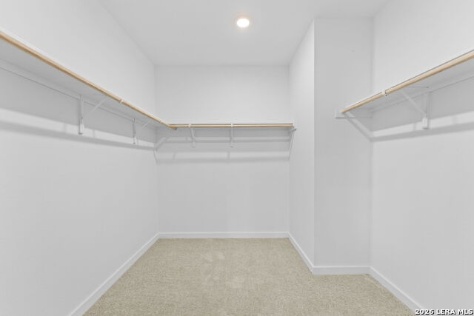
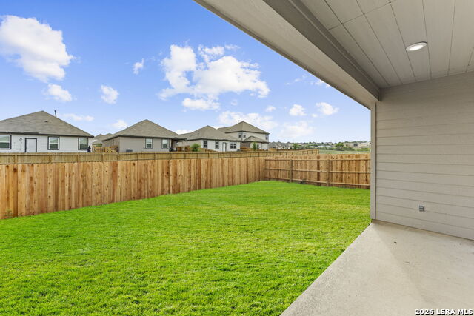
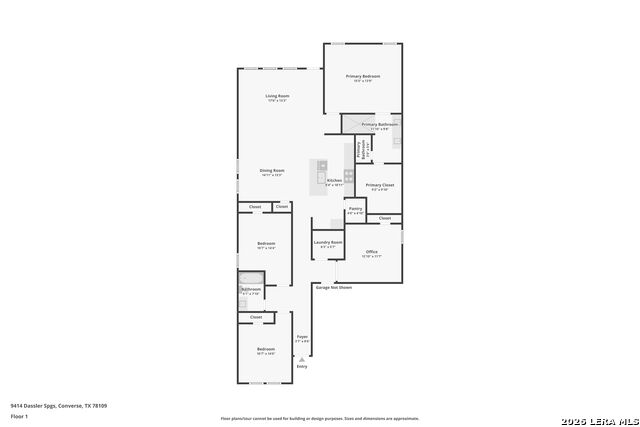
*5% lender incentive offered with the use of the seller's in-house lender! Incentive may be used towards buyer closing costs and/or rate buy-down, subject to lender approval and buyer qualification. The Siesta floorplan - This thoughtfully designed single-story home offers a modern and low-maintenance layout ideal for everyday living. Featuring 3 bedrooms and 2 bathrooms plus a dedicated study, the home provides flexible space for a home office or additional living needs. The open-concept kitchen, dining, and family room create a bright and inviting central space perfect for entertaining. The kitchen includes a center island, stainless steel appliances, and ample cabinetry. The private primary suite is tucked at the back of the home and features an en-suite bath with walk-in shower and a spacious walk-in closet. Secondary bedrooms are positioned near the front for added privacy. Additional highlights include smart home technology, energy-efficient construction, and a covered patio with convenient access to major highways, shopping, dining, and local amenities.
About this property
*5% lender incentive offered with the use of the seller's in-house lender! Incentive may be used towards buyer closing costs and/or rate buy-down, subject to lender approval and buyer qualification. The Siesta floorplan - This thoughtfully designed single-story home offers a modern and low-maintenance layout ideal for everyday living. Featuring 3 bedrooms and 2 bathrooms plus a dedicated study, the home provides flexible space for a home office or additional living needs. The open-concept kitchen, dining, and family room create a bright and inviting central space perfect for entertaining. The kitchen includes a center island, stainless steel appliances, and ample cabinetry. The private primary suite is tucked at the back of the home and features an en-suite bath with walk-in shower and a spacious walk-in closet. Secondary bedrooms are positioned near the front for added privacy. Additional highlights include smart home technology, energy-efficient construction, and a covered patio with convenient access to major highways, shopping, dining, and local amenities.
Features and Additional Information
Baths
Presented By Coldwell Banker Commercial Gateway



Area Information
Bexar | Bexar County | HIGHTOP RIDGE
Schools in the Area
-
turned_in
Elementary SchoolConverse
-
turned_in
Middle SchoolJudson Middle School
-
turned_in
High SchoolJudson
Want to See More Listings in the Area?
Brokerage: Keller Williams City-View