940 Elliott Drive
About this property
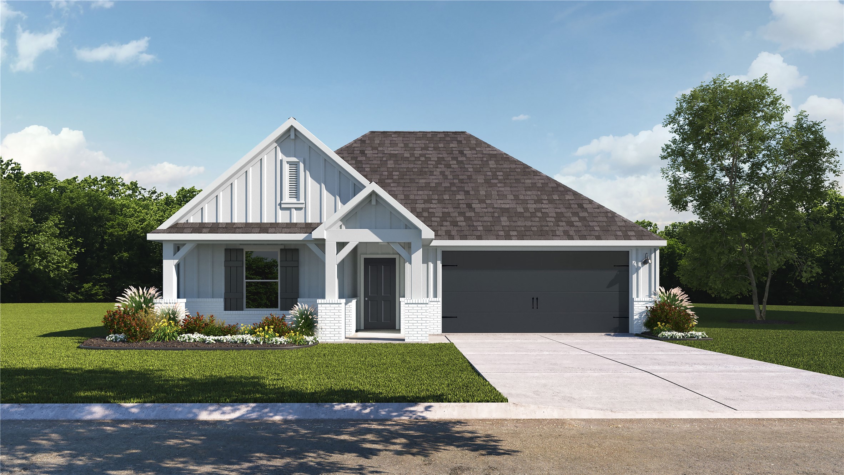
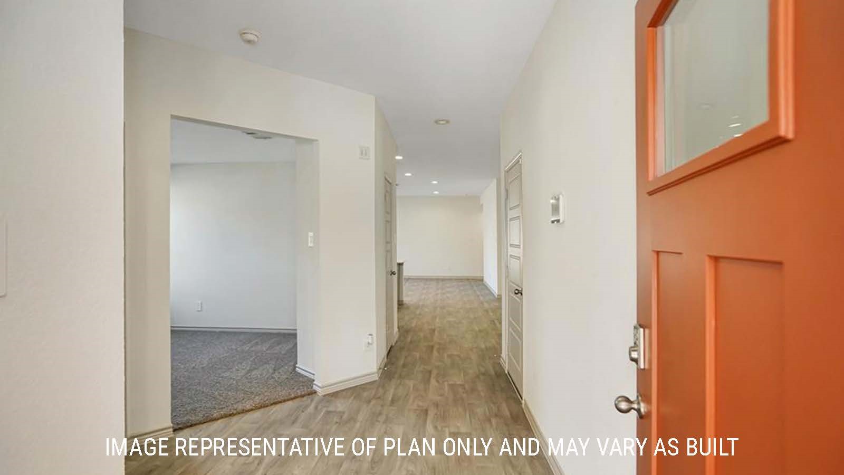
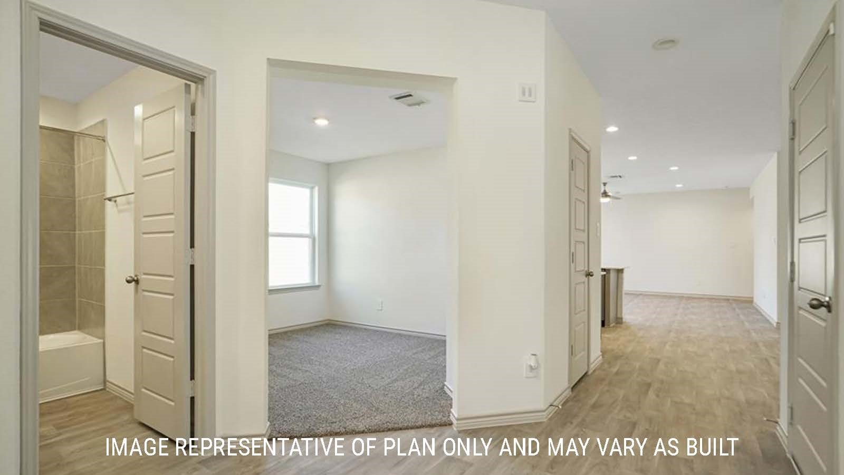
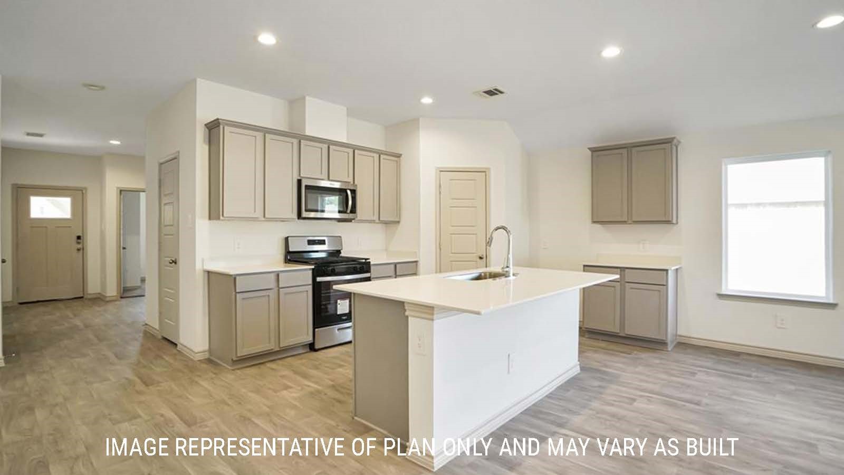
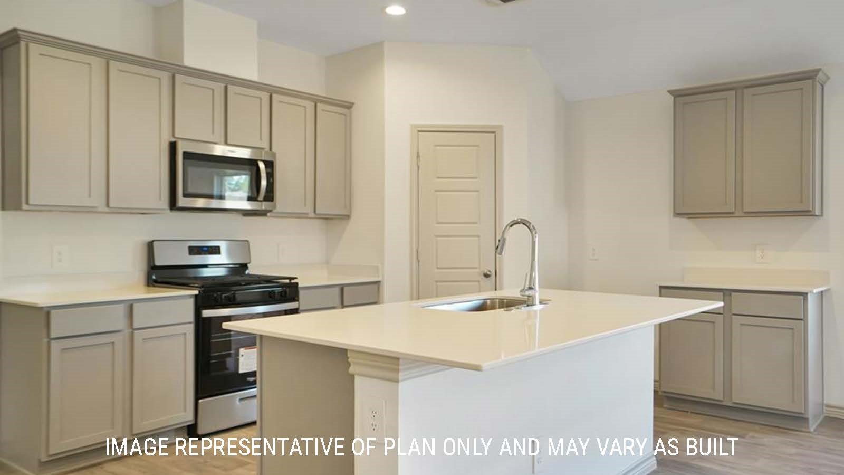
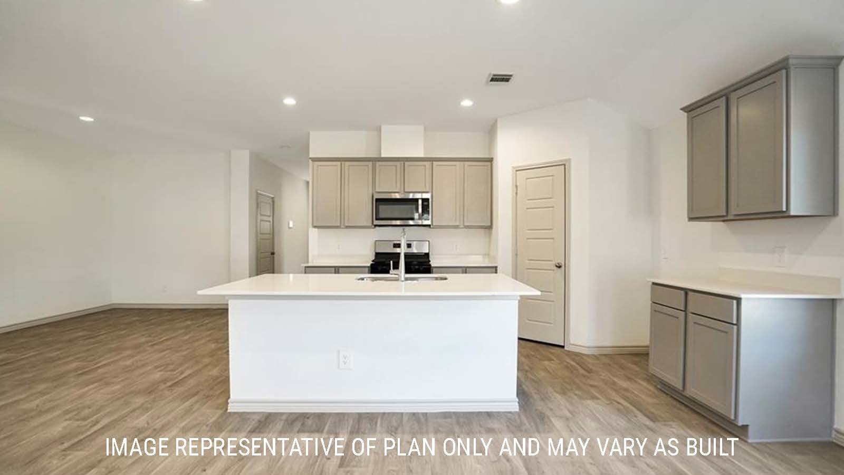
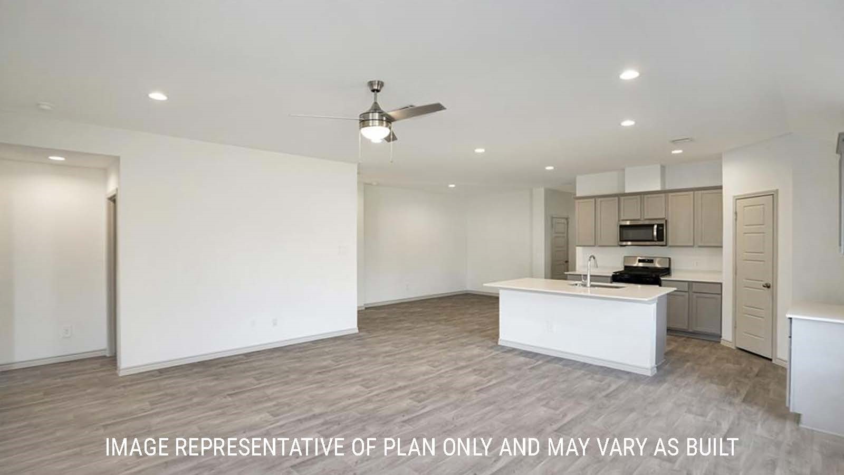
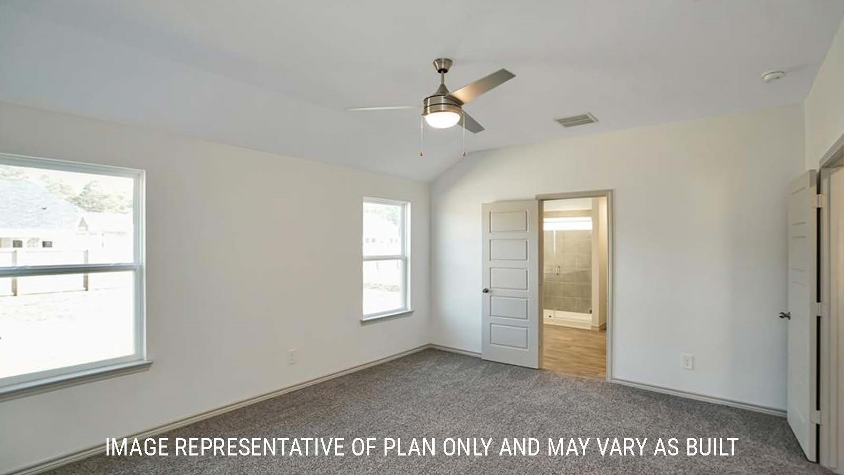
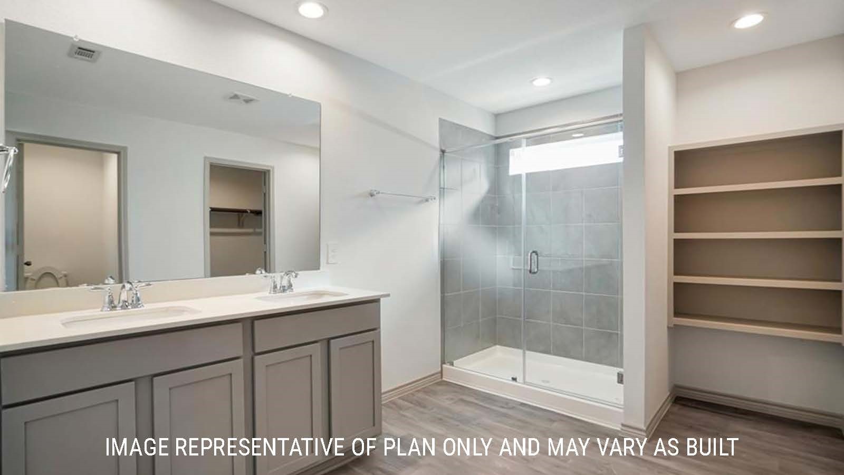
Welcome to the Lakeway Floorplan a thoughtfully designed single-story home featuring 4spacious bedrooms, 3 full bathrooms, and approximately 2,034 sq. ft. of comfortable living space. Enjoy an open-concept layout that connects the kitchen, dining area, and great roomperfect for everyday living and entertaining. The kitchen offers shaker-style cabinetry, granite countertops, and a decorative tile backsplash, all overlooking the heart of the home. The great room opens to a covered patio and the private primary suite, creating a seamless indoor-outdoor flow. A convenient utility room sits just off the main living area for added functionality. Two secondary bedrooms with shared full bath provide privacy, while a front-facing study and additional bedroom with full bath offer flexible options for guests, remote work, or multigenerational living. The 2-car garage adds plenty of storage, andevery Lakeway home includes smart home package.
About this property
Welcome to the Lakeway Floorplan a thoughtfully designed single-story home featuring 4spacious bedrooms, 3 full bathrooms, and approximately 2,034 sq. ft. of comfortable living space. Enjoy an open-concept layout that connects the kitchen, dining area, and great roomperfect for everyday living and entertaining. The kitchen offers shaker-style cabinetry, granite countertops, and a decorative tile backsplash, all overlooking the heart of the home. The great room opens to a covered patio and the private primary suite, creating a seamless indoor-outdoor flow. A convenient utility room sits just off the main living area for added functionality. Two secondary bedrooms with shared full bath provide privacy, while a front-facing study and additional bedroom with full bath offer flexible options for guests, remote work, or multigenerational living. The 2-car garage adds plenty of storage, andevery Lakeway home includes smart home package.
Features and Additional Information
Baths
Presented By Coldwell Banker Commercial Gateway



Area Information
51 | Jefferson County | Highland Village Phase 1a
Schools in the Area
-
turned_in
Elementary School
-
turned_in
Middle School
-
turned_in
High School
Want to See More Listings in the Area?
Brokerage: D.R. Horton-Texas, LTD