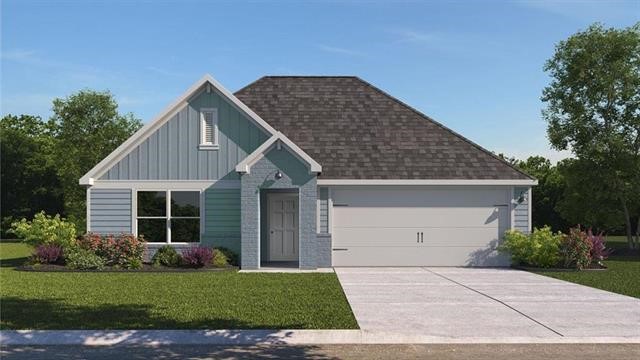
930 Elliott Drive
About this property
The Kingston floorplan at Highland Village in Nome, Texas is a 4-bedroom, 2-bathroom single-story home covering approximately 2,024 sq. ft. The 2-car garage ensures plenty of space for vehicles and storage. In this floorplan, you’ll find a home that makes the most of its space. The kitchen features beautiful granite countertops and stainless-steel appliances as it flows into the dining area and great room. The bedrooms are carpeted, and the primary bedroom has an attached bathroom with a spacious walk-in closet. The secondary bathroom is practically placed for easy access to from the secondary bedrooms. Find plenty of space in the laundry room, that is through the kitchen and next to the pantry.
About this property
The Kingston floorplan at Highland Village in Nome, Texas is a 4-bedroom, 2-bathroom single-story home covering approximately 2,024 sq. ft. The 2-car garage ensures plenty of space for vehicles and storage. In this floorplan, you’ll find a home that makes the most of its space. The kitchen features beautiful granite countertops and stainless-steel appliances as it flows into the dining area and great room. The bedrooms are carpeted, and the primary bedroom has an attached bathroom with a spacious walk-in closet. The secondary bathroom is practically placed for easy access to from the secondary bedrooms. Find plenty of space in the laundry room, that is through the kitchen and next to the pantry.
Features and Additional Information
Baths
Presented By Coldwell Banker Commercial Gateway



Area Information
51 | Jefferson County | Highland Village Ph 1a
Schools in the Area
-
turned_in
Elementary School
-
turned_in
Middle School
-
turned_in
High School
Want to See More Listings in the Area?
Brokerage: Coldwell Banker Southern Homes