9204 The Ravine Way
About this property
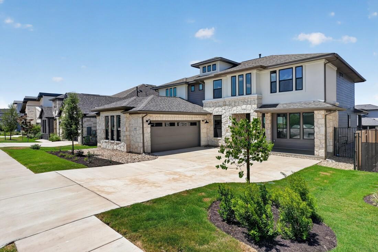
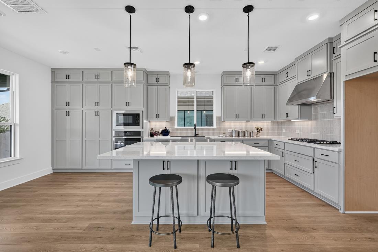
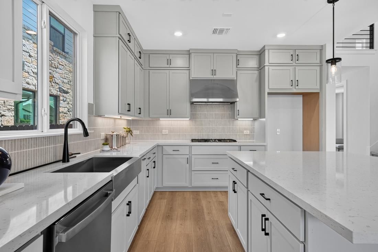
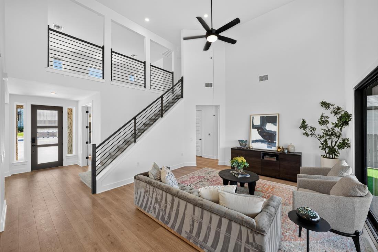
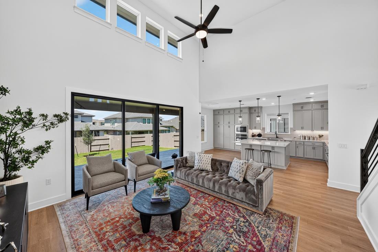
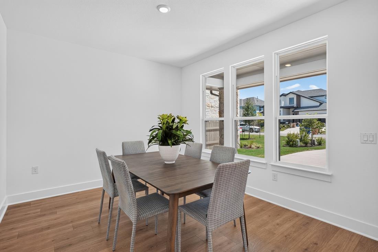
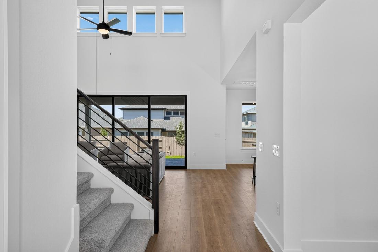
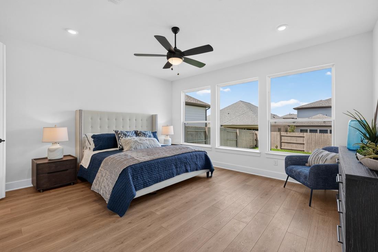
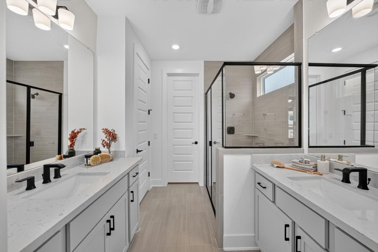
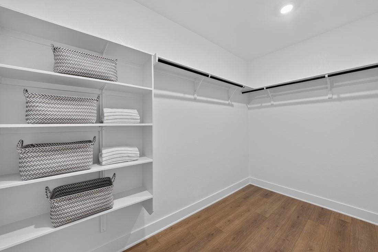
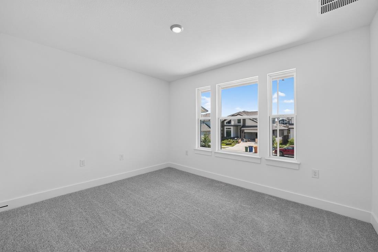
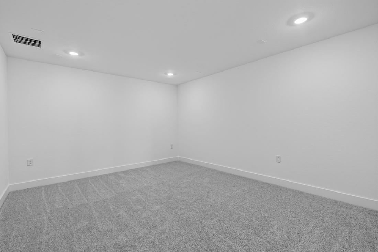
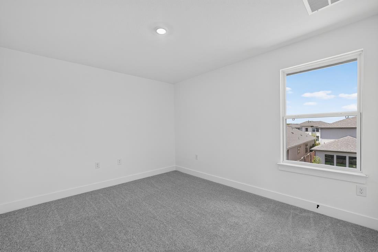
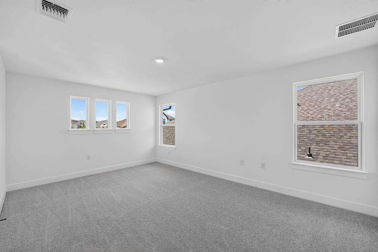
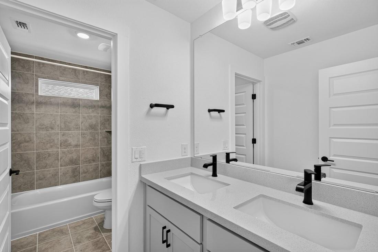
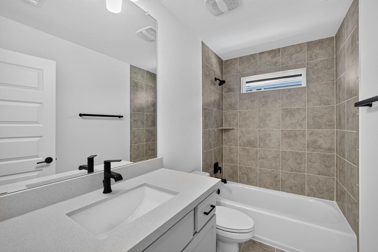
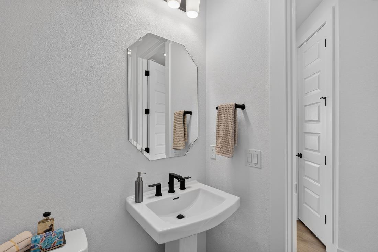
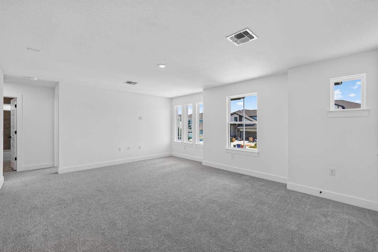
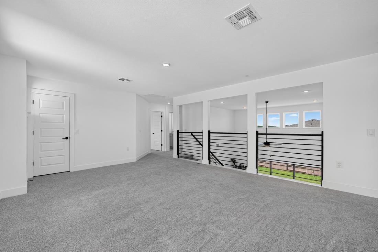
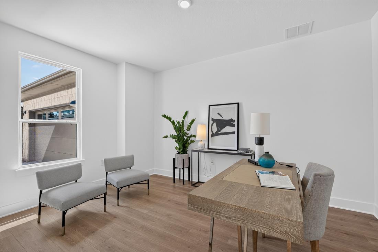
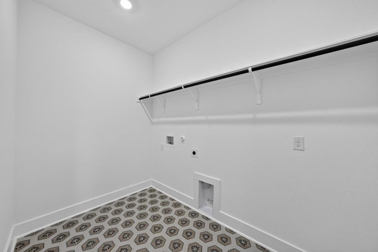
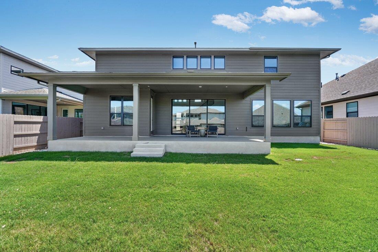
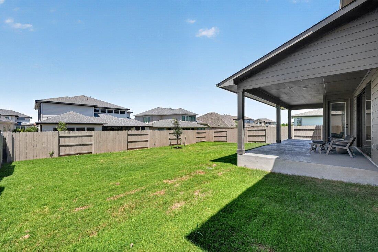
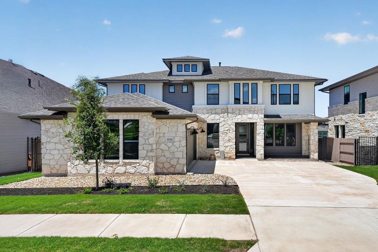
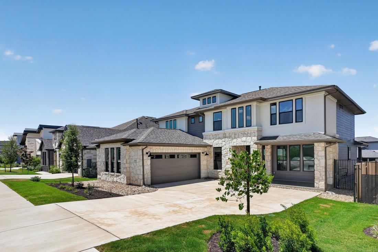
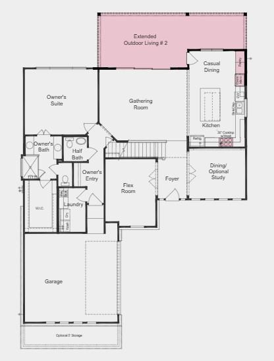
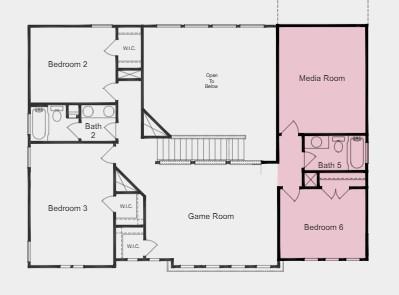
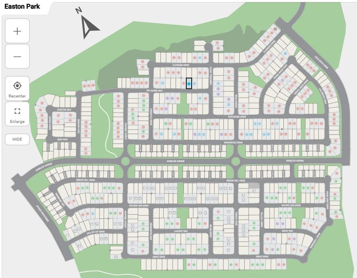
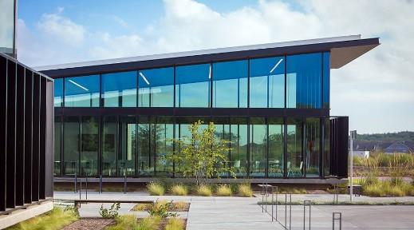
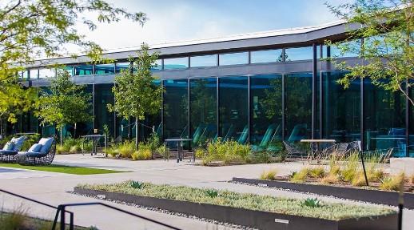
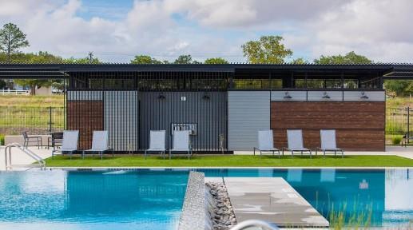
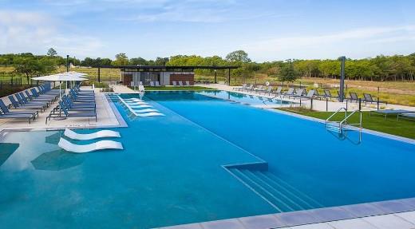
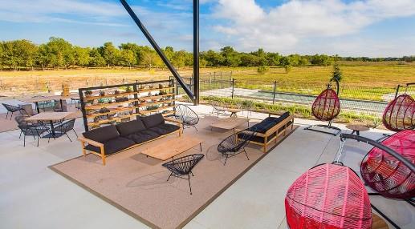
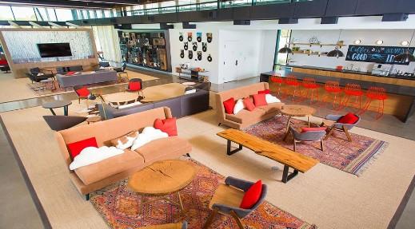
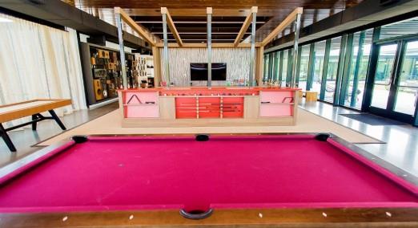
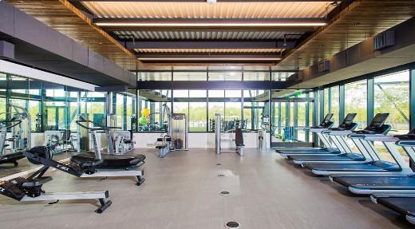
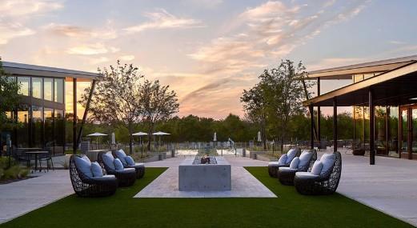
What's Special: South Facing Lot | Game Room & Media | Extended Patio | Model Plan. New Construction - Ready Now! Built by Taylor Morrison, America's Most Trusted Home Builder. Welcome to the Amaretto at 9204 The Ravine Way in Easton Park! Step into the inviting foyer where a formal dining space and a flexible room offer endless possibilities for entertaining or everyday living. At the heart of the home, the open concept kitchen flows easily into the casual dining area and light filled great room, with outdoor living just beyond for effortless indoor-outdoor moments. Tucked quietly off the great room, the primary suite feels serene and private with a spa inspired bath and a spacious walk-in closet. The first floor is complete with a convenient laundry room, half bath, and easy access to the 2-car garage. Upstairs, a fun game room creates a perfect gathering space and connects three secondary bedrooms, two shared full baths, and a cozy media room. Thoughtful spaces throughout make this home feel both functional and beautifully inviting. Just minutes from downtown and the airport, this vibrant community is perfect for those who love to travel, explore, and stay active. Enjoy a 23-acre park, hiking and biking trails, a fitness center, shimmering pool, and dog parks. With amenities around every corner, you can fill your days without ever leaving the community. Additional Highlights Include: Gourmet kitchen, added bedroom with full bath and media room on second floor, built-in panty at casual dining, sliding glass door at great room, double doors at flex, 8' interior doors first floor only, mudset shower at primary bath, covered outdoor living, tankless water heater, and pendant lights over kitchen island.
About this property
What's Special: South Facing Lot | Game Room & Media | Extended Patio | Model Plan. New Construction - Ready Now! Built by Taylor Morrison, America's Most Trusted Home Builder. Welcome to the Amaretto at 9204 The Ravine Way in Easton Park! Step into the inviting foyer where a formal dining space and a flexible room offer endless possibilities for entertaining or everyday living. At the heart of the home, the open concept kitchen flows easily into the casual dining area and light filled great room, with outdoor living just beyond for effortless indoor-outdoor moments. Tucked quietly off the great room, the primary suite feels serene and private with a spa inspired bath and a spacious walk-in closet. The first floor is complete with a convenient laundry room, half bath, and easy access to the 2-car garage. Upstairs, a fun game room creates a perfect gathering space and connects three secondary bedrooms, two shared full baths, and a cozy media room. Thoughtful spaces throughout make this home feel both functional and beautifully inviting. Just minutes from downtown and the airport, this vibrant community is perfect for those who love to travel, explore, and stay active. Enjoy a 23-acre park, hiking and biking trails, a fitness center, shimmering pool, and dog parks. With amenities around every corner, you can fill your days without ever leaving the community. Additional Highlights Include: Gourmet kitchen, added bedroom with full bath and media room on second floor, built-in panty at casual dining, sliding glass door at great room, double doors at flex, 8' interior doors first floor only, mudset shower at primary bath, covered outdoor living, tankless water heater, and pendant lights over kitchen island.
Features and Additional Information
Baths
Presented By Coldwell Banker Commercial Gateway



Area Information
SC | Travis County | Easton Park
Schools in the Area
-
turned_in
Elementary SchoolNewton Collins
-
turned_in
Middle SchoolOjeda
-
turned_in
High SchoolDel Valle
Want to See More Listings in the Area?
Brokerage: Alexander Properties