9141 Ridge Path
About this property
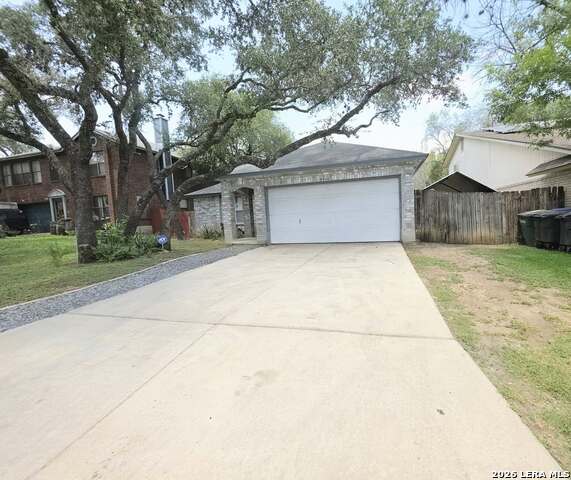
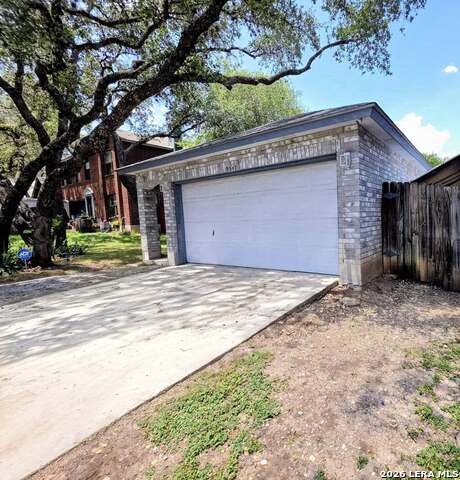
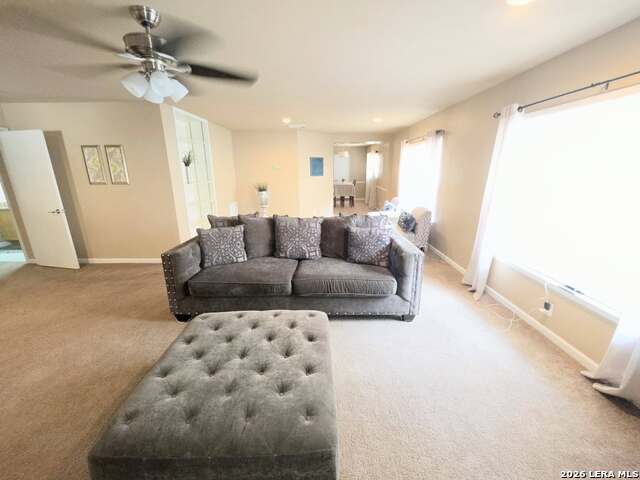
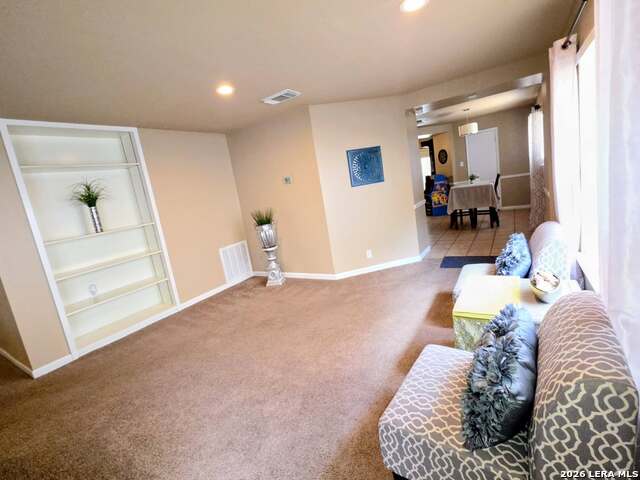
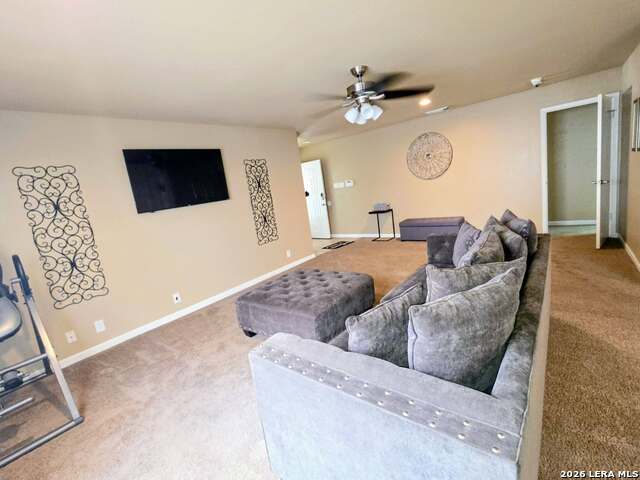
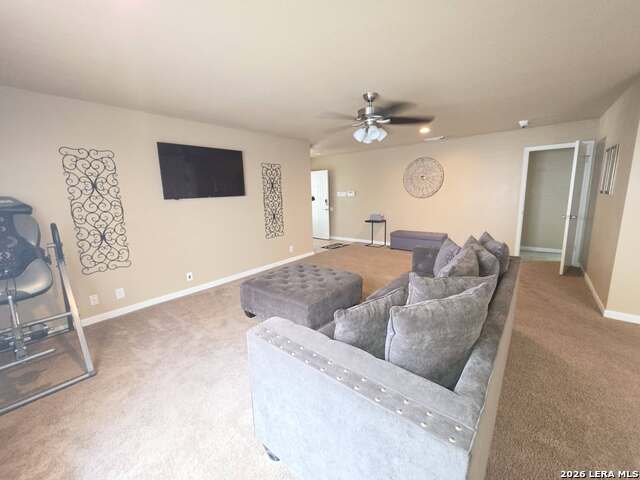
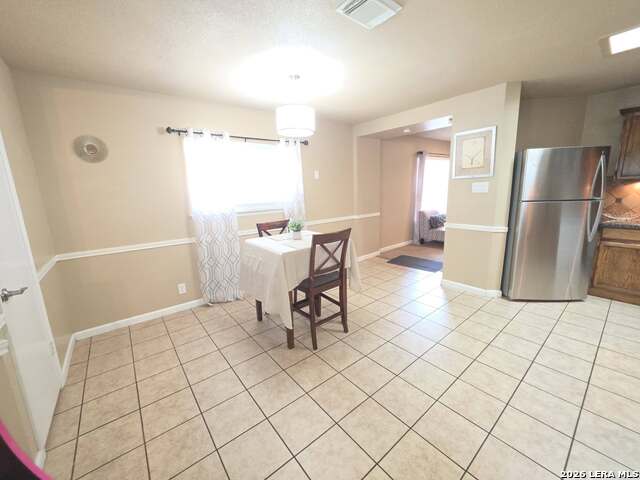
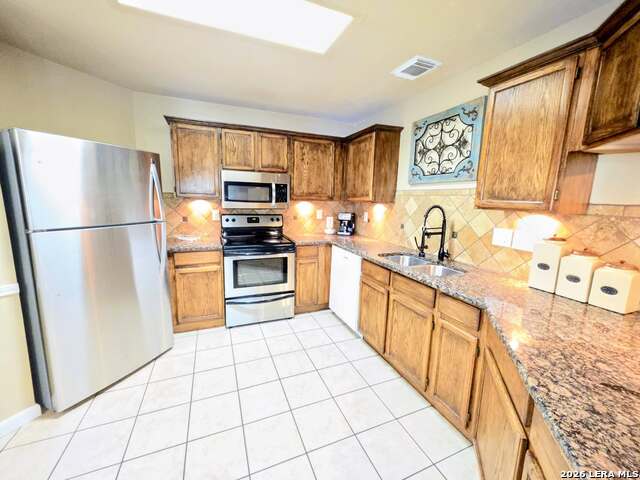
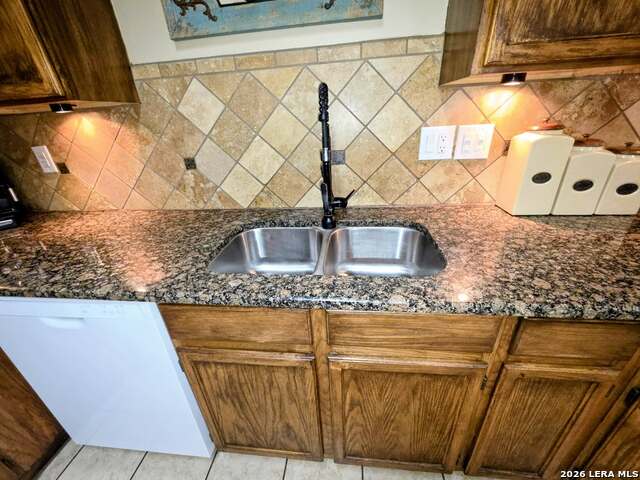
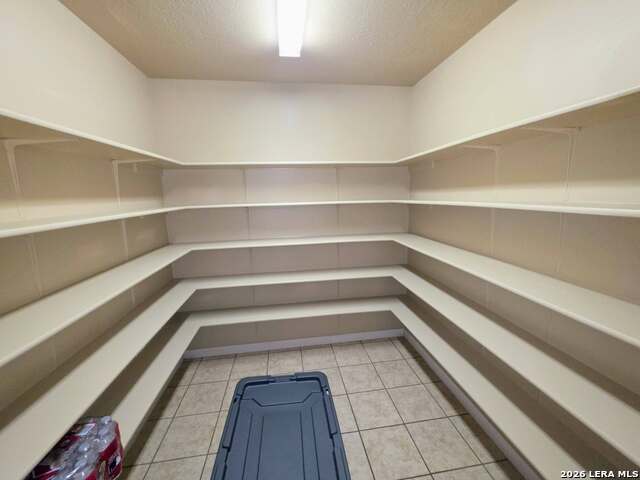
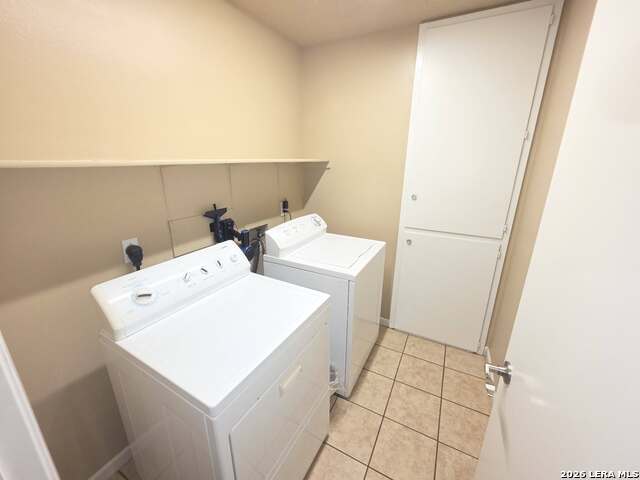
Spacious One-Story Home with Room for Everyone! Welcome to this beautifully maintained 4-bedroom, 2-bath home offering an open, inviting floor plan that's perfect for everyday living and entertaining. The expansive layout features two living areas and two dining spaces, giving everyone room to relax, gather, and enjoy. The heart of the home is the open-concept kitchen, overlooking the main living area and complemented by a huge walk-in pantry-ideal for extra storage and organization. The split primary suite provides privacy and comfort, featuring a walk-in closet, ceiling fan, and a spacious en-suite bathroom with a double vanity and tub/shower combination. All secondary bedrooms are generously sized, making this home ideal for families, guests, or a home office. This home is move-in ready! Step outside to enjoy the privacy and peaceful perfect backyard retreat for entertaining, pets, or simply relaxing. Home Highlights: 4 Bedrooms | 2 Bathrooms Spacious One-Story Floor Plan 2 Living Areas 2 Dining Areas Open Kitchen with Huge Walk-In Pantry Split Primary Suite Updated Primary Bathroom Double Vanity & Walk-In Closet Shows like a model home, well kept . Privacy Fence, Move-In Ready This home offers the perfect combination of space, comfort, and functionality. Schedule your private showing today and see why this one is the perfect home!
About this property
Spacious One-Story Home with Room for Everyone! Welcome to this beautifully maintained 4-bedroom, 2-bath home offering an open, inviting floor plan that's perfect for everyday living and entertaining. The expansive layout features two living areas and two dining spaces, giving everyone room to relax, gather, and enjoy. The heart of the home is the open-concept kitchen, overlooking the main living area and complemented by a huge walk-in pantry-ideal for extra storage and organization. The split primary suite provides privacy and comfort, featuring a walk-in closet, ceiling fan, and a spacious en-suite bathroom with a double vanity and tub/shower combination. All secondary bedrooms are generously sized, making this home ideal for families, guests, or a home office. This home is move-in ready! Step outside to enjoy the privacy and peaceful perfect backyard retreat for entertaining, pets, or simply relaxing. Home Highlights: 4 Bedrooms | 2 Bathrooms Spacious One-Story Floor Plan 2 Living Areas 2 Dining Areas Open Kitchen with Huge Walk-In Pantry Split Primary Suite Updated Primary Bathroom Double Vanity & Walk-In Closet Shows like a model home, well kept . Privacy Fence, Move-In Ready This home offers the perfect combination of space, comfort, and functionality. Schedule your private showing today and see why this one is the perfect home!
Features and Additional Information
Baths
Presented By Coldwell Banker Commercial Gateway



Area Information
Bexar | Bexar County | WESTCHESTER OAKS
Schools in the Area
-
turned_in
Elementary SchoolFernandez
-
turned_in
Middle SchoolZachry H. B.
-
turned_in
High SchoolEarl Warren
Want to See More Listings in the Area?
Brokerage: Inspired Brokerage, LLC