913 Remine Creek
About this property
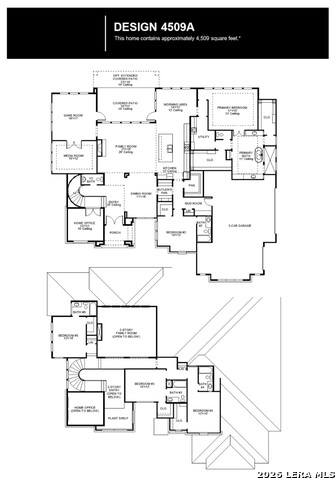
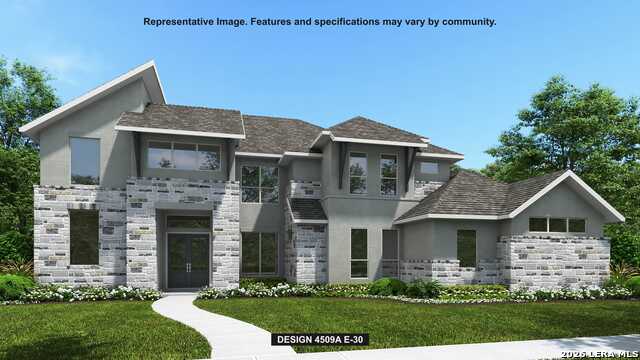
Home featured on a 1 acre homesite. Double front doors open into a grand entryway featuring a spiral staircase. Hardwood floors throughout the first level living areas and into the primary bedroom. The private home office with French doors is off the entry, and the dining room is opposite the staircase. The open family room features a wood mantel fireplace and a wall of windows with a sliding glass door that opens to the outdoor kitchen and extended covered backyard patio. The kitchen hosts a 6-burner gas range, an island with built-in seating space, a walk-in pantry, a butler's pantry, and ample counter space. The connecting morning area highlights a corner of windows and provides additional access to the covered patio. Adjacent to the family room is the game room. French doors lead into the theatre room. The primary bedroom is located off the utility room and offers a view of the backyard from a wall of windows. Double doors open to the ensuite bath with dual vanities, a freestanding tub, an oversized glass-enclosed shower, and two deep walk-in closets. A guest suite with a private full bath and access to the garage completes the first floor. Upstairs you are greeted by two guest suites with private full baths, a secondary bedroom, and a full bath. Mud room is off the three-car garage.
About this property
Home featured on a 1 acre homesite. Double front doors open into a grand entryway featuring a spiral staircase. Hardwood floors throughout the first level living areas and into the primary bedroom. The private home office with French doors is off the entry, and the dining room is opposite the staircase. The open family room features a wood mantel fireplace and a wall of windows with a sliding glass door that opens to the outdoor kitchen and extended covered backyard patio. The kitchen hosts a 6-burner gas range, an island with built-in seating space, a walk-in pantry, a butler's pantry, and ample counter space. The connecting morning area highlights a corner of windows and provides additional access to the covered patio. Adjacent to the family room is the game room. French doors lead into the theatre room. The primary bedroom is located off the utility room and offers a view of the backyard from a wall of windows. Double doors open to the ensuite bath with dual vanities, a freestanding tub, an oversized glass-enclosed shower, and two deep walk-in closets. A guest suite with a private full bath and access to the garage completes the first floor. Upstairs you are greeted by two guest suites with private full baths, a secondary bedroom, and a full bath. Mud room is off the three-car garage.
Features and Additional Information
Baths
Presented By Coldwell Banker Commercial Gateway



Area Information
Comal | Comal County | THORNEBROOK
Schools in the Area
-
turned_in
Elementary SchoolRahe Bulverde Elementary
-
turned_in
Middle SchoolSpring Branch
-
turned_in
High SchoolSmithson Valley
Want to See More Listings in the Area?
Brokerage: Perry Homes Realty, LLC