913 Purmela St
About this property
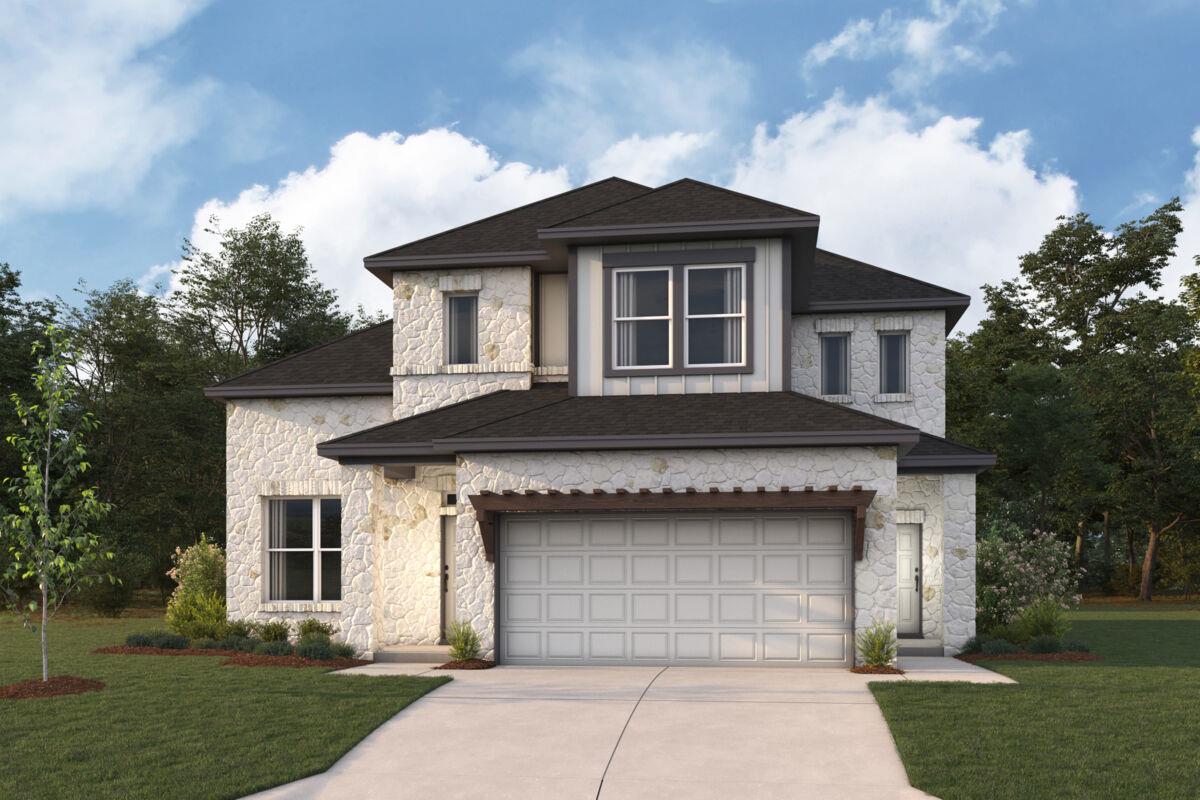
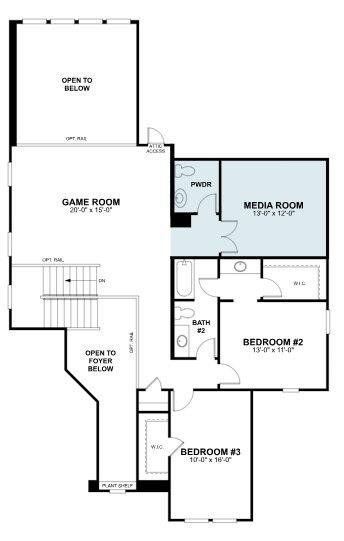
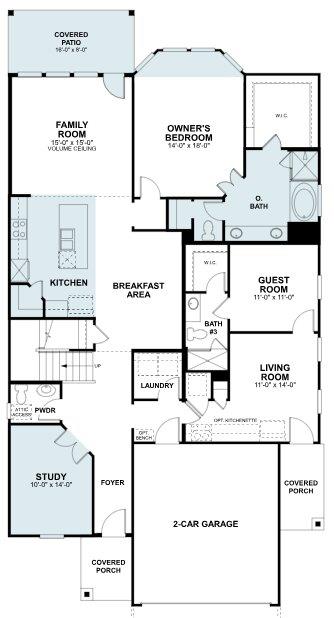
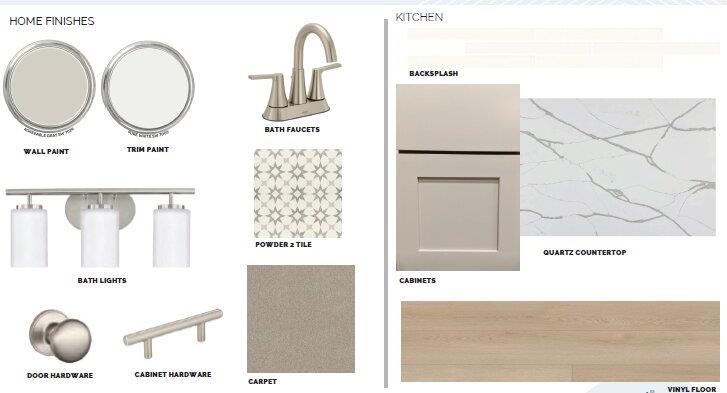
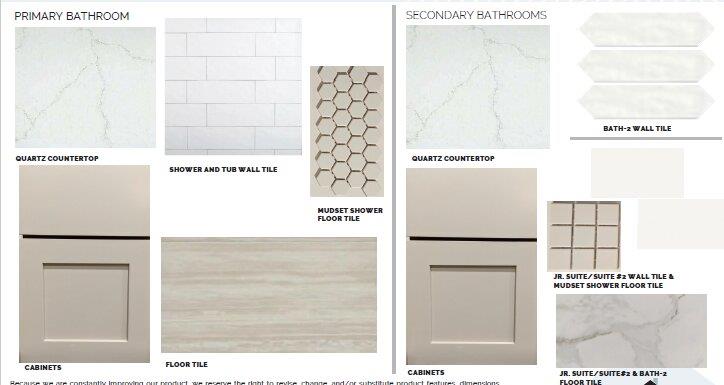
The Kestrel is the newest of our Signature-II homes. At 3277sf, with high ceilings, and a secondary downstairs suite, this home is sure to delight anyone looking for extra space for their multi-generation family, while still maintaining space for comfort and privacy. Just off to the left, as you enter the grand foyer, you have a spacious study. To the right off of the foyer, you’ll find a secondary suite for guests to make themselves feel at home in. It contains a large walk-in closet, a dual sink vanity, and large 17'x13' bedroom. There’s also a powder bath in the hallway. Next comes both a beautiful kitchen and large dining area. The kitchen is complete with walk-in pantry, quartz countertops, and stainless-steel appliances. It opens to the high ceilings in the family room, and allows our homeowners to comfortably entertain from. Just off of the family room, is the owner’s suite, complete with bay window, large walk-in closet, dual vanity, walk-in shower, and soaking tub. The downstairs flooring is upgraded to vinyl all throughout the common areas. As you make your way up the beautiful open rail staircase to the 2nd floor, you enter a large game room. In addition, this floor feature 1.5 bathrooms, 2 spacious bedrooms(10’x16’ & 13’x11’) each with walk-in closets, and for those who really want to get away and relax, the media room is a perfect place to wind down. The backyard of this gorgeous home features an extended covered patio with a gas line, and more than 50' of landscaped yard space to roam around or garden in. Phone to schedule a visit to view this home with all of its upgrades and design options. Estimated completion date is in December.
About this property
The Kestrel is the newest of our Signature-II homes. At 3277sf, with high ceilings, and a secondary downstairs suite, this home is sure to delight anyone looking for extra space for their multi-generation family, while still maintaining space for comfort and privacy. Just off to the left, as you enter the grand foyer, you have a spacious study. To the right off of the foyer, you’ll find a secondary suite for guests to make themselves feel at home in. It contains a large walk-in closet, a dual sink vanity, and large 17'x13' bedroom. There’s also a powder bath in the hallway. Next comes both a beautiful kitchen and large dining area. The kitchen is complete with walk-in pantry, quartz countertops, and stainless-steel appliances. It opens to the high ceilings in the family room, and allows our homeowners to comfortably entertain from. Just off of the family room, is the owner’s suite, complete with bay window, large walk-in closet, dual vanity, walk-in shower, and soaking tub. The downstairs flooring is upgraded to vinyl all throughout the common areas. As you make your way up the beautiful open rail staircase to the 2nd floor, you enter a large game room. In addition, this floor feature 1.5 bathrooms, 2 spacious bedrooms(10’x16’ & 13’x11’) each with walk-in closets, and for those who really want to get away and relax, the media room is a perfect place to wind down. The backyard of this gorgeous home features an extended covered patio with a gas line, and more than 50' of landscaped yard space to roam around or garden in. Phone to schedule a visit to view this home with all of its upgrades and design options. Estimated completion date is in December.
Features and Additional Information
Baths
Presented By Coldwell Banker Commercial Gateway



Area Information
CLN | Williamson County | Edgewood
Schools in the Area
-
turned_in
Elementary SchoolTarvin
-
turned_in
Middle SchoolStiles
-
turned_in
High SchoolRouse
Want to See More Listings in the Area?
Brokerage: M/I Homes Realty