9119 Cap Mountain Dr
About this property
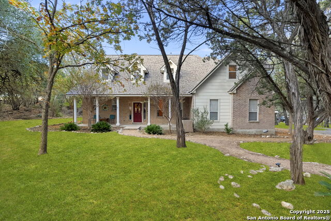
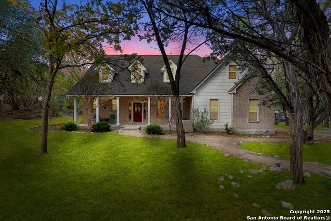
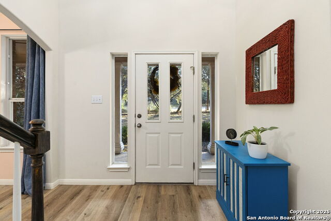
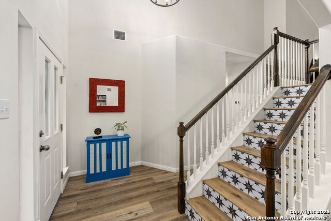
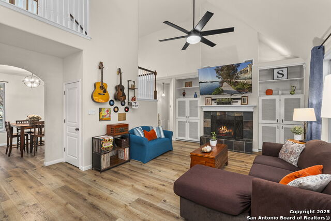
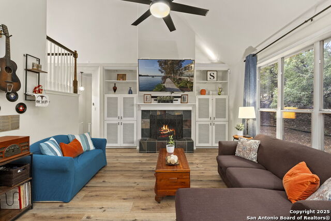
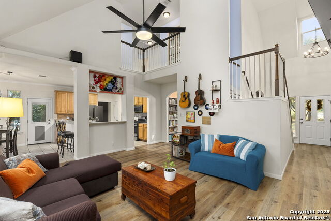
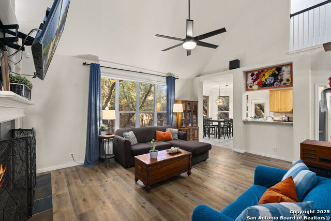
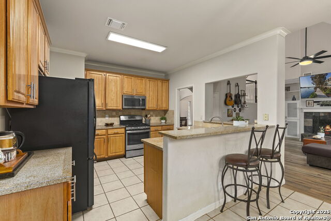
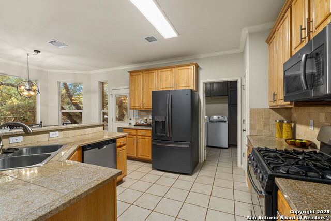
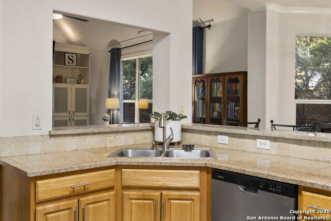
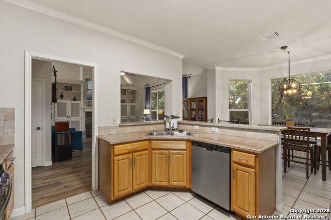
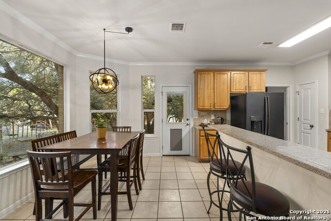
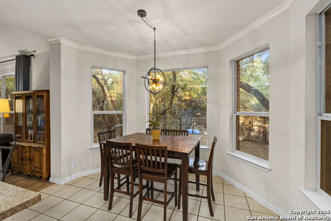
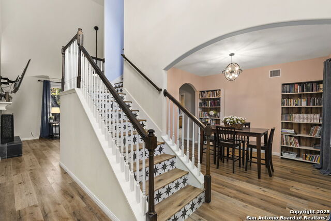
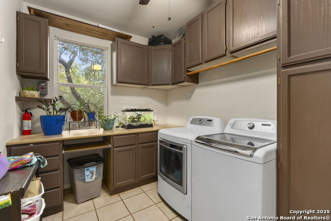
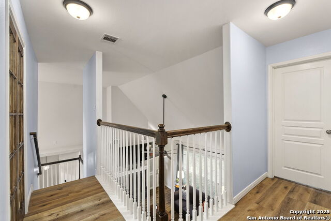
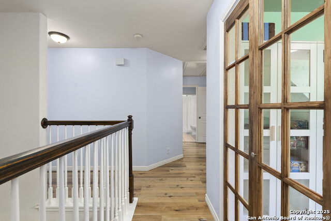
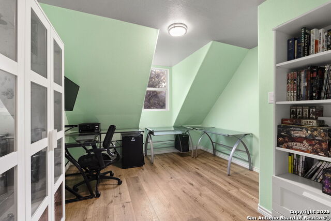
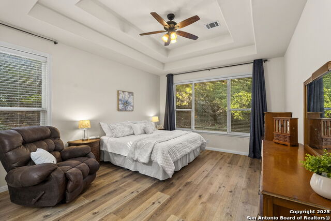
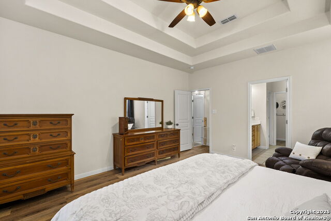
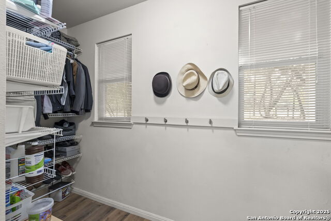
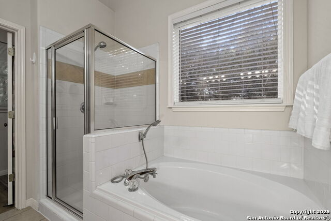
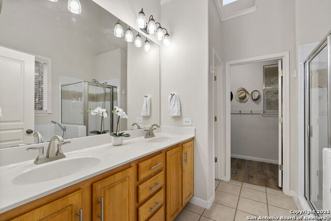
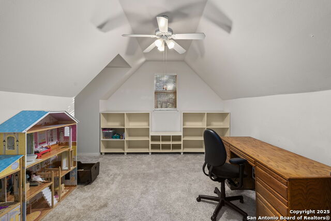
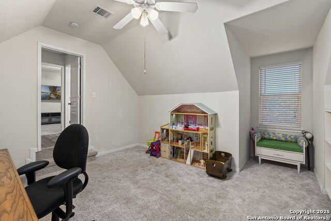
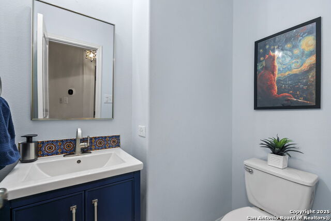
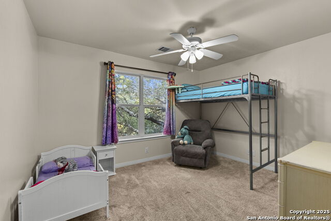
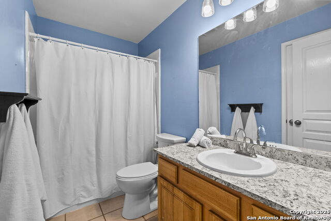
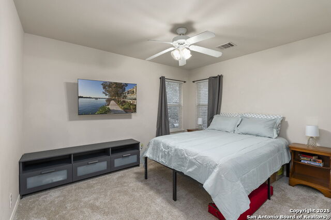
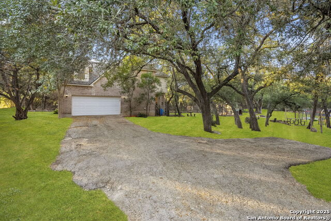
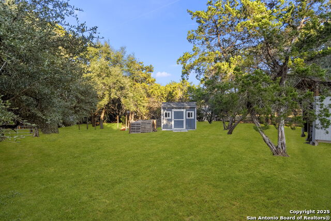
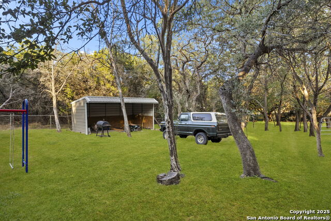
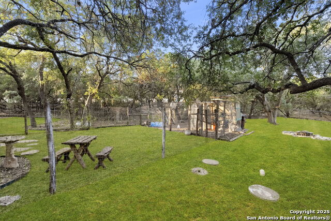
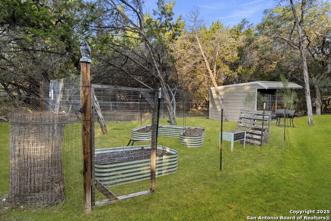
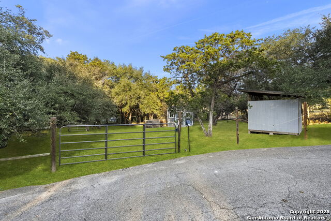
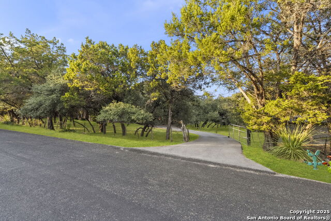
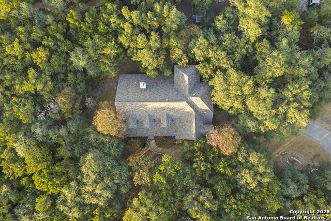
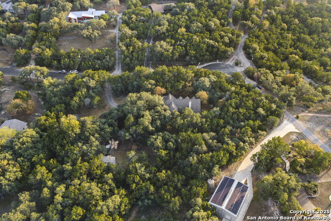
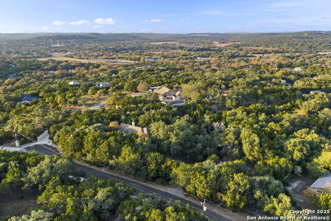
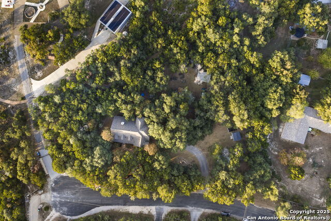
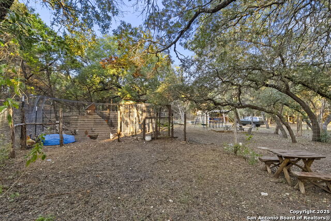
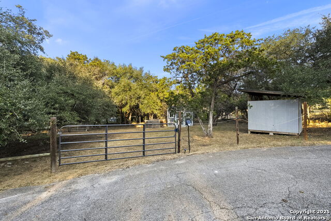
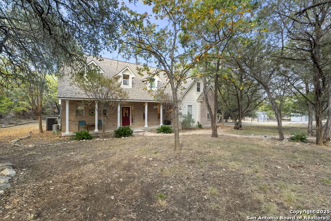
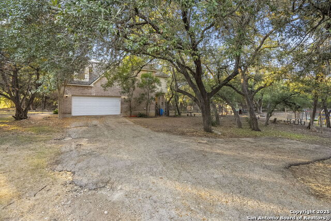
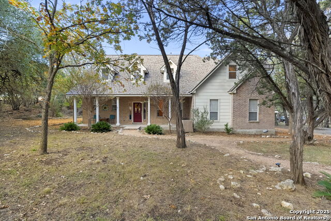
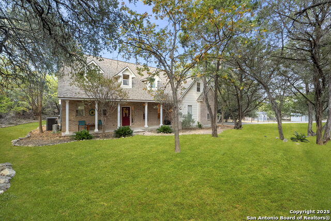
Discover comfort, privacy, and plenty of space in this beautiful 4-bedroom, 2.5-bath home nestled on a quiet cul-de-sac. Situated on over an acre of land surrounded by mature trees, this property offers a peaceful setting with room to relax, entertain, and enjoy the outdoors. Inside, you'll find expansive, inviting living areas filled with natural light. The home features both a formal dining room and a cozy breakfast area, perfect for everything from everyday meals to special occasions. The well-appointed kitchen offers an ideal layout for cooking and hosting. Relax and unwind in the living room next to the enchanting fireplace. The spacious primary suite is a true retreat, offering a large bedroom with room for a sitting area. The primary bathroom features a garden tub, separate shower, and generous counter space, along with a walk-in closet designed for excellent storage and organization. Upstairs, you'll find great-sized secondary bedrooms that provide comfort and flexibility for family, guests, or office space. A large game room completes the upper level-perfect for movie nights, playtime, or a home gym. Each room throughout the home is beautifully designed for both comfort and functionality. Outside, an additional storage building offers extra room for tools, hobbies, or equipment. With its generous layout, scenic surroundings, and unbeatable location, this home delivers the perfect blend of style, convenience, and tranquility. Come see all it has to offer!
About this property
Discover comfort, privacy, and plenty of space in this beautiful 4-bedroom, 2.5-bath home nestled on a quiet cul-de-sac. Situated on over an acre of land surrounded by mature trees, this property offers a peaceful setting with room to relax, entertain, and enjoy the outdoors. Inside, you'll find expansive, inviting living areas filled with natural light. The home features both a formal dining room and a cozy breakfast area, perfect for everything from everyday meals to special occasions. The well-appointed kitchen offers an ideal layout for cooking and hosting. Relax and unwind in the living room next to the enchanting fireplace. The spacious primary suite is a true retreat, offering a large bedroom with room for a sitting area. The primary bathroom features a garden tub, separate shower, and generous counter space, along with a walk-in closet designed for excellent storage and organization. Upstairs, you'll find great-sized secondary bedrooms that provide comfort and flexibility for family, guests, or office space. A large game room completes the upper level-perfect for movie nights, playtime, or a home gym. Each room throughout the home is beautifully designed for both comfort and functionality. Outside, an additional storage building offers extra room for tools, hobbies, or equipment. With its generous layout, scenic surroundings, and unbeatable location, this home delivers the perfect blend of style, convenience, and tranquility. Come see all it has to offer!
Features and Additional Information
Baths
Presented By Jen Romance-Deal, Certified Luxury Home Marketing Specialist



Area Information
Bexar | Bexar County | STAGECOACH HILLS
Schools in the Area
-
turned_in
Elementary SchoolSara B McAndrew
-
turned_in
Middle SchoolRawlinson
-
turned_in
High SchoolClark
Want to See More Listings in the Area?
Brokerage: Coldwell Banker D'Ann Harper