9103 Chesney Downs Drive
About this property
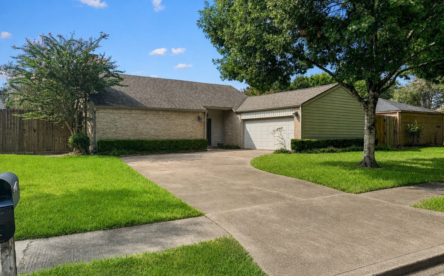
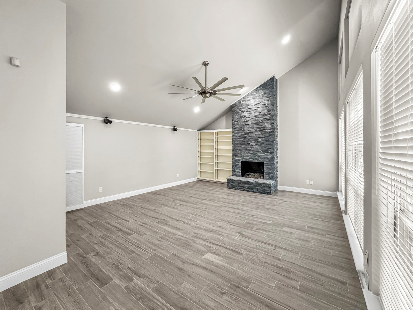
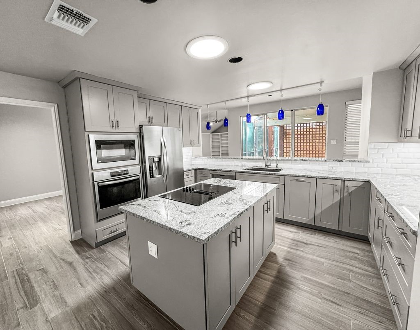
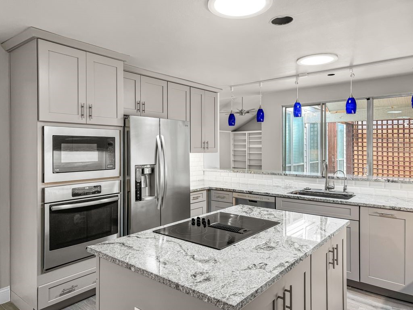
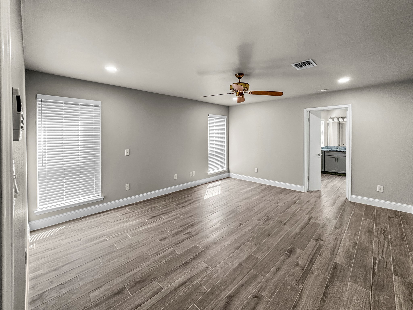
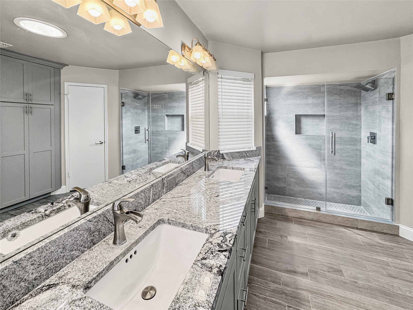
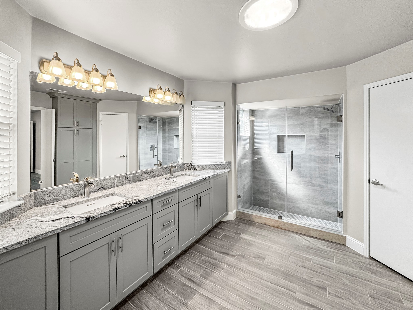
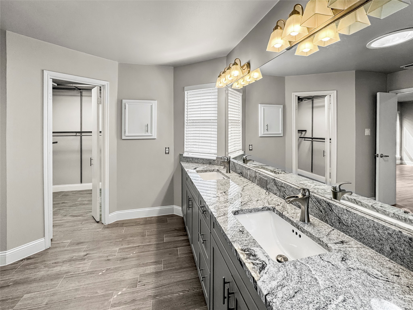
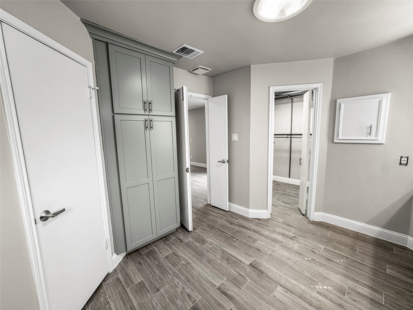
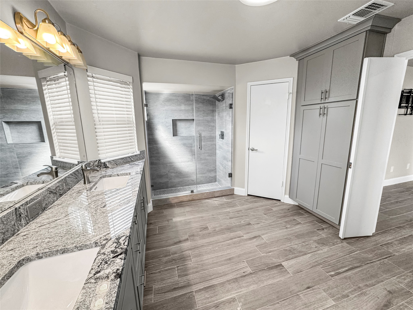
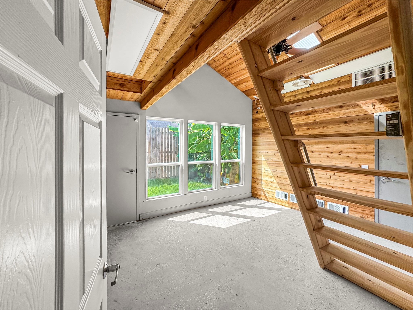
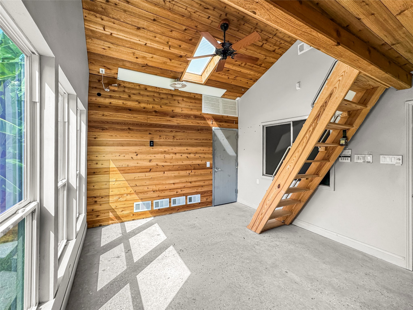
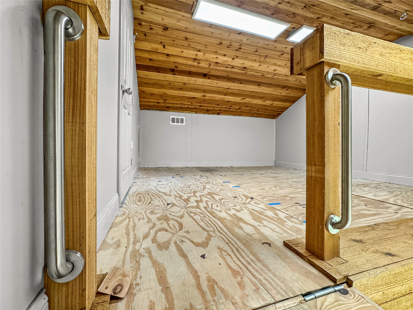
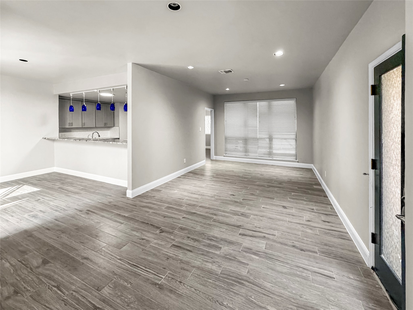
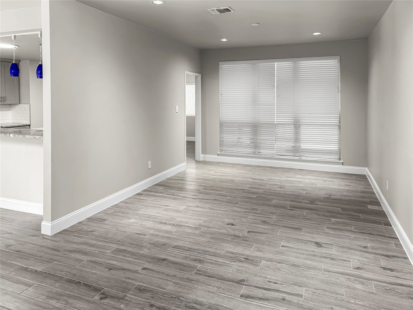
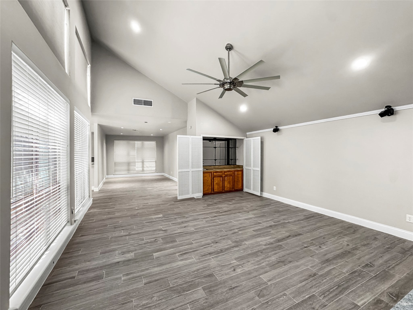
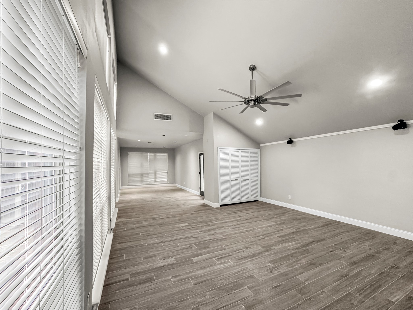
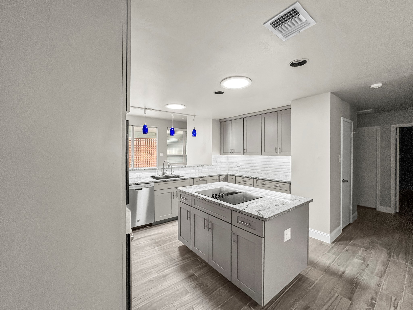
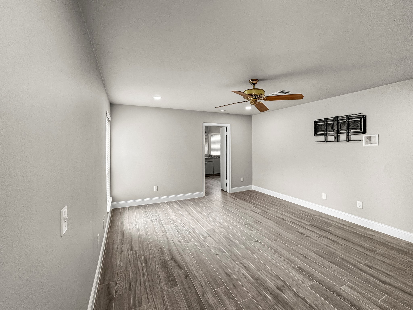
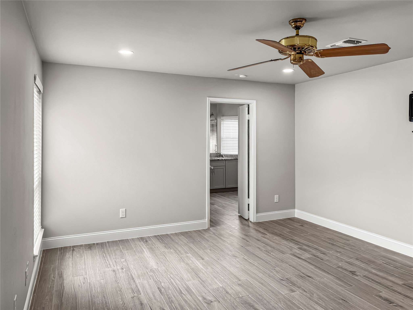
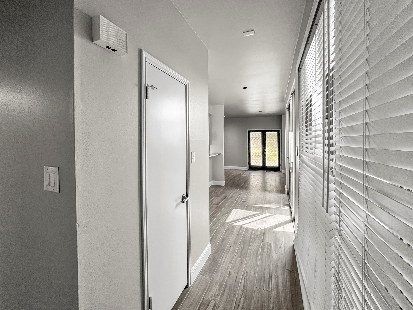
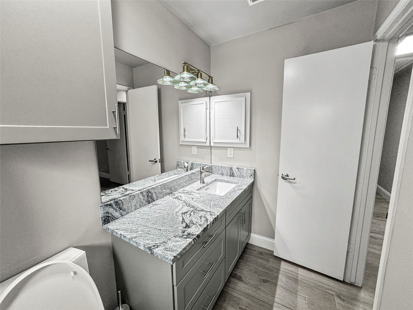
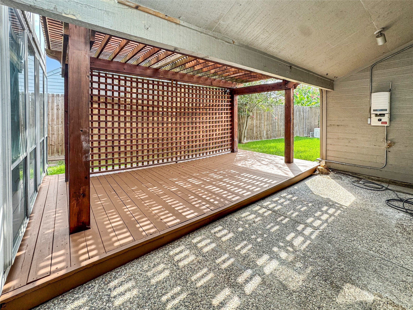

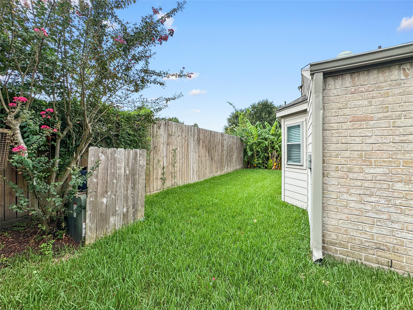
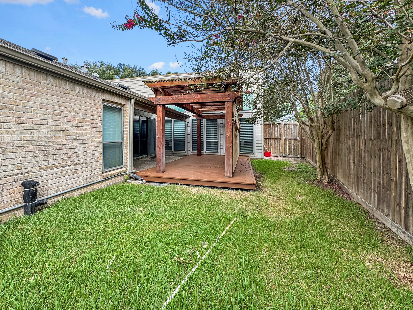
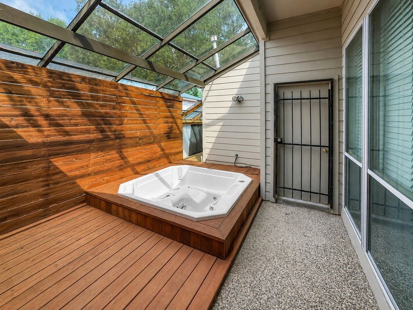
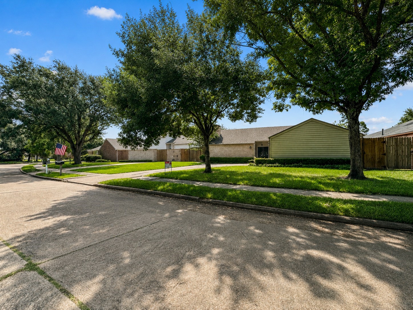
More than a traditional 3-bedroom! This beautifully updated home offers generous living space, an open-concept layout, a dramatic high-ceiling living area, plus a bonus room and loft providing flexible space for an office, studio, game room, playroom, or retreat. The spacious living room features a floor-to-ceiling stone fireplace, built-in shelving, expansive windows, recessed lighting, and abundant natural light. The kitchen offers gray cabinetry, granite countertops, a large island with cooktop, stainless-steel appliances, double ovens, and pendant lighting. The primary suite includes a walk-in closet and updated bath with granite countertops and an oversized glass-enclosed shower. The bonus room features a vaulted wood-plank ceiling with the loft above. Outside, enjoy mature trees, established landscaping, and a backyard for relaxing or entertaining. Convenient to Westpark Tollway, Highway 6, shopping, dining, and parks.
About this property
More than a traditional 3-bedroom! This beautifully updated home offers generous living space, an open-concept layout, a dramatic high-ceiling living area, plus a bonus room and loft providing flexible space for an office, studio, game room, playroom, or retreat. The spacious living room features a floor-to-ceiling stone fireplace, built-in shelving, expansive windows, recessed lighting, and abundant natural light. The kitchen offers gray cabinetry, granite countertops, a large island with cooktop, stainless-steel appliances, double ovens, and pendant lighting. The primary suite includes a walk-in closet and updated bath with granite countertops and an oversized glass-enclosed shower. The bonus room features a vaulted wood-plank ceiling with the loft above. Outside, enjoy mature trees, established landscaping, and a backyard for relaxing or entertaining. Convenient to Westpark Tollway, Highway 6, shopping, dining, and parks.
Features and Additional Information
Baths
Presented By Coldwell Banker Commercial Gateway



Area Information
37 | Fort Bend County | Providence Sec 1
Schools in the Area
-
turned_in
Elementary School
-
turned_in
Middle School
-
turned_in
High School
Want to See More Listings in the Area?
Brokerage: Aremat Realty Group