910 Mount Kisco
About this property
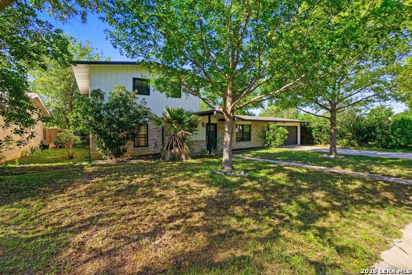
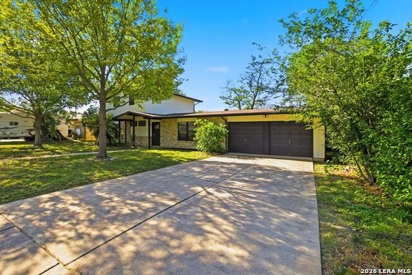
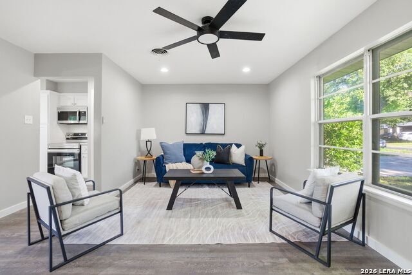
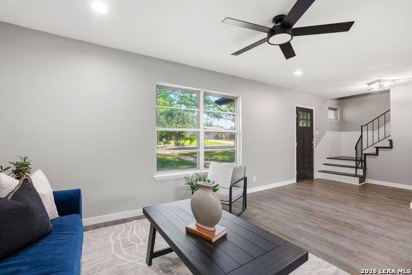
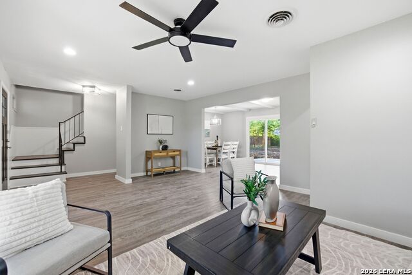
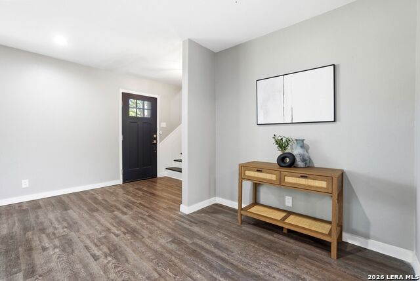
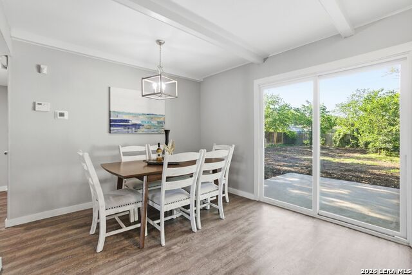
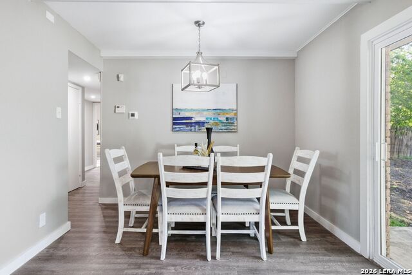
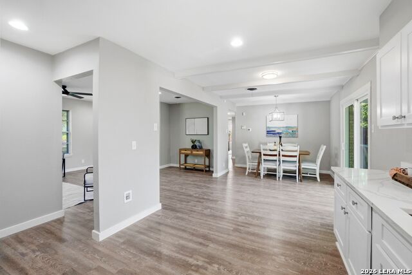
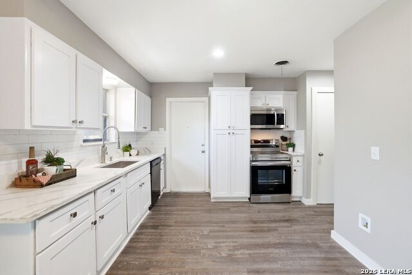
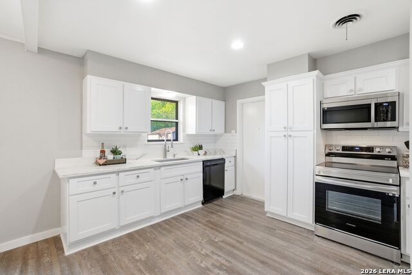
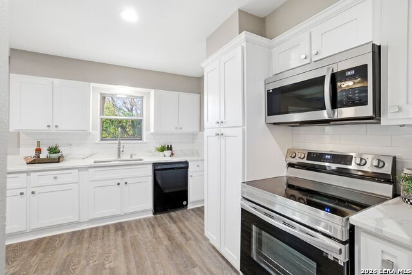
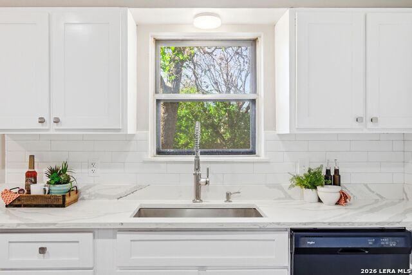
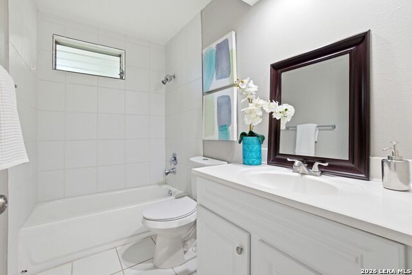
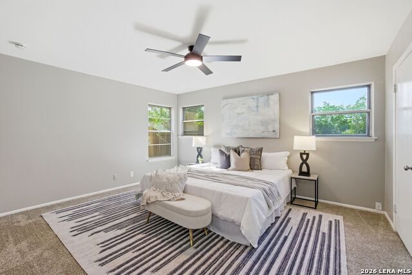
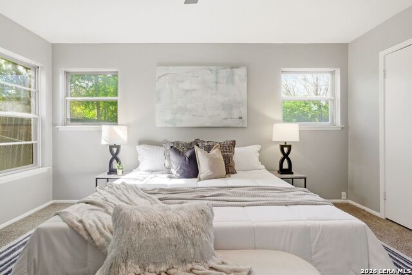
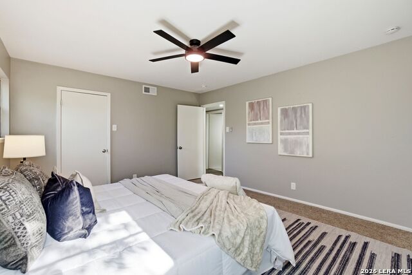
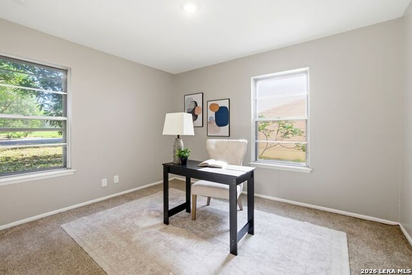
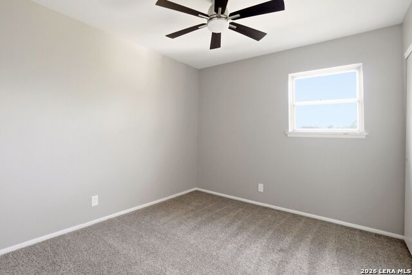
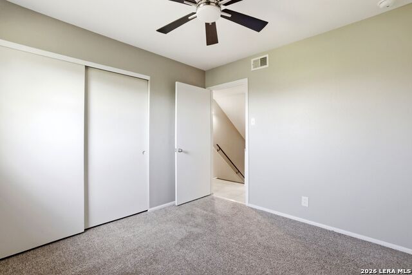
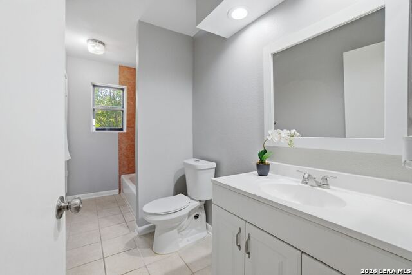
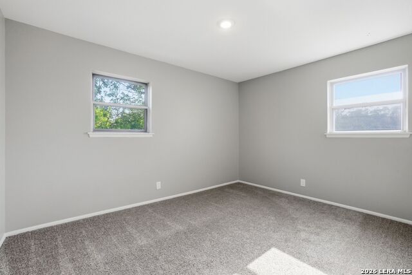
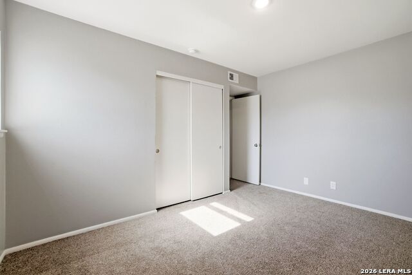
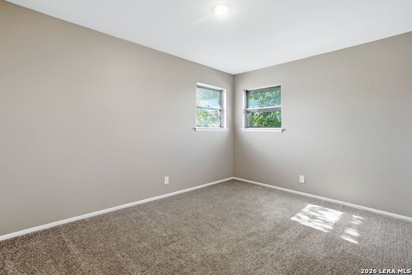
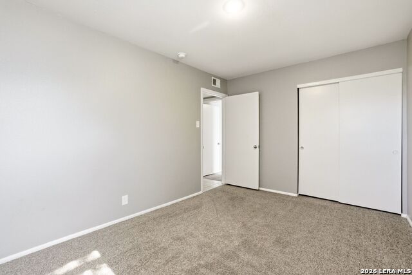
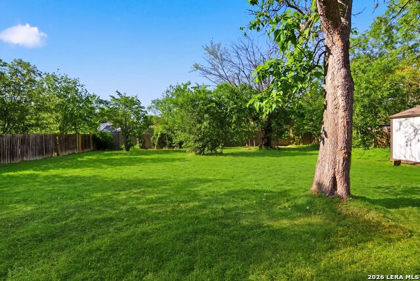
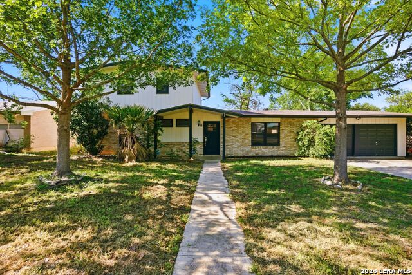
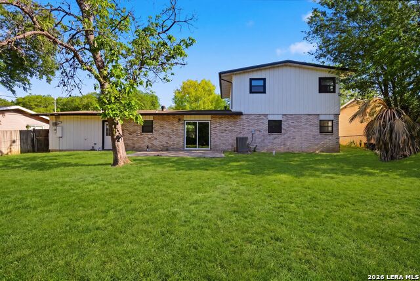
This beautifully updated 5-bedroom, 2-bathroom home is full of character, warmth, and modern comfort-perfectly tucked into a quiet, established neighborhood with mature trees and a true sense of community. Step inside and feel right at home. The spacious main level offers an open, inviting layout that's been thoughtfully renovated with stylish finishes and upgraded appliances. Whether you're cooking dinner in the sleek kitchen with upgraded appliances and granite countertops or gathering with friends and family in the cozy living spaces, this home is designed to bring people together. You'll love having two bedrooms on the main floor, including a generously sized primary suite-ideal for convenience, privacy, or accommodating guests or extended family. Upstairs, you'll find three more bright, comfortable bedrooms offering flexibility for growth, a home office, or creative space. Outside, enjoy a huge backyard with mature trees that provide shade, a full privacy fence, and a serene setting with plenty of space for all manner of events and recreation. With a roomy 2 car garage and no HOA there's space for a project or two, and a location just minutes from downtown, you'll have the freedom to live life on your terms-with great access to restaurants, parks, and city amenities just around the corner. Why You'll Love It Here: * 5 Bedrooms / 2 Bathrooms * Primary Suite & Second Bedroom on the Main Level * 3 Bedrooms Upstairs-Perfect for Family or Guests * Fully Renovated with Modern Finishes * Upgraded Appliances * Over 0.25 Acres with Mature Trees & Beautiful Landscaping * Spacious 2-Car Garage * No HOA Restrictions * Friendly, Established Neighborhood * Just Minutes from Downtown Dining, Shopping, & Fun This is more than just a house-it's a place to build memories, grow, and feel at home. Come see it in person and fall in love!
About this property
This beautifully updated 5-bedroom, 2-bathroom home is full of character, warmth, and modern comfort-perfectly tucked into a quiet, established neighborhood with mature trees and a true sense of community. Step inside and feel right at home. The spacious main level offers an open, inviting layout that's been thoughtfully renovated with stylish finishes and upgraded appliances. Whether you're cooking dinner in the sleek kitchen with upgraded appliances and granite countertops or gathering with friends and family in the cozy living spaces, this home is designed to bring people together. You'll love having two bedrooms on the main floor, including a generously sized primary suite-ideal for convenience, privacy, or accommodating guests or extended family. Upstairs, you'll find three more bright, comfortable bedrooms offering flexibility for growth, a home office, or creative space. Outside, enjoy a huge backyard with mature trees that provide shade, a full privacy fence, and a serene setting with plenty of space for all manner of events and recreation. With a roomy 2 car garage and no HOA there's space for a project or two, and a location just minutes from downtown, you'll have the freedom to live life on your terms-with great access to restaurants, parks, and city amenities just around the corner. Why You'll Love It Here: * 5 Bedrooms / 2 Bathrooms * Primary Suite & Second Bedroom on the Main Level * 3 Bedrooms Upstairs-Perfect for Family or Guests * Fully Renovated with Modern Finishes * Upgraded Appliances * Over 0.25 Acres with Mature Trees & Beautiful Landscaping * Spacious 2-Car Garage * No HOA Restrictions * Friendly, Established Neighborhood * Just Minutes from Downtown Dining, Shopping, & Fun This is more than just a house-it's a place to build memories, grow, and feel at home. Come see it in person and fall in love!
Features and Additional Information
Baths
Presented By Coldwell Banker Commercial Gateway



Area Information
Bexar | Bexar County | OAK GLEN PARK
Schools in the Area
-
turned_in
Elementary SchoolCastle Hills
-
turned_in
Middle SchoolEisenhower
-
turned_in
High SchoolChurchill
Want to See More Listings in the Area?
Brokerage: Realty One Group Emerald