906 Moonlight Bay Dr
About this property
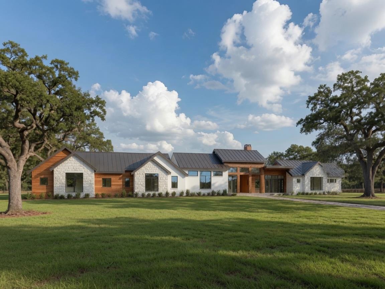
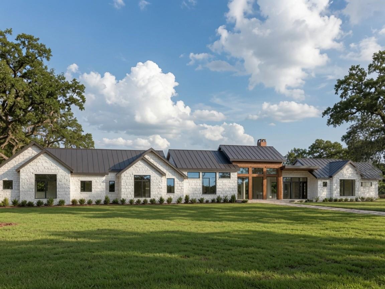
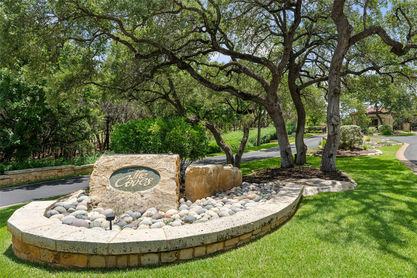
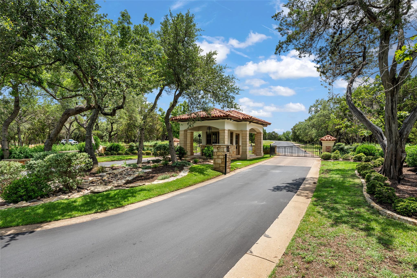
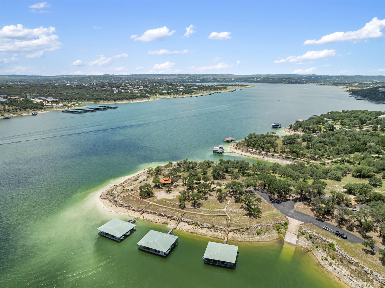
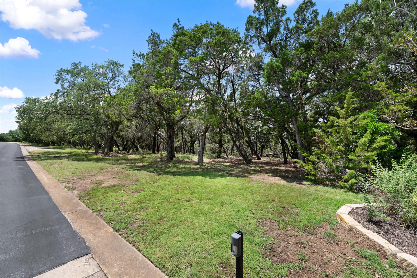
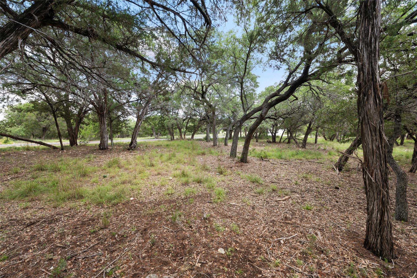
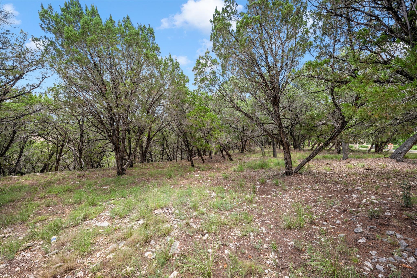
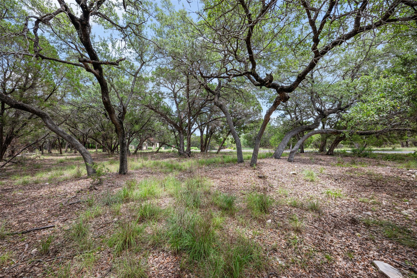
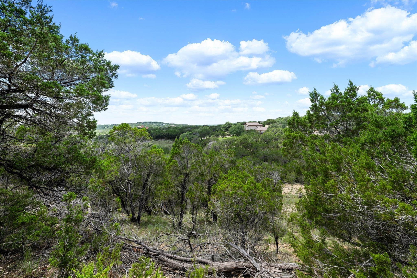
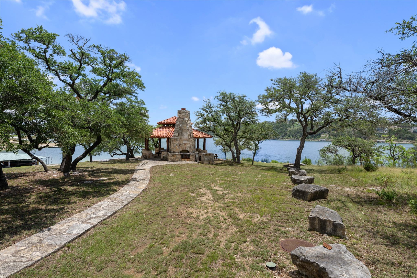
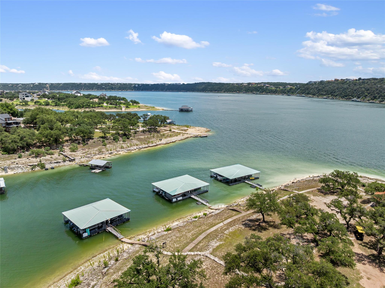
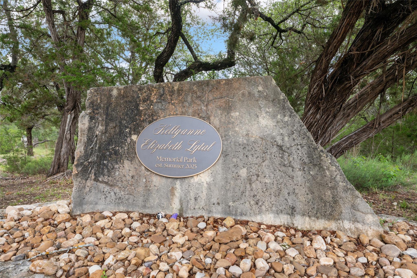
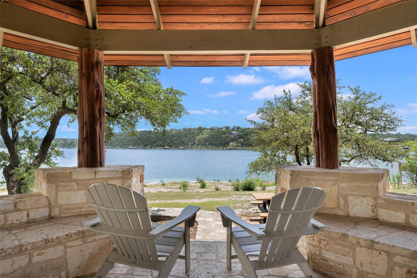
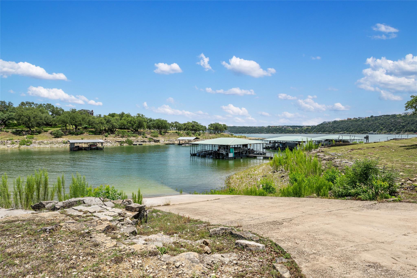
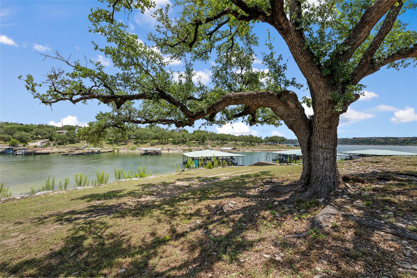
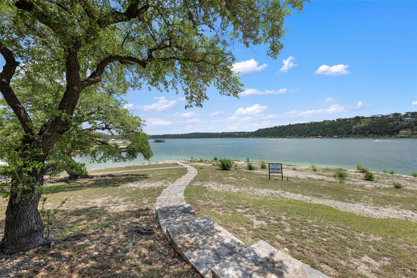
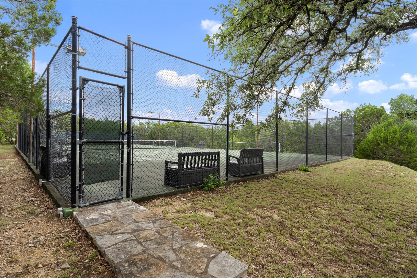
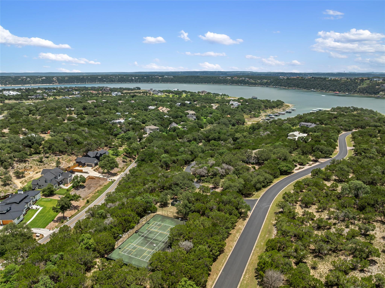
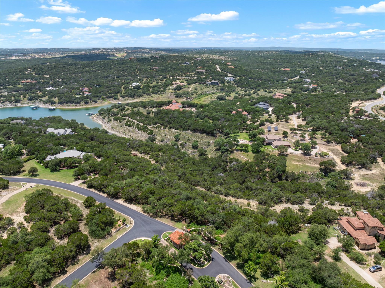
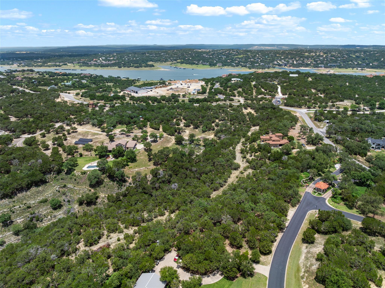
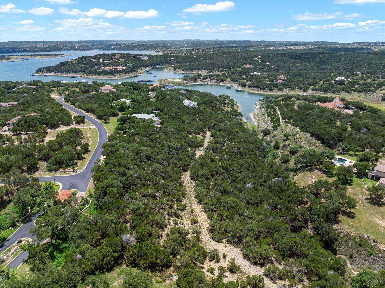
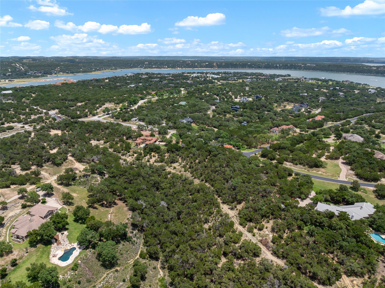
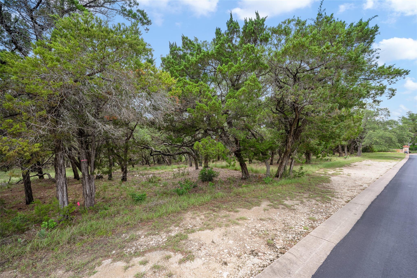
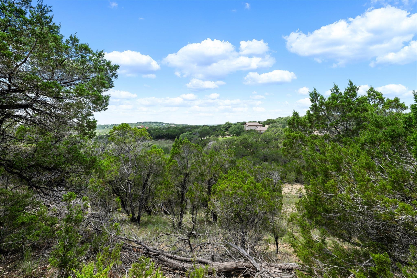
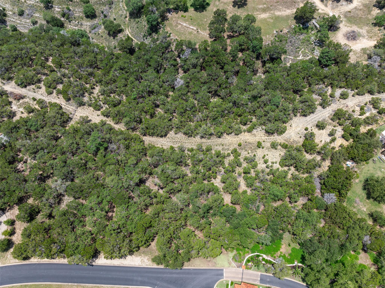
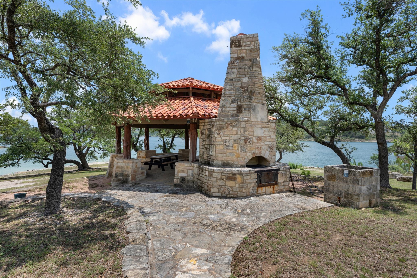
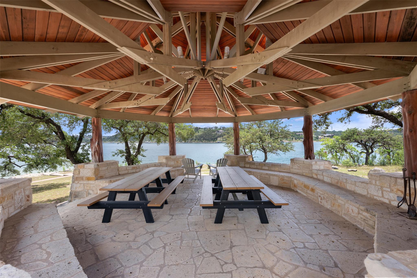
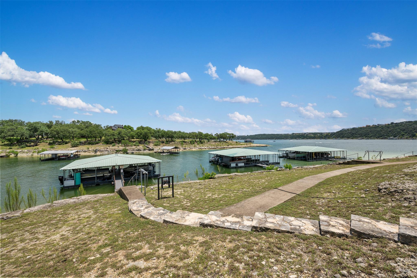
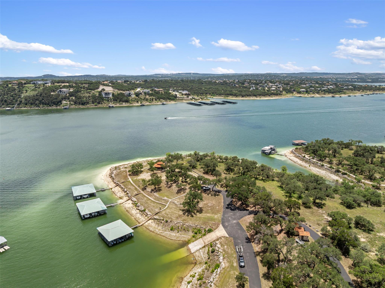
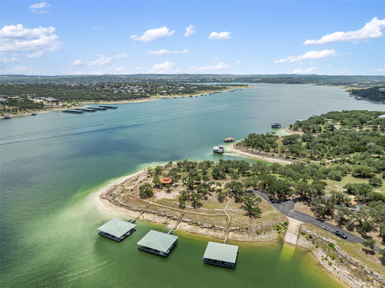
Beautifully imagined and expertly crafted by LTB Design Build, this exceptional one-story estate flows effortlessly across a private 3.05-acre homesite beneath a canopy of mature trees. Located within an exclusive gated waterfront community, This estate includes a private boat slip at the marina with tennis courts and waterfront park. Spanning 4,521 square feet, thoughtfully designed residence offers an open, light-filled floorplan showcasing all the finest appointments. A generous front porch welcomes guests into a grand foyer, where dramatic walls of glass frame views of the 15’ x 30’ pool, tranquil water feature, and gardens. The private owner’s wing is thoughtfully positioned, featuring a handsome study, elegant powder bath, and a spacious primary suite with access to pool and outdoor living. The luxurious spa-inspired bath offers dual vanities, a soaking tub, oversized shower, and two walk-in closets. Designed for both everyday living and entertaining, an expansive great room, dining area, and kitchen flow seamlessly together to the oversized outdoor living pavilion. Surrounded by towering trees, the outdoor retreat provides exceptional privacy and features a fully equipped outdoor kitchen and abundant space for alfresco dining and gatherings. The gourmet kitchen is a true showpiece, appointed with a 48-inch gas range, 48-inch built-in refrigerator (available with custom cabinetry panels or stainless-steel finish), wine refrigerator, trench sink integrated into the chef’s island, and an additional sink with front facing window. A concealed sub-kitchen, accessed through a pocket door, has a refrigerator, walk-in pantry, dishwasher, and sinkideal for catering, and keeping the main kitchen pristine. Completing the home is a large game room overlooking the woods, plus three guest suites, each with en-suite baths. Now is your opportunity to work alongside the LTB Design Build team to customize and make this remarkable estate truly yours in The Coves at Lake Travis.
About this property
Beautifully imagined and expertly crafted by LTB Design Build, this exceptional one-story estate flows effortlessly across a private 3.05-acre homesite beneath a canopy of mature trees. Located within an exclusive gated waterfront community, This estate includes a private boat slip at the marina with tennis courts and waterfront park. Spanning 4,521 square feet, thoughtfully designed residence offers an open, light-filled floorplan showcasing all the finest appointments. A generous front porch welcomes guests into a grand foyer, where dramatic walls of glass frame views of the 15’ x 30’ pool, tranquil water feature, and gardens. The private owner’s wing is thoughtfully positioned, featuring a handsome study, elegant powder bath, and a spacious primary suite with access to pool and outdoor living. The luxurious spa-inspired bath offers dual vanities, a soaking tub, oversized shower, and two walk-in closets. Designed for both everyday living and entertaining, an expansive great room, dining area, and kitchen flow seamlessly together to the oversized outdoor living pavilion. Surrounded by towering trees, the outdoor retreat provides exceptional privacy and features a fully equipped outdoor kitchen and abundant space for alfresco dining and gatherings. The gourmet kitchen is a true showpiece, appointed with a 48-inch gas range, 48-inch built-in refrigerator (available with custom cabinetry panels or stainless-steel finish), wine refrigerator, trench sink integrated into the chef’s island, and an additional sink with front facing window. A concealed sub-kitchen, accessed through a pocket door, has a refrigerator, walk-in pantry, dishwasher, and sinkideal for catering, and keeping the main kitchen pristine. Completing the home is a large game room overlooking the woods, plus three guest suites, each with en-suite baths. Now is your opportunity to work alongside the LTB Design Build team to customize and make this remarkable estate truly yours in The Coves at Lake Travis.
Features and Additional Information
Baths
Presented By Coldwell Banker Commercial Gateway



Area Information
LS | Travis County | Coves On Lake Travis The Ph 1
Schools in the Area
-
turned_in
Elementary SchoolWest Cypress Hills
-
turned_in
Middle SchoolLake Travis
-
turned_in
High SchoolLake Travis
Want to See More Listings in the Area?
Brokerage: Coldwell Banker Realty