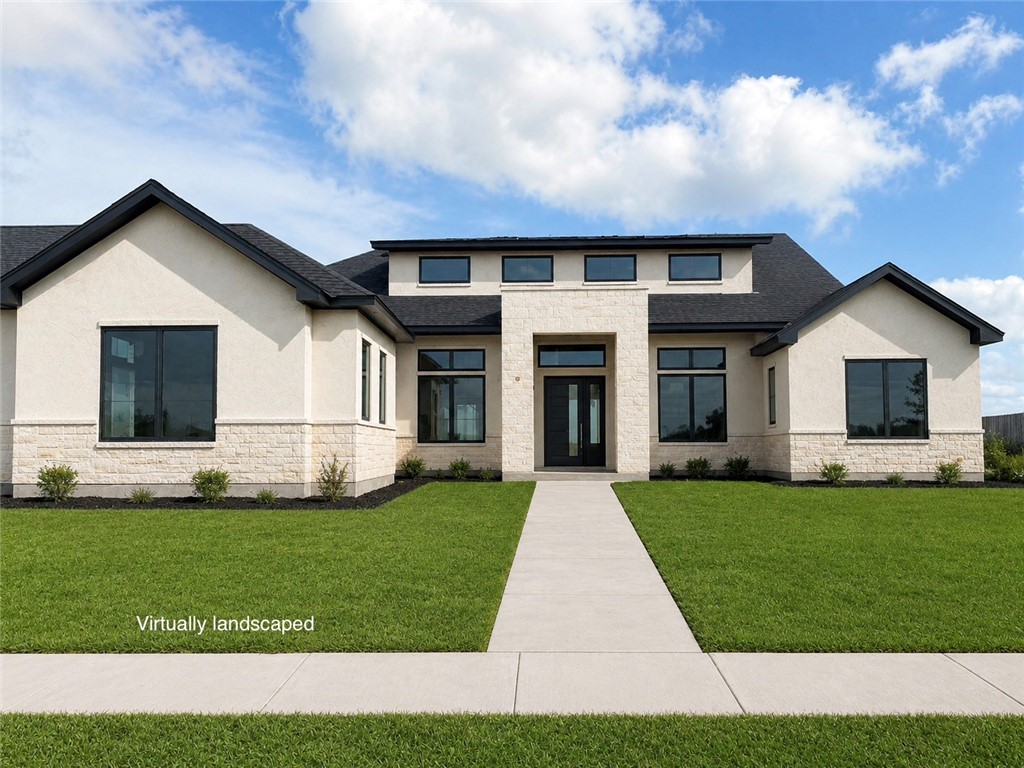
9057 Phantom
About this property
Tucked inside the beautiful Waters Edge subdivision, this extraordinary 3,806 square foot home offers 4 spacious bedrooms, 3 full baths, and a 3 car garage. Situated on an expansive 1/2-acre homesite, this home checks all the boxes. This beautifully appointed residence offers a thoughtful, spacious layout. From the moment you step inside, you’re welcomed by a dedicated home office and an elegant wine room. You'll notice gorgeous wood look flooring the moment you enter! The heart of the home opens into a warm, expansive kitchen with custom cabinetry, limestone backsplash, organic color tones and grand 10 foot island & connects to a butler's pantry. The open living room boasts a cozy stone fireplace and wall of windows overlooking the backyard covered patio. The primary bedroom offers ample natural light from its wall of windows. Double doors lead into the primary bathroom which offers a large soaking tub, dual vanities, walk through shower, and an expansive dual closet that leads into the utility room. An upstairs loft provides an additional living space in this already spacious home. Every bedroom features a walk in closet. Step outside through the sliding glass doors to a large covered patio and an outdoor BBQ oasis. Make this home yours today! Schedule a private showing or build this floor plan with Live Oak Custom Homes.
About this property
Tucked inside the beautiful Waters Edge subdivision, this extraordinary 3,806 square foot home offers 4 spacious bedrooms, 3 full baths, and a 3 car garage. Situated on an expansive 1/2-acre homesite, this home checks all the boxes. This beautifully appointed residence offers a thoughtful, spacious layout. From the moment you step inside, you’re welcomed by a dedicated home office and an elegant wine room. You'll notice gorgeous wood look flooring the moment you enter! The heart of the home opens into a warm, expansive kitchen with custom cabinetry, limestone backsplash, organic color tones and grand 10 foot island & connects to a butler's pantry. The open living room boasts a cozy stone fireplace and wall of windows overlooking the backyard covered patio. The primary bedroom offers ample natural light from its wall of windows. Double doors lead into the primary bathroom which offers a large soaking tub, dual vanities, walk through shower, and an expansive dual closet that leads into the utility room. An upstairs loft provides an additional living space in this already spacious home. Every bedroom features a walk in closet. Step outside through the sliding glass doors to a large covered patio and an outdoor BBQ oasis. Make this home yours today! Schedule a private showing or build this floor plan with Live Oak Custom Homes.
Features and Additional Information
Baths
Presented By Coldwell Banker Commercial Gateway



Area Information
| Nueces County | Waters Edge
Schools in the Area
-
turned_in
Elementary School
-
turned_in
Middle School
-
turned_in
High School
Want to See More Listings in the Area?
Brokerage: Corpus Christi Realty Group