903 E Bowie St
About this property
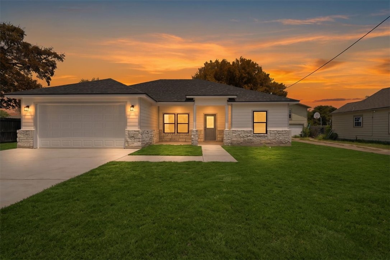
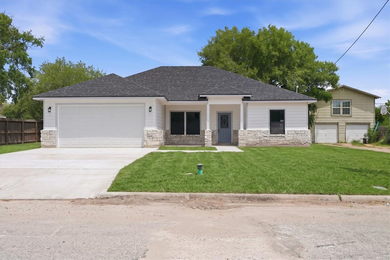
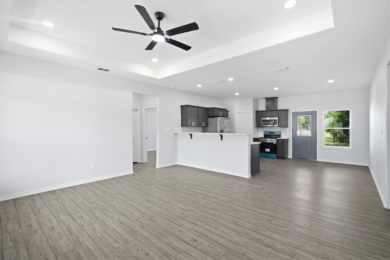
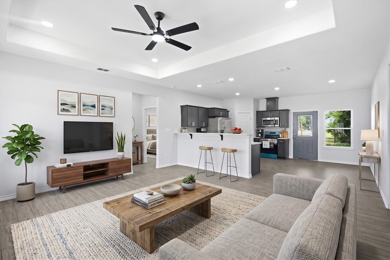
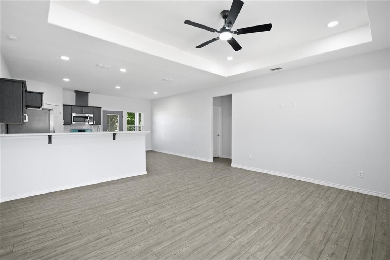
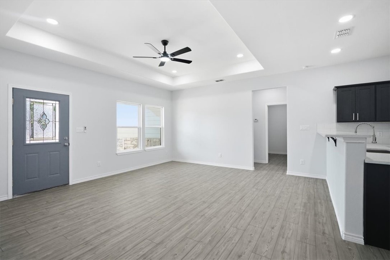
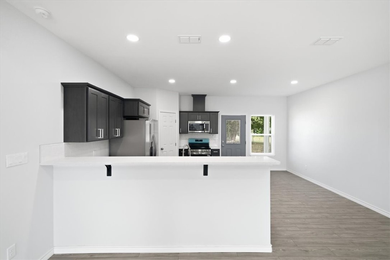
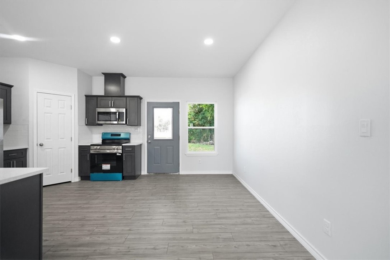
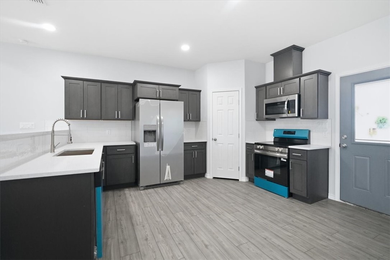
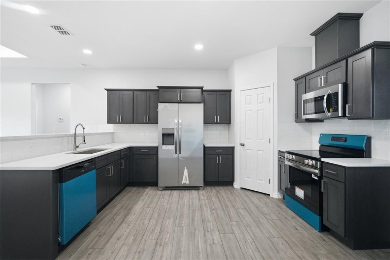
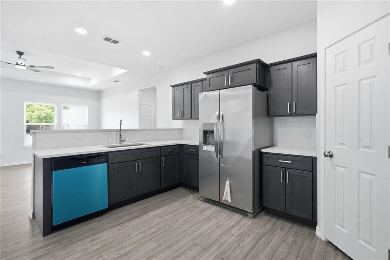
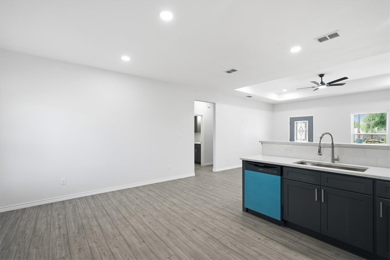
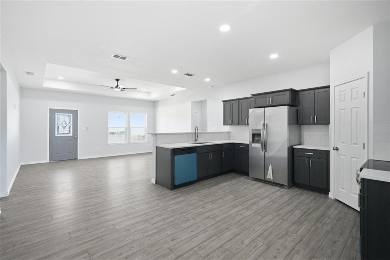
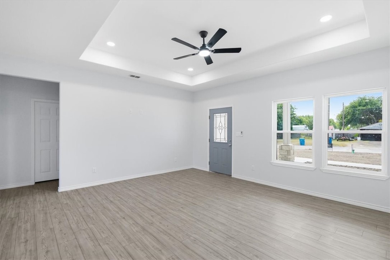
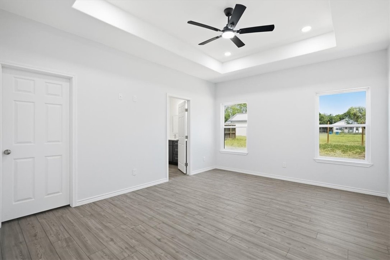
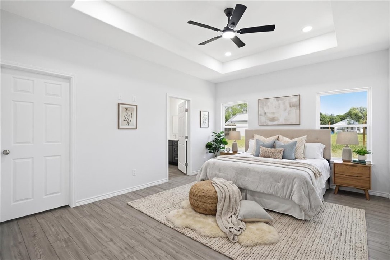
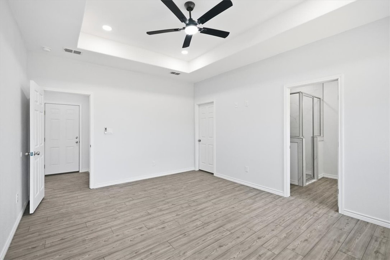
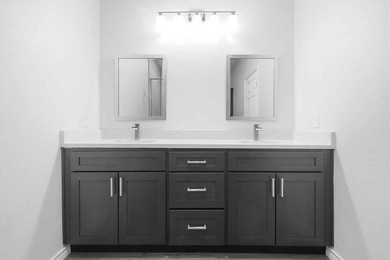
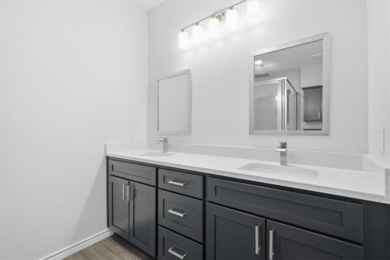
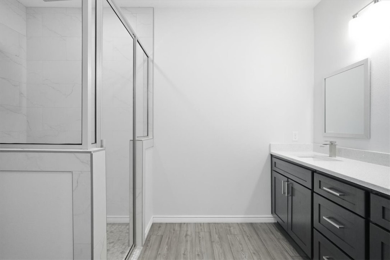
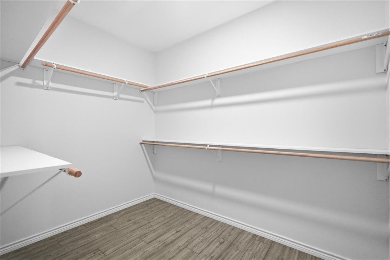
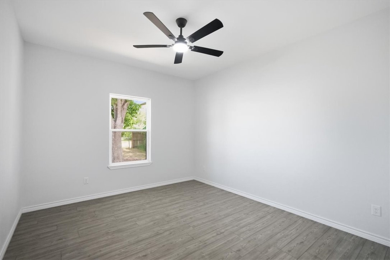
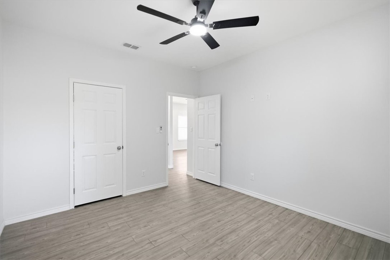
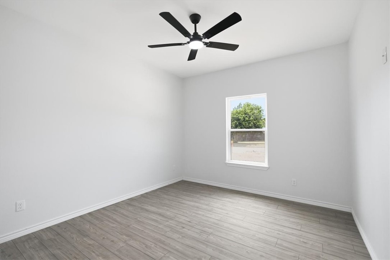
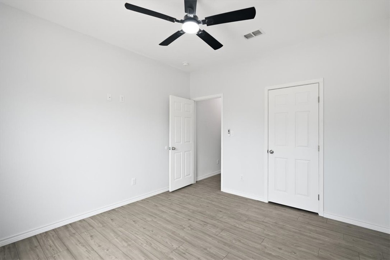
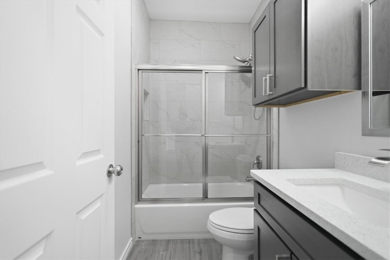
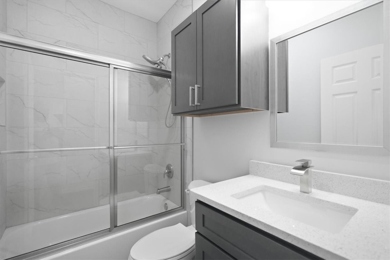
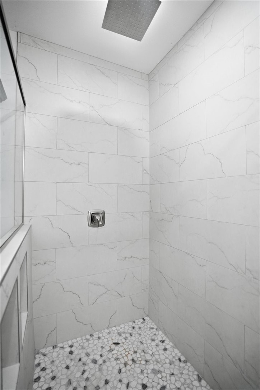
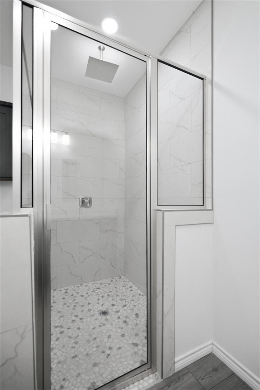
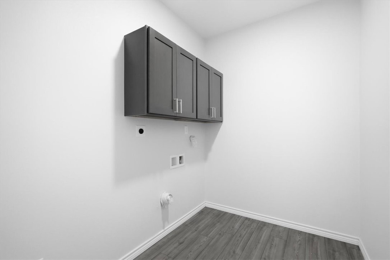
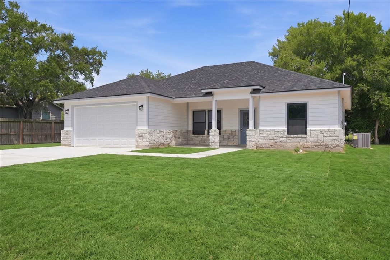
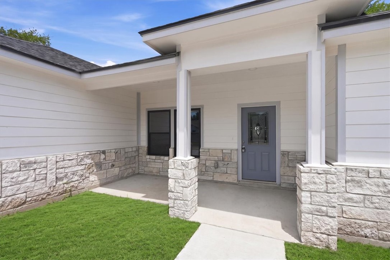
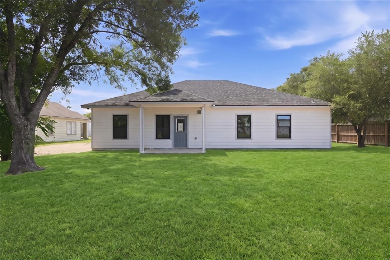
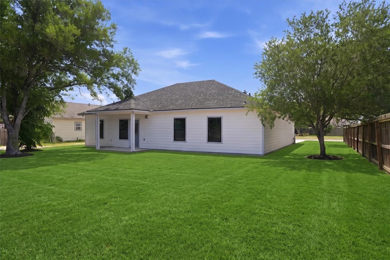
Welcome to 903 E. Bowie Street, a beautifully crafted new construction home offering quality construction, modern finishes, and thoughtful design in the heart of Beeville, Texas. This 3-bedroom, 2-bathroom home features an open-concept floor plan that seamlessly connects the living, dining, and kitchen areas, creating the perfect space for everyday living and entertaining. The kitchen is designed to impress with quartz countertops, custom hardwood cabinetry, stainless steel appliances, and a timeless white subway tile backsplash. Water-resistant laminate flooring flows throughout the home, while neutral paint provides a bright, clean palette that complements any décor style. The spacious primary suite offers a private retreat with an attached bathroom featuring stylish white and gray tile finishes. Both bathrooms have been thoughtfully designed with modern materials and timeless appeal. Outside, the property will feature a concrete driveway leading to the attached two-car garage, an attractive L-shaped front walkway, and a wood privacy fence for added comfort and convenience. What truly sets this home apart is the builder's commitment to quality. Known for going above and beyond standard construction practices, the home includes extensive hurricane strapping and reinforced framing connections throughout for enhanced windstorm protection. Additional foam insulation provides improved energy efficiency and year-round comfort. Conveniently located near schools, Christus Spohn Hospital, shopping, restaurants, and everyday amenities, this home offers the perfect combination of modern living, quality craftsmanship, and small-town convenience. Estimated completion 2 weeks.
About this property
Welcome to 903 E. Bowie Street, a beautifully crafted new construction home offering quality construction, modern finishes, and thoughtful design in the heart of Beeville, Texas. This 3-bedroom, 2-bathroom home features an open-concept floor plan that seamlessly connects the living, dining, and kitchen areas, creating the perfect space for everyday living and entertaining. The kitchen is designed to impress with quartz countertops, custom hardwood cabinetry, stainless steel appliances, and a timeless white subway tile backsplash. Water-resistant laminate flooring flows throughout the home, while neutral paint provides a bright, clean palette that complements any décor style. The spacious primary suite offers a private retreat with an attached bathroom featuring stylish white and gray tile finishes. Both bathrooms have been thoughtfully designed with modern materials and timeless appeal. Outside, the property will feature a concrete driveway leading to the attached two-car garage, an attractive L-shaped front walkway, and a wood privacy fence for added comfort and convenience. What truly sets this home apart is the builder's commitment to quality. Known for going above and beyond standard construction practices, the home includes extensive hurricane strapping and reinforced framing connections throughout for enhanced windstorm protection. Additional foam insulation provides improved energy efficiency and year-round comfort. Conveniently located near schools, Christus Spohn Hospital, shopping, restaurants, and everyday amenities, this home offers the perfect combination of modern living, quality craftsmanship, and small-town convenience. Estimated completion 2 weeks.
Features and Additional Information
Baths
Presented By Coldwell Banker Commercial Gateway



Area Information
| Bee County | Wilson Add
Schools in the Area
-
turned_in
Elementary School
-
turned_in
Middle School
-
turned_in
High School
Want to See More Listings in the Area?
Brokerage: United Country RE-Bluntzer RE