9019 Monument Parke
About this property
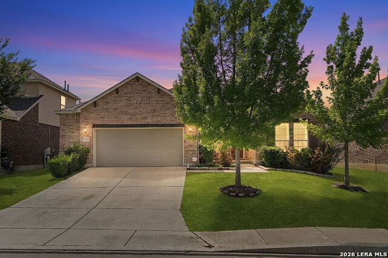
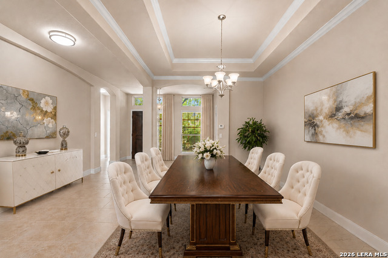
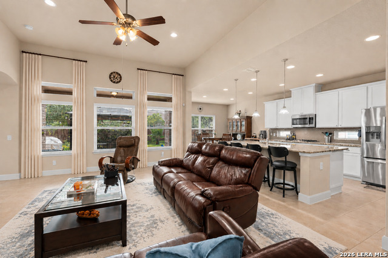
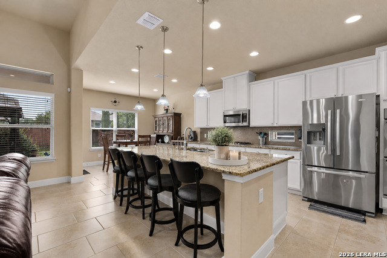
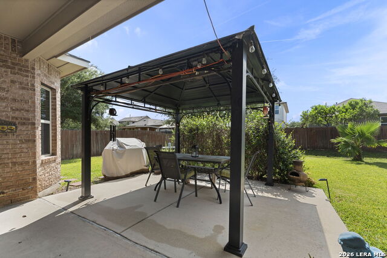
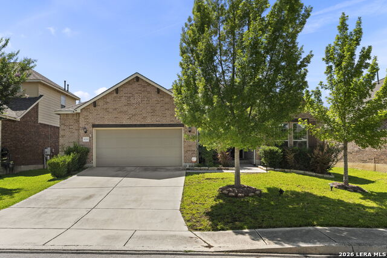
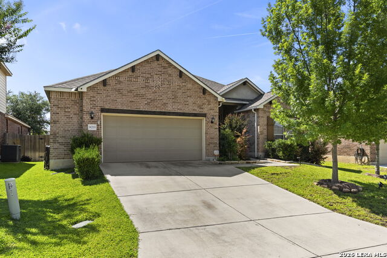
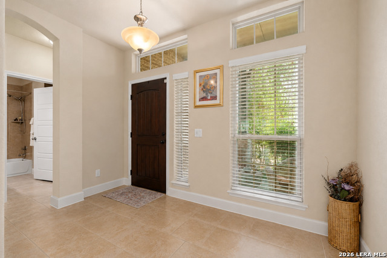
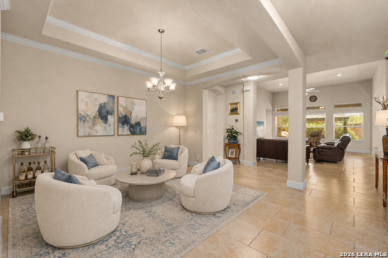
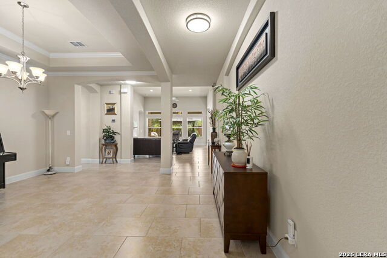
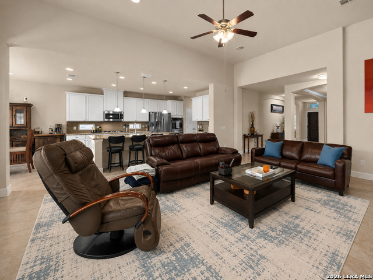
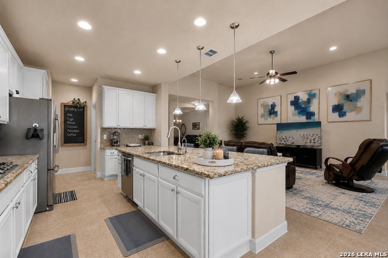
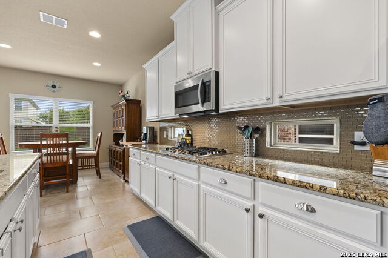
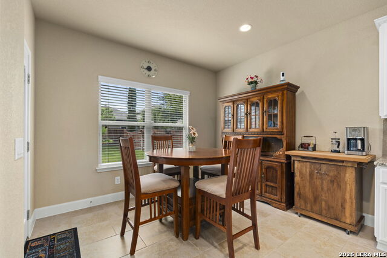
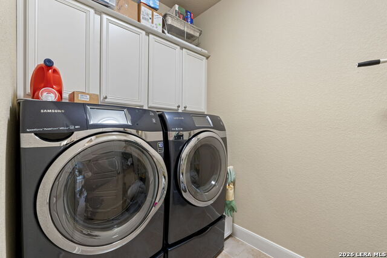
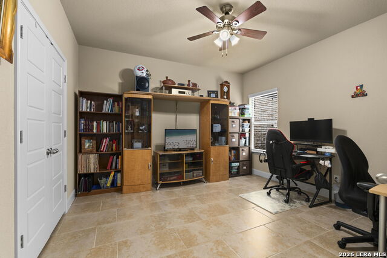
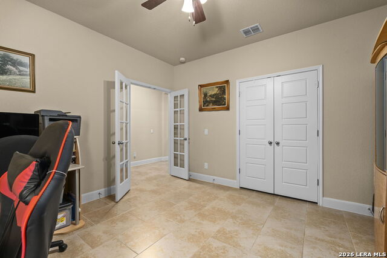
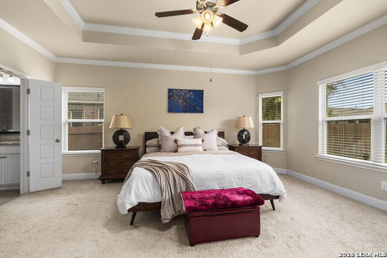
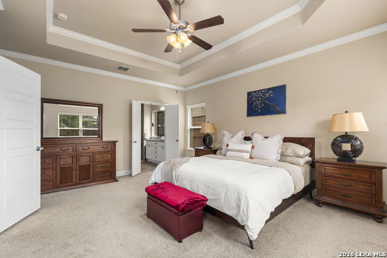
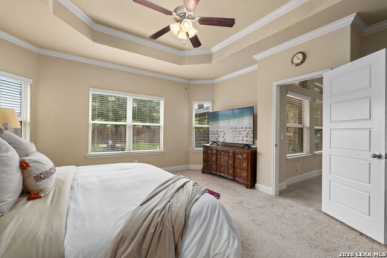
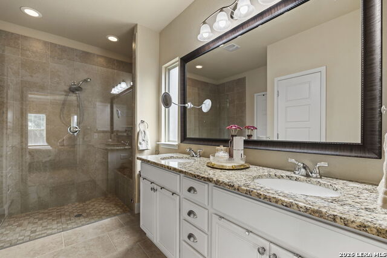
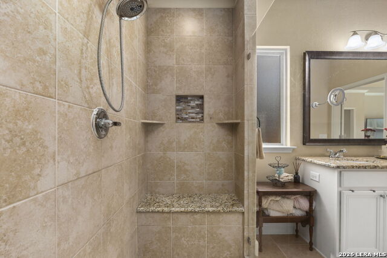
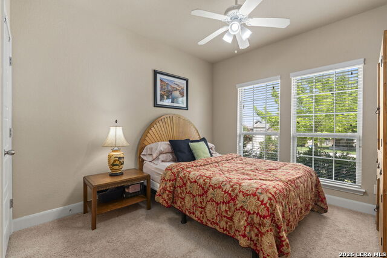
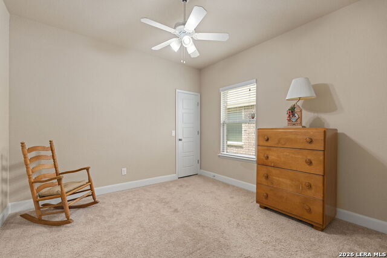
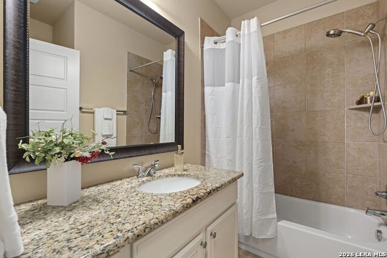
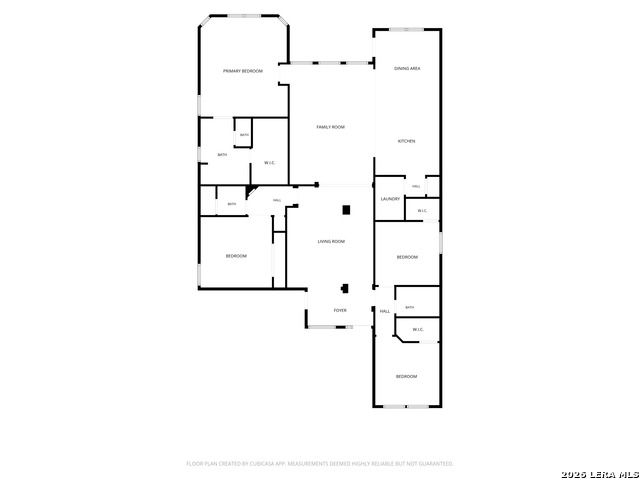
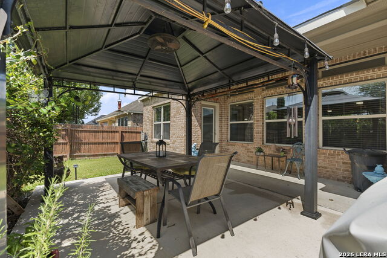
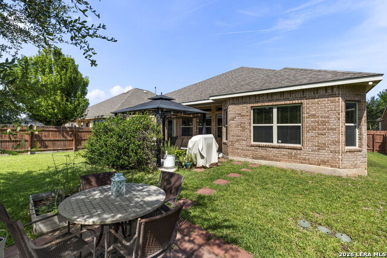
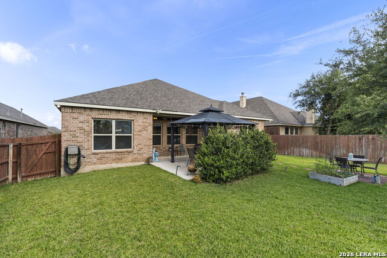
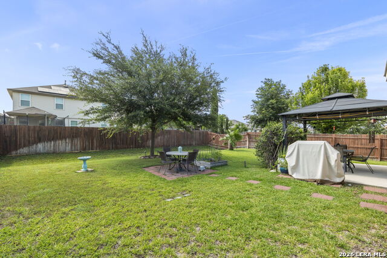
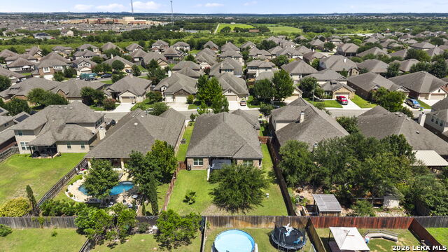
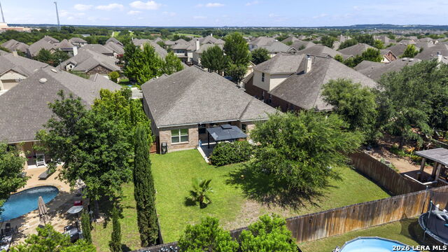
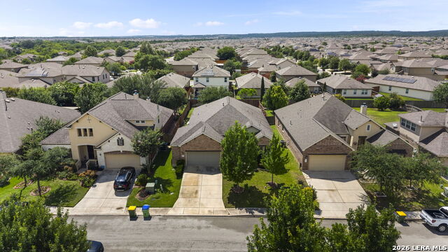
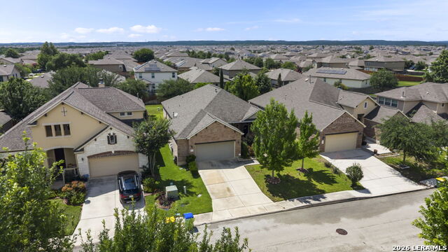
Seller's 2.3 FHA loan may be assumable for qualified buyers.**Buyer will receive an American Homeshield 1 year home warranty at closing.** Welcome to this move-in ready, single-story home featuring an open floorplan that perfectly blends elegance, comfort, and modern everyday functionality. As you enter the home, you'll love the grand space with beautiful tray ceilings which can be a formal dining space or even a 2nd living area (use your imagination to create your own personal space). Soaring ceilings and tile flooring throughout the main living areas with a wall of windows provides natural light inside. The spacious kitchen offers granite countertops, gas cooking, double ovens, a built-in desk and a large center island that seamlessly connects to both the family room and breakfast area-ideal for entertaining guests or preparing family meals. The large, private primary suite is thoughtfully separated from the secondary bedrooms and has a tray ceiling accented with crown molding. The luxurious en-suite bath features a double vanity, an oversized walk-in shower with bench seating and frameless glass, a water closet, and a generous walk-in closet. A flexible 4th bedroom (with closet) can easily serve as a home office/study or guest room depending on your needs. Step outside to enjoy the spacious backyard from the comfort of the covered patio, providing the perfect setting for relaxing or entertaining outdoors. The yard is highlighted by a mature oak tree that provides ample shade and lush St. Augustine grass. A gentle landscape dip adds natural character to the yard while allowing for proper drainage that does not retain water. Additional upgrades include a hot water recirculating pump that delivers near-instant hot water to the home's furthest plumbing fixtures, including the kitchen sink and primary bath, updated lighting, a water softener, attic storage, and an epoxy-coated garage floor. This beautiful home offers the perfect combination of style, convenience, and thoughtful upgrades-don't miss your opportunity to see it in person!
About this property
Seller's 2.3 FHA loan may be assumable for qualified buyers.**Buyer will receive an American Homeshield 1 year home warranty at closing.** Welcome to this move-in ready, single-story home featuring an open floorplan that perfectly blends elegance, comfort, and modern everyday functionality. As you enter the home, you'll love the grand space with beautiful tray ceilings which can be a formal dining space or even a 2nd living area (use your imagination to create your own personal space). Soaring ceilings and tile flooring throughout the main living areas with a wall of windows provides natural light inside. The spacious kitchen offers granite countertops, gas cooking, double ovens, a built-in desk and a large center island that seamlessly connects to both the family room and breakfast area-ideal for entertaining guests or preparing family meals. The large, private primary suite is thoughtfully separated from the secondary bedrooms and has a tray ceiling accented with crown molding. The luxurious en-suite bath features a double vanity, an oversized walk-in shower with bench seating and frameless glass, a water closet, and a generous walk-in closet. A flexible 4th bedroom (with closet) can easily serve as a home office/study or guest room depending on your needs. Step outside to enjoy the spacious backyard from the comfort of the covered patio, providing the perfect setting for relaxing or entertaining outdoors. The yard is highlighted by a mature oak tree that provides ample shade and lush St. Augustine grass. A gentle landscape dip adds natural character to the yard while allowing for proper drainage that does not retain water. Additional upgrades include a hot water recirculating pump that delivers near-instant hot water to the home's furthest plumbing fixtures, including the kitchen sink and primary bath, updated lighting, a water softener, attic storage, and an epoxy-coated garage floor. This beautiful home offers the perfect combination of style, convenience, and thoughtful upgrades-don't miss your opportunity to see it in person!
Features and Additional Information
Baths
Presented By Trudy Scott, Certified Luxury Home Marketing Specialist,Luxury Property Specialist,Accredited Buyer Representative,Senior Real Estate Specialist,Military Relocation Professional,Smart Home Certified



Area Information
Bexar | Bexar County | REMUDA RANCH
Schools in the Area
-
turned_in
Elementary SchoolTomlinson Elementary
-
turned_in
Middle SchoolFOLKS
-
turned_in
High SchoolSotomayor High School
Want to See More Listings in the Area?
Brokerage: Coldwell Banker D'Ann Harper