901 Redd St #2
About this property
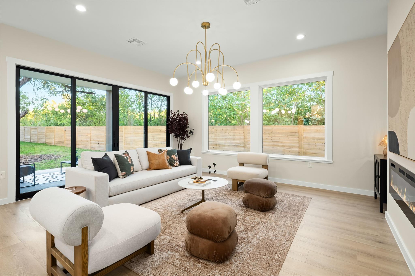
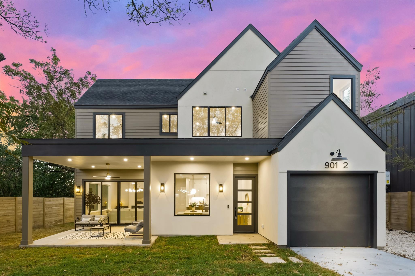
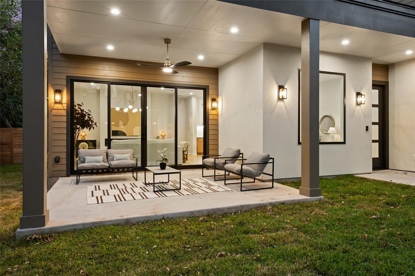
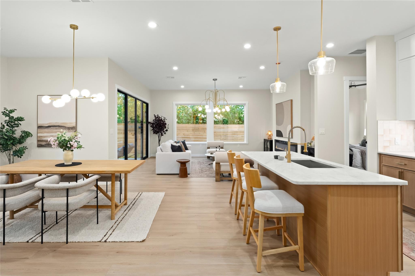
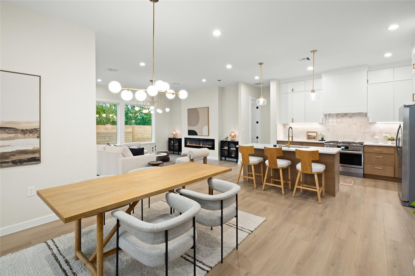
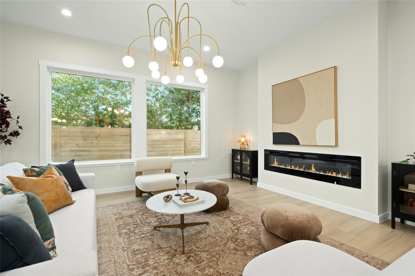
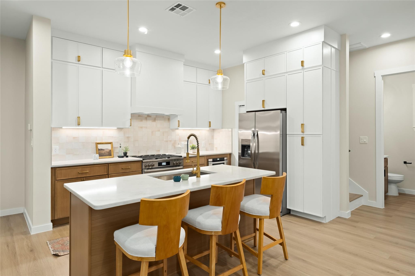
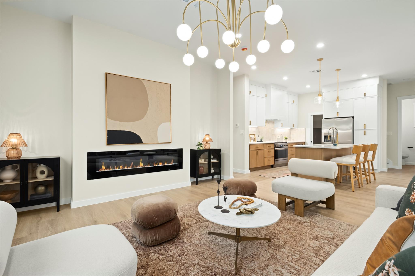
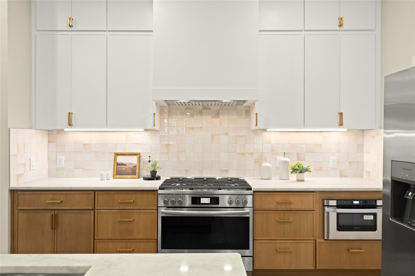
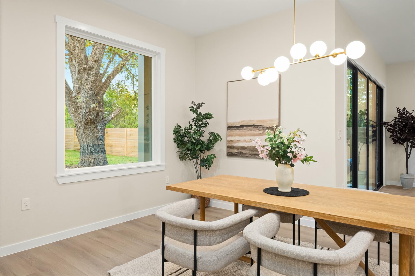
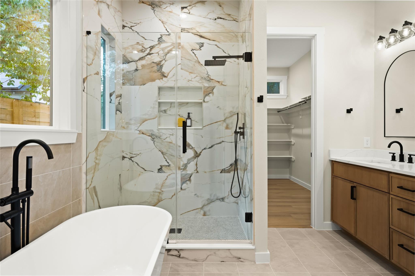
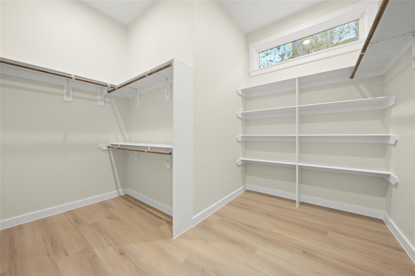
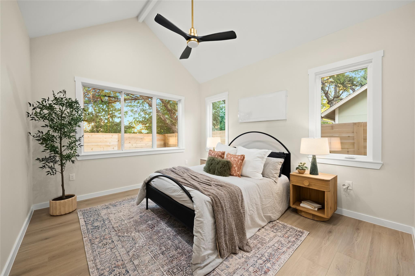
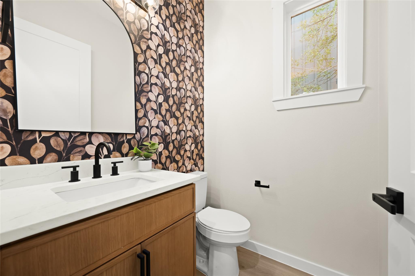
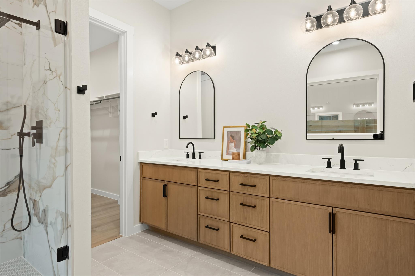
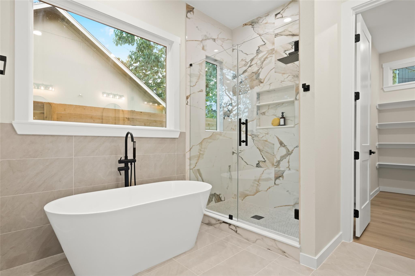
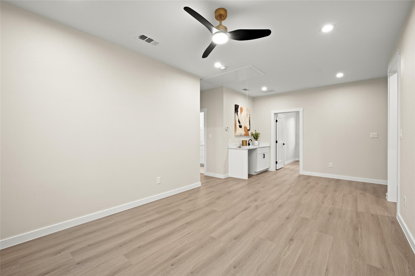
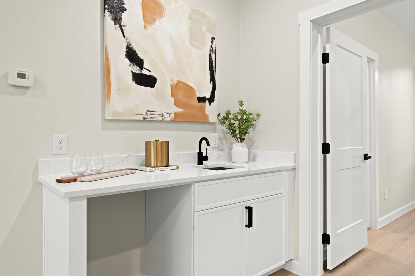
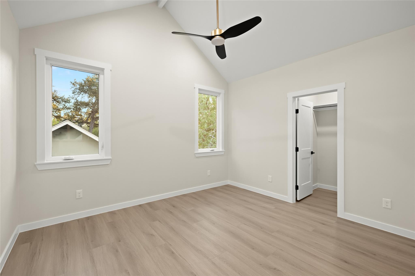
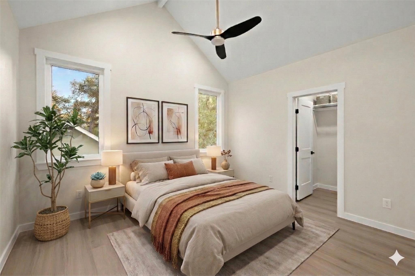
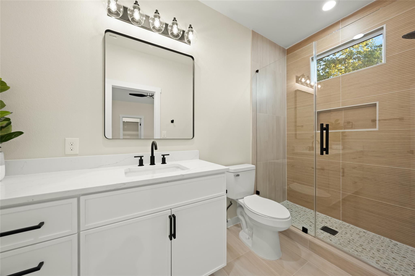
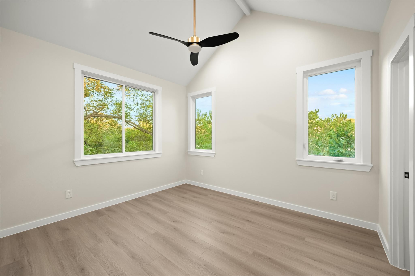
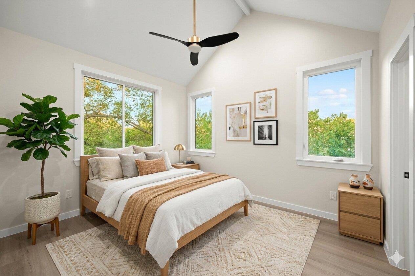
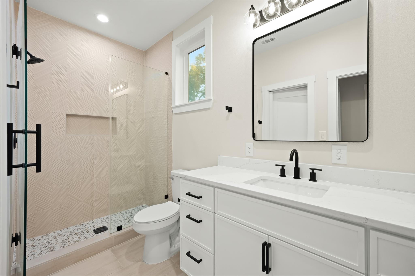
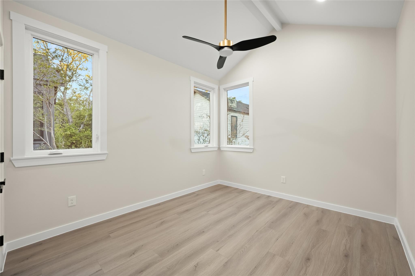
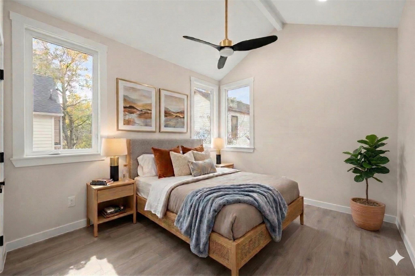
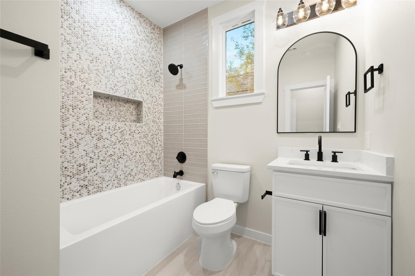
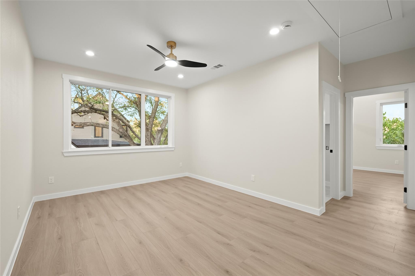
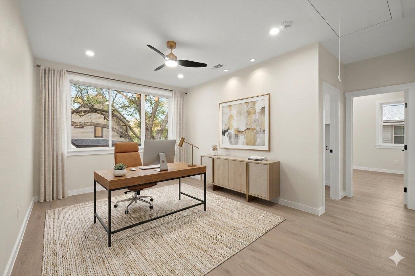
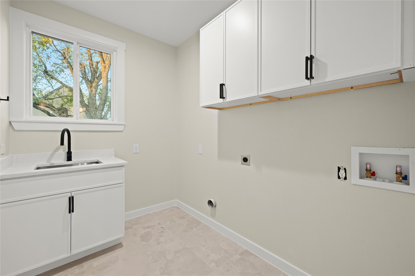
Experience elevated new construction that feels straight out of Tarrytown-without the Tarrytown price tag. This beautifully crafted home offers approx. 2,500 SF with 4 beds, 4.5 baths, and the rare convenience of a private bath for every bedroom. Designed by a women-led team, the home blends high-end finishes with warmth and functionality. Rich hardwood floors run throughout with no carpet or concrete, while 10-foot ceilings, 8-foot doors, and expansive windows fill the home with natural light. The designer kitchen features custom wood cabinetry, Taj Mahal quartz countertops, a large island, and a premium appliance package with built-in refrigerator and microwave. The kitchen flows seamlessly into the dining and living areas, highlighted by elegant lighting, a sleek fireplace, and oversized sliding doors opening to a covered outdoor patio. The main-level owner's suite offers vaulted ceilings and a spa-inspired bath with dual vanities, soaking tub, oversized walk-in shower, and spacious walk-in closet. Upstairs, three generously sized bedroom suites each include private baths and walk-in closets. A flexible second living area is ideal for a media room, office, gym, or playroom, complete with a built-in beverage station. An upstairs laundry room adds everyday convenience. Outside, enjoy a private backyard shaded by a mature pecan tree with fresh landscaping, irrigation, and tall privacy fencing. Ideally located just minutes from Central Market, Downtown Austin, the State Capitol, and Austin-Bergstrom International Airport, this home offers easy access to Austin's best dining, shopping, and entertainment while tucked away on a peaceful cul-de-sac.
About this property
Experience elevated new construction that feels straight out of Tarrytown-without the Tarrytown price tag. This beautifully crafted home offers approx. 2,500 SF with 4 beds, 4.5 baths, and the rare convenience of a private bath for every bedroom. Designed by a women-led team, the home blends high-end finishes with warmth and functionality. Rich hardwood floors run throughout with no carpet or concrete, while 10-foot ceilings, 8-foot doors, and expansive windows fill the home with natural light. The designer kitchen features custom wood cabinetry, Taj Mahal quartz countertops, a large island, and a premium appliance package with built-in refrigerator and microwave. The kitchen flows seamlessly into the dining and living areas, highlighted by elegant lighting, a sleek fireplace, and oversized sliding doors opening to a covered outdoor patio. The main-level owner's suite offers vaulted ceilings and a spa-inspired bath with dual vanities, soaking tub, oversized walk-in shower, and spacious walk-in closet. Upstairs, three generously sized bedroom suites each include private baths and walk-in closets. A flexible second living area is ideal for a media room, office, gym, or playroom, complete with a built-in beverage station. An upstairs laundry room adds everyday convenience. Outside, enjoy a private backyard shaded by a mature pecan tree with fresh landscaping, irrigation, and tall privacy fencing. Ideally located just minutes from Central Market, Downtown Austin, the State Capitol, and Austin-Bergstrom International Airport, this home offers easy access to Austin's best dining, shopping, and entertainment while tucked away on a peaceful cul-de-sac.
Features and Additional Information
Baths
Presented By Coldwell Banker Commercial Gateway



Area Information
10N | Travis County | Forest Oaks Sec 02
Schools in the Area
-
turned_in
Elementary SchoolSt Elmo
-
turned_in
Middle SchoolBedichek
-
turned_in
High SchoolTravis
Want to See More Listings in the Area?
Brokerage: Keller Williams Realty