901 N Upper Broadway St 501
About this property
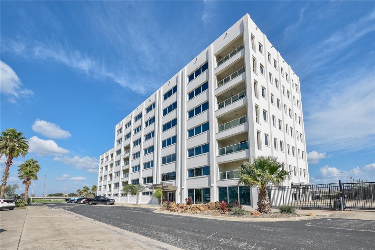
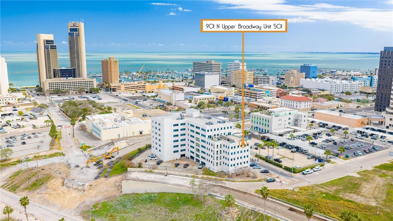
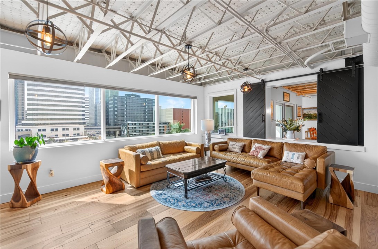
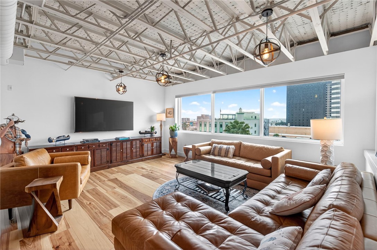
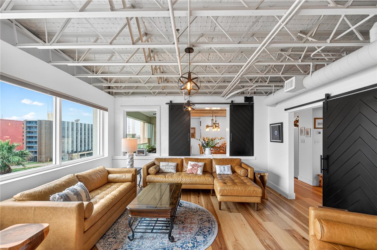
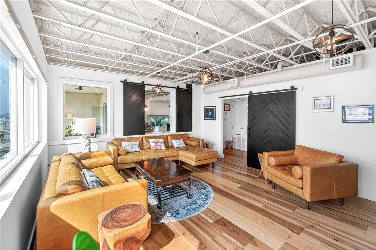
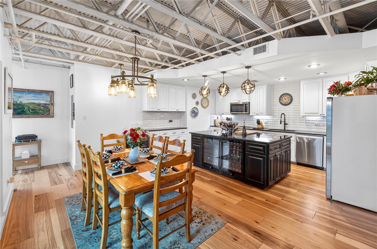
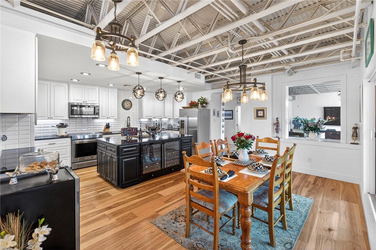
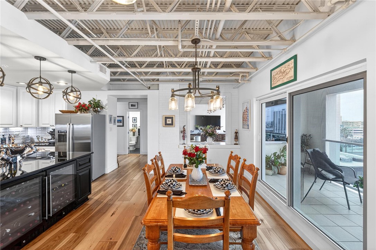
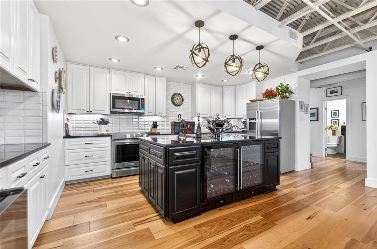
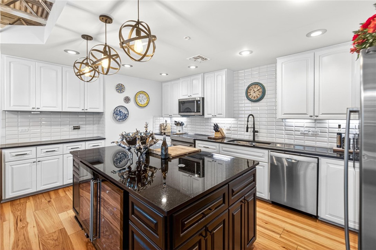
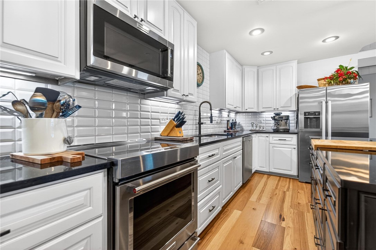
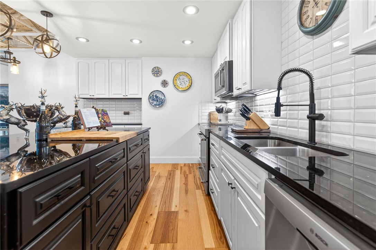
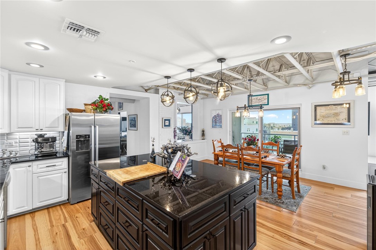
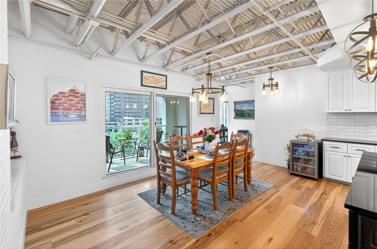
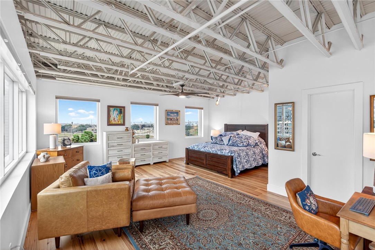
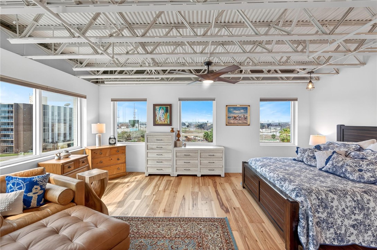
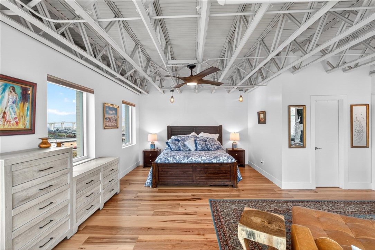
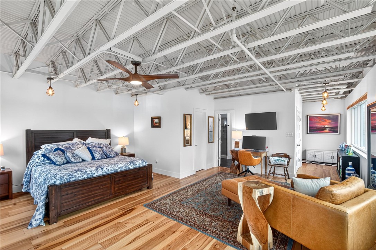
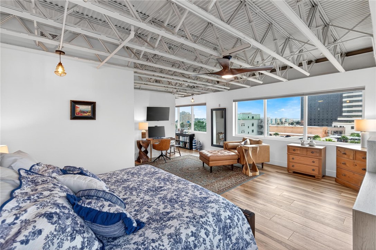
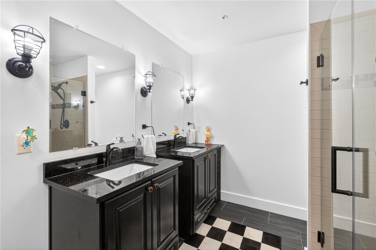
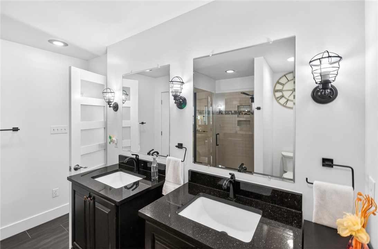
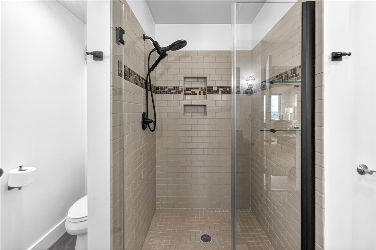
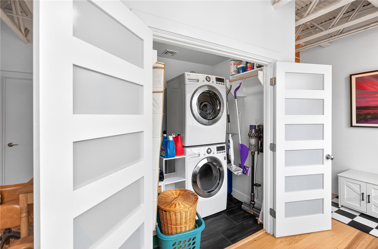
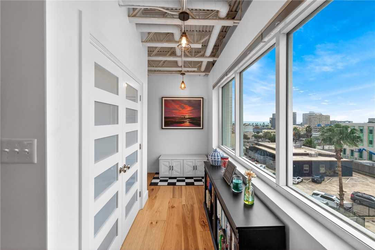
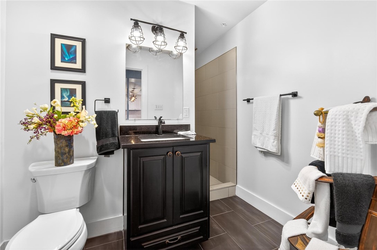
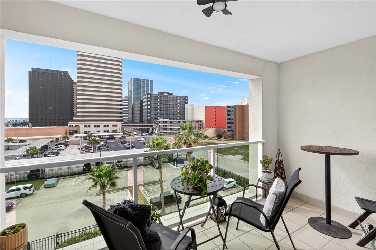
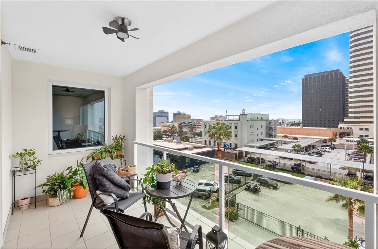
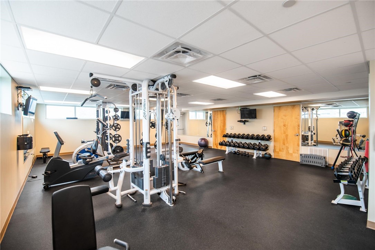
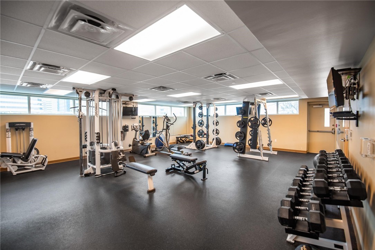
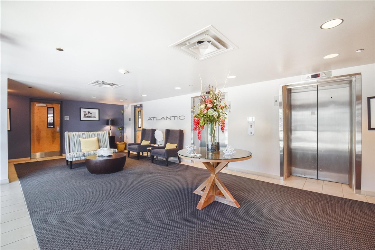
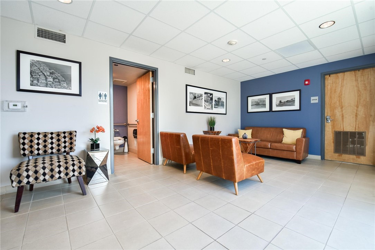
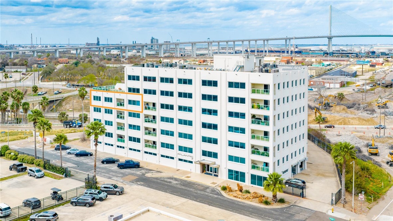
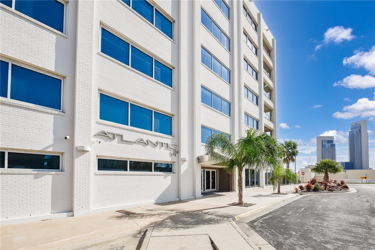
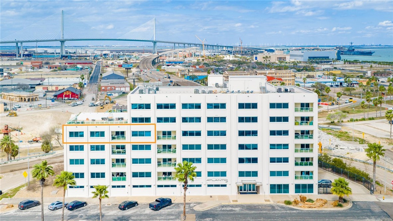
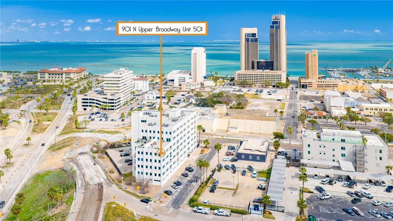
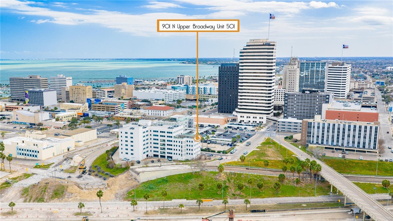
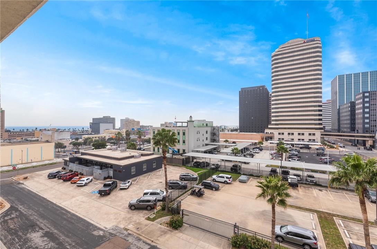
$45k price reduction! Highly desirable fifth-floor corner condominium at Corpus Christi’s premier high-rise, Atlantic Lofts. This beautifully recently remodeled, open-concept loft residence showcases stunning city skyline and water views. A private balcony extends the living and entertaining space, creating the perfect setting to relax and enjoy the views. Architectural highlights include soaring ceilings, exposed brick, hardwood plank flooring, and walls of impact windows that fill the home with abundant natural light while capturing expansive vistas. The spacious living area is thoughtfully designed with barn doors that allow the space to be closed off for privacy, making it ideal as a second guest bedroom or flexible living area. The adjacent fully remodeled bathroom features a large tiled shower and granite vanity countertops. The stunning chef’s kitchen opens to the dining area with direct balcony access and features stainless steel appliances, granite countertops, tile backsplash, a large island with wine/beverage refrigerator, and ample custom cabinetry. The oversized primary suite is filled with natural light from multiple windows and includes a spa-like ensuite bathroom with dual vanities, granite counters, and walk-in closets. A conveniently located spacious laundry closet sits just off the primary suite. Residents of Atlantic Lofts enjoy exceptional amenities including a well-equipped fitness center, elegant lobby with onsite manager, secure entry, lock-and-leave convenience, private storage unit, and two assigned parking spaces within a gated parking area. Pets allowed with some restrictions.
About this property
$45k price reduction! Highly desirable fifth-floor corner condominium at Corpus Christi’s premier high-rise, Atlantic Lofts. This beautifully recently remodeled, open-concept loft residence showcases stunning city skyline and water views. A private balcony extends the living and entertaining space, creating the perfect setting to relax and enjoy the views. Architectural highlights include soaring ceilings, exposed brick, hardwood plank flooring, and walls of impact windows that fill the home with abundant natural light while capturing expansive vistas. The spacious living area is thoughtfully designed with barn doors that allow the space to be closed off for privacy, making it ideal as a second guest bedroom or flexible living area. The adjacent fully remodeled bathroom features a large tiled shower and granite vanity countertops. The stunning chef’s kitchen opens to the dining area with direct balcony access and features stainless steel appliances, granite countertops, tile backsplash, a large island with wine/beverage refrigerator, and ample custom cabinetry. The oversized primary suite is filled with natural light from multiple windows and includes a spa-like ensuite bathroom with dual vanities, granite counters, and walk-in closets. A conveniently located spacious laundry closet sits just off the primary suite. Residents of Atlantic Lofts enjoy exceptional amenities including a well-equipped fitness center, elegant lobby with onsite manager, secure entry, lock-and-leave convenience, private storage unit, and two assigned parking spaces within a gated parking area. Pets allowed with some restrictions.
Features and Additional Information
Baths
Presented By Coldwell Banker Commercial Gateway



Area Information
| Nueces County | Atlantic Lofts
Schools in the Area
-
turned_in
Elementary School
-
turned_in
Middle School
-
turned_in
High School
Want to See More Listings in the Area?
Brokerage: Coldwell Banker Pacesetter Steel