901 County Road 3150 None
About this property
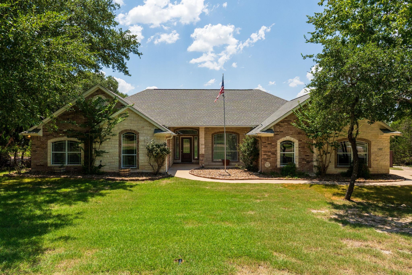
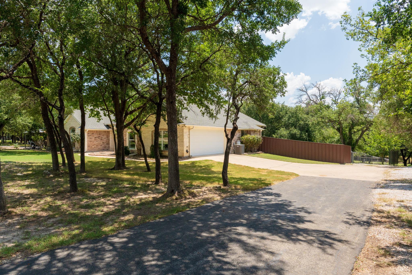
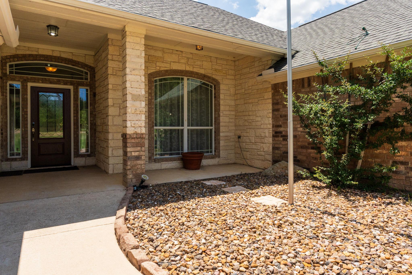
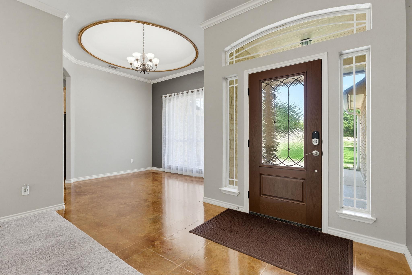
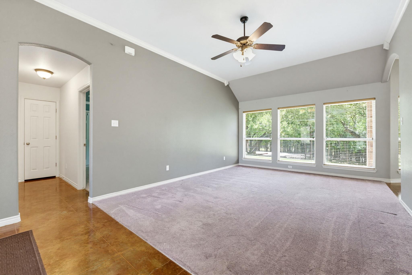
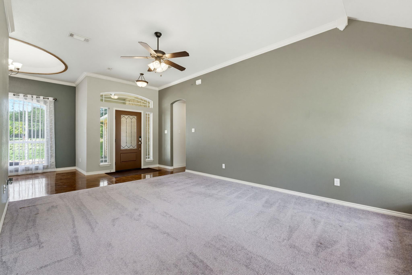
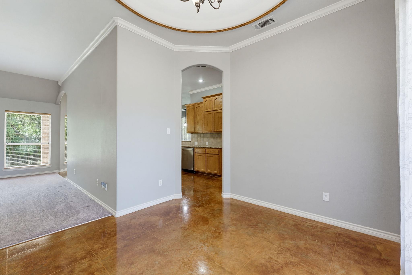
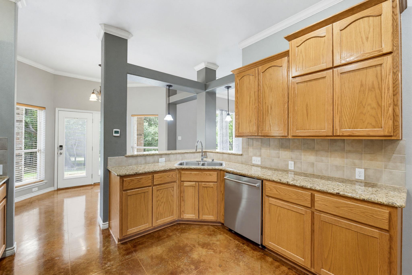
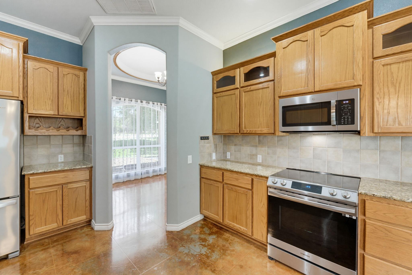
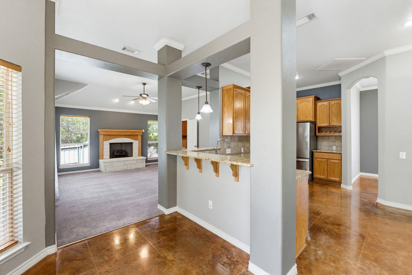
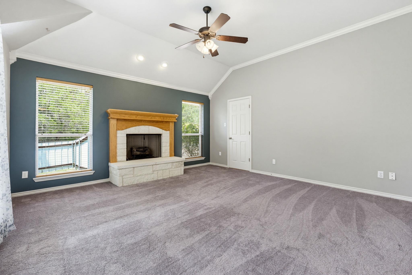
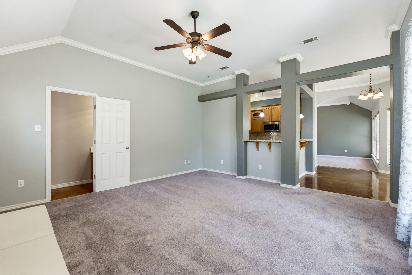
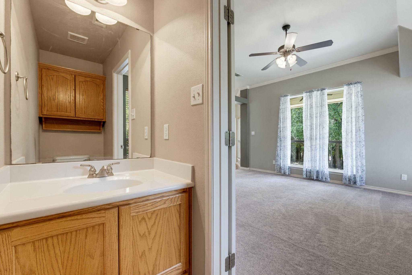
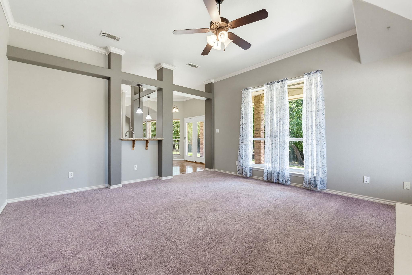
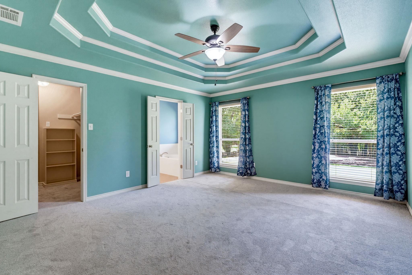
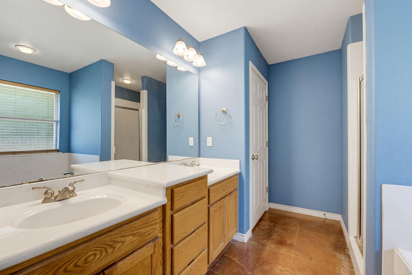
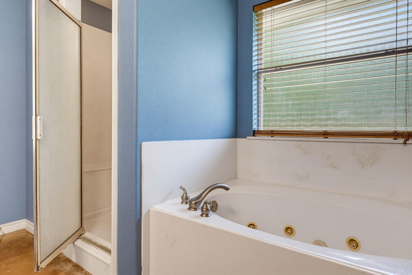
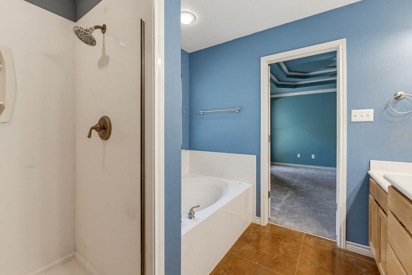
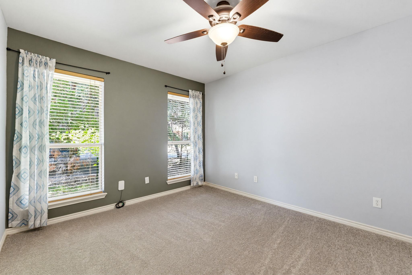
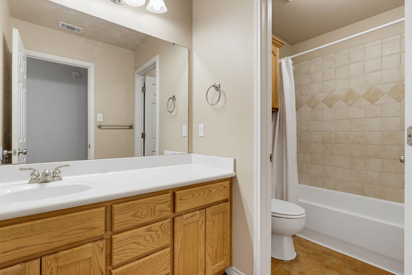
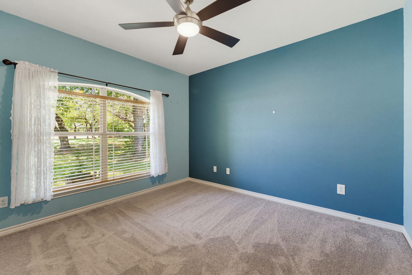
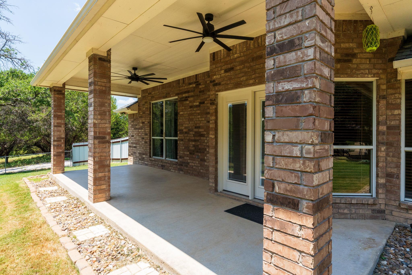
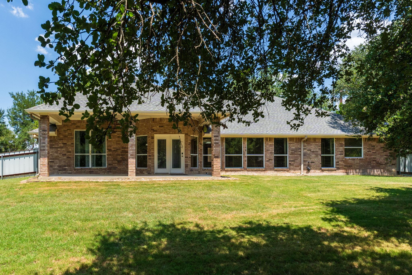
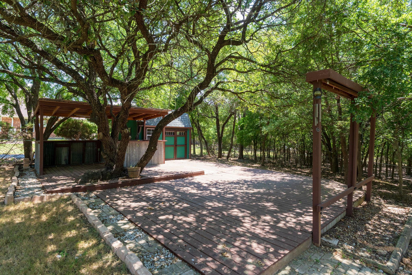
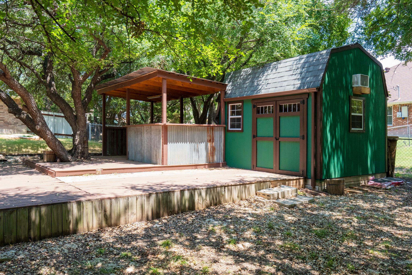
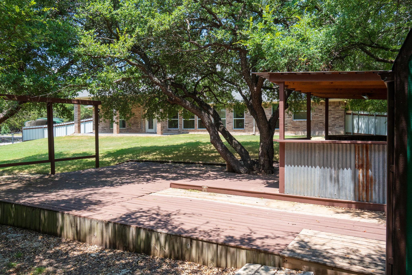
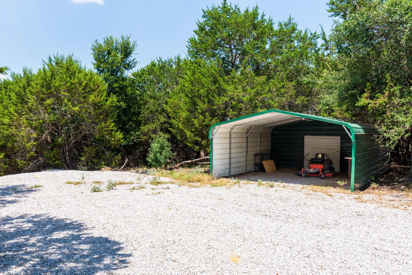
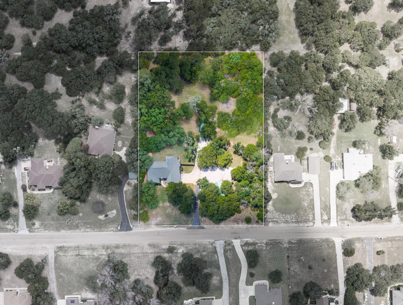
Nestled beneath a canopy of mature oak trees on 2.088 acres, this beautifully maintained 4-bedroom, 2.5-bath home offers 2,279 sq. ft. of comfortable living space. Built in 2007, the property combines privacy, spacious living, abundant storage, and exceptional outdoor entertaining areas in a peaceful country setting. Inside, the thoughtfully designed floor plan features two spacious living areas, one boasting a cozy gas fireplace. The large kitchen is conveniently located between the living spaces, making it ideal for everyday living and entertaining. The kitchen features granite countertops, custom cabinetry, stainless steel appliances, and abundant counter and storage space. Stained concrete flooring and brand-new carpet complement the high ceilings, crown molding, and separate dining area. The spacious primary suite features a tray ceiling and private ensuite with dual vanities, garden tub, separate walk-in shower, and walk-in closet. Three additional bedrooms offer plenty of room for family, guests, or office space. Outside, enjoy the covered back porch, fenced backyard, and 32x28 wood deck with an 8x16 covered cook shack/BBQ areaperfect for entertaining. A nearby 10x12 storage shed provides additional storage or hobby space. Additional improvements include a 10x25 boat carport with 8-ft. sides and higher center clearance, plus an 18x26 covered structure near the turnaround with 6-ft. sides, higher center clearance, and approximately 8-10 ft. of enclosed storage with a locking pull-down door. A sprinkler system, mature shade trees, and HVAC serviced twice annually complete this well-cared-for property.
About this property
Nestled beneath a canopy of mature oak trees on 2.088 acres, this beautifully maintained 4-bedroom, 2.5-bath home offers 2,279 sq. ft. of comfortable living space. Built in 2007, the property combines privacy, spacious living, abundant storage, and exceptional outdoor entertaining areas in a peaceful country setting. Inside, the thoughtfully designed floor plan features two spacious living areas, one boasting a cozy gas fireplace. The large kitchen is conveniently located between the living spaces, making it ideal for everyday living and entertaining. The kitchen features granite countertops, custom cabinetry, stainless steel appliances, and abundant counter and storage space. Stained concrete flooring and brand-new carpet complement the high ceilings, crown molding, and separate dining area. The spacious primary suite features a tray ceiling and private ensuite with dual vanities, garden tub, separate walk-in shower, and walk-in closet. Three additional bedrooms offer plenty of room for family, guests, or office space. Outside, enjoy the covered back porch, fenced backyard, and 32x28 wood deck with an 8x16 covered cook shack/BBQ areaperfect for entertaining. A nearby 10x12 storage shed provides additional storage or hobby space. Additional improvements include a 10x25 boat carport with 8-ft. sides and higher center clearance, plus an 18x26 covered structure near the turnaround with 6-ft. sides, higher center clearance, and approximately 8-10 ft. of enclosed storage with a locking pull-down door. A sprinkler system, mature shade trees, and HVAC serviced twice annually complete this well-cared-for property.
Features and Additional Information
Baths
Presented By Coldwell Banker Commercial Gateway



Area Information
LP | Lampasas County | Lampasas River Place I
Schools in the Area
-
turned_in
Elementary SchoolHanna Springs
-
turned_in
Middle SchoolLampasas
-
turned_in
High SchoolLampasas
Want to See More Listings in the Area?
Brokerage: Bear Real Estate Services