9008 Harper Rae Dr
About this property
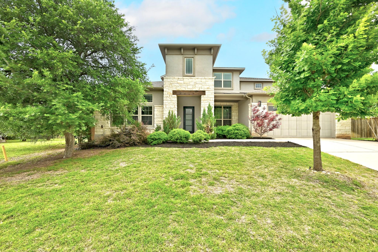
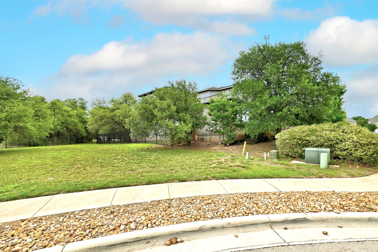
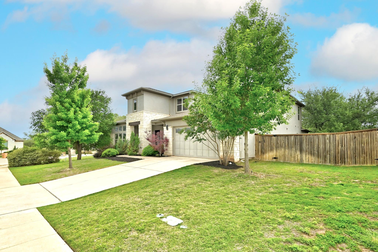
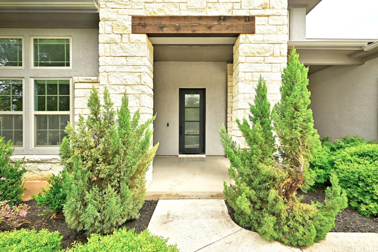
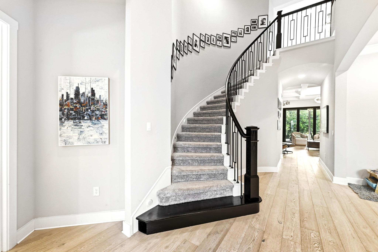
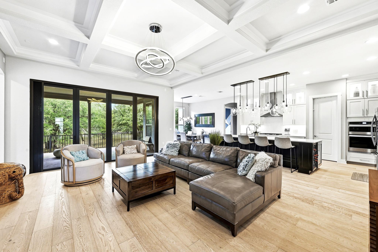
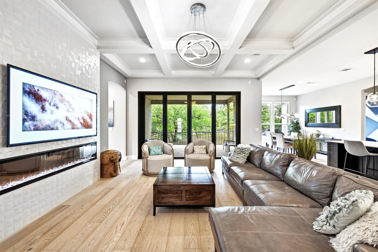
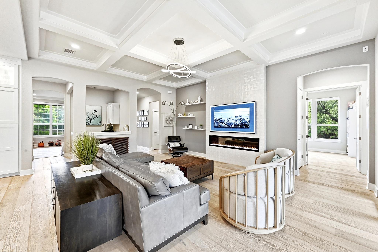
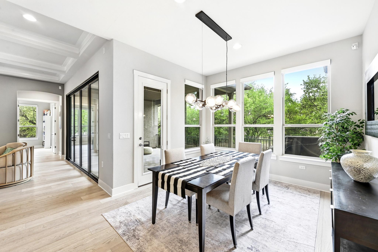
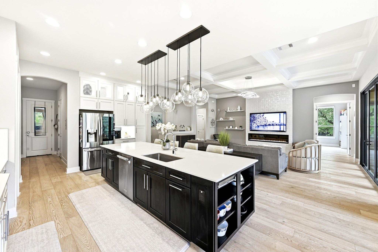
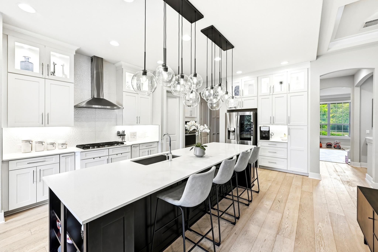
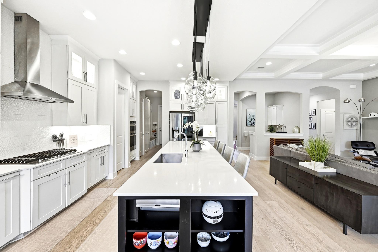
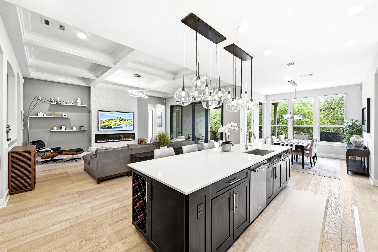
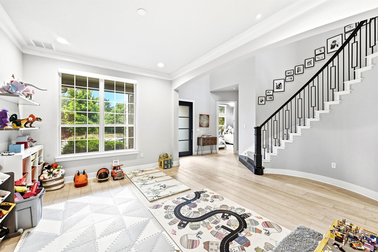
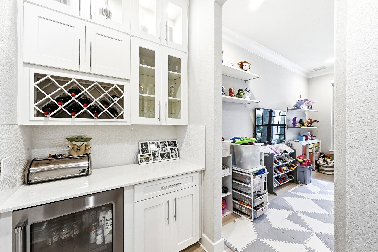
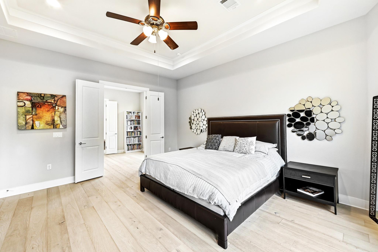
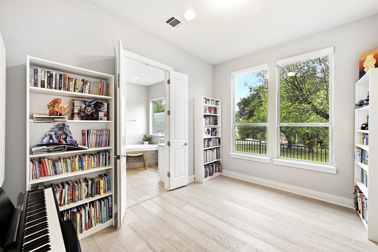
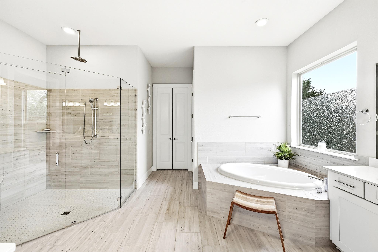
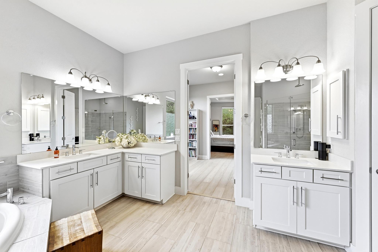
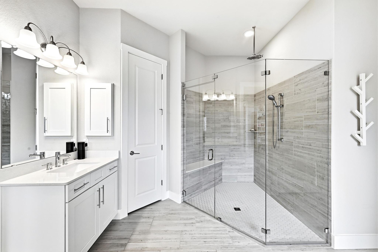
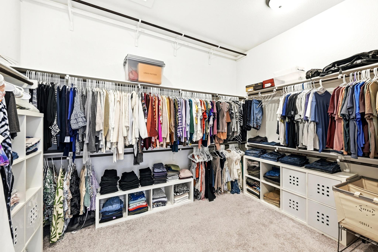
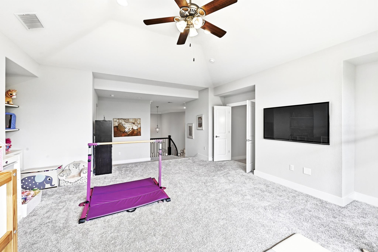
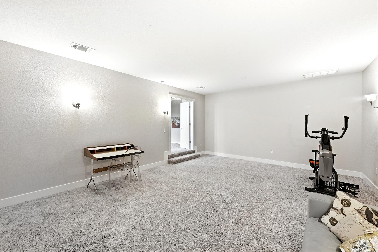
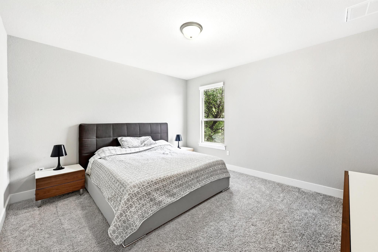
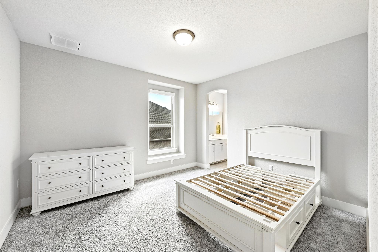
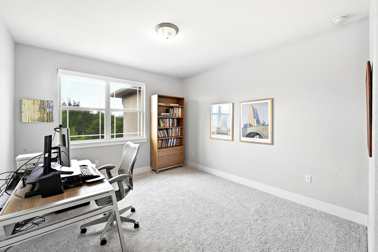
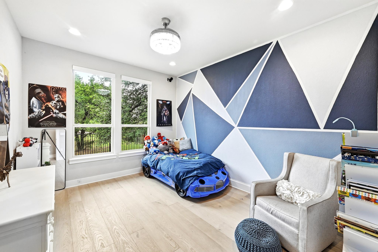
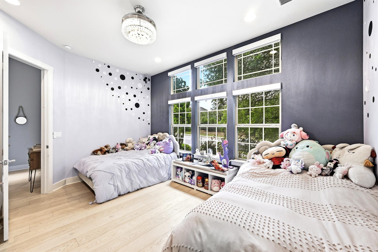
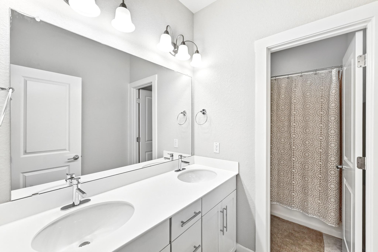
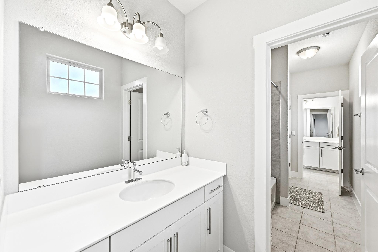
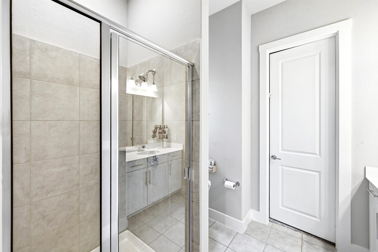
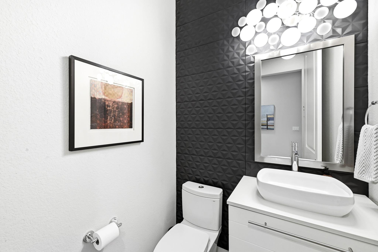
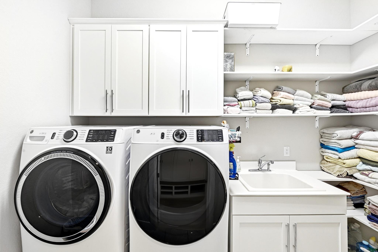
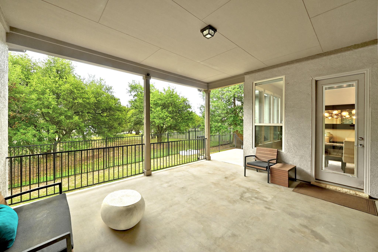
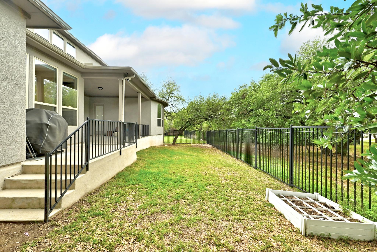
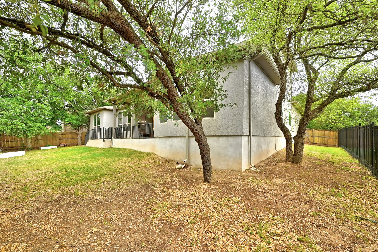
Tucked within a highly desirable enclave, 9008 Harper Rae Drive offers a rare opportunity to own one of the very few six-bedroom homes in the area, thoughtfully designed for both refined living and effortless entertaining. Built in 2019, this striking 5,028 sq ft residence showcases a modern stucco-and-brick exterior and a beautifully curated interior with contemporary finishes throughout. Upon entry, you’re welcomed by rich wood flooring and an elegant curved staircase that serves as a stunning architectural focal point. The first-floor primary suite is a true retreat, featuring a bay window with automatic roller shades, a spacious sitting area, and a spa-inspired bath with a massive frameless glass shower, soaking tub, and an oversized walk-in closet. Two additional main-level guest suites each with a full bath offer exceptional flexibility for family or extended stays. The gourmet kitchen is designed to impress with built-in stainless steel appliances, a walk-in pantry, sleek cabinetry, and modern lighting, flowing seamlessly into the main living spaces. A well-appointed laundry room with built-in shelving adds everyday convenience. Upstairs, three additional bedrooms are complemented by a Jack-and-Jill bath, another full bath, plus a game room and dedicated media room, perfect for relaxation and entertainment. Enjoy seamless indoor-outdoor living with high-grade sliding doors opening to a massive covered patio overlooking serene greenbelt views. Generous spacing between neighbors enhances privacy. Zoned to top-rated Round Rock ISD schools and ideally located near shopping, dining, and major routes including RM 620 and SH 130 Tollway, this home combines luxury, space, and convenience in one exceptional offering.
About this property
Tucked within a highly desirable enclave, 9008 Harper Rae Drive offers a rare opportunity to own one of the very few six-bedroom homes in the area, thoughtfully designed for both refined living and effortless entertaining. Built in 2019, this striking 5,028 sq ft residence showcases a modern stucco-and-brick exterior and a beautifully curated interior with contemporary finishes throughout. Upon entry, you’re welcomed by rich wood flooring and an elegant curved staircase that serves as a stunning architectural focal point. The first-floor primary suite is a true retreat, featuring a bay window with automatic roller shades, a spacious sitting area, and a spa-inspired bath with a massive frameless glass shower, soaking tub, and an oversized walk-in closet. Two additional main-level guest suites each with a full bath offer exceptional flexibility for family or extended stays. The gourmet kitchen is designed to impress with built-in stainless steel appliances, a walk-in pantry, sleek cabinetry, and modern lighting, flowing seamlessly into the main living spaces. A well-appointed laundry room with built-in shelving adds everyday convenience. Upstairs, three additional bedrooms are complemented by a Jack-and-Jill bath, another full bath, plus a game room and dedicated media room, perfect for relaxation and entertainment. Enjoy seamless indoor-outdoor living with high-grade sliding doors opening to a massive covered patio overlooking serene greenbelt views. Generous spacing between neighbors enhances privacy. Zoned to top-rated Round Rock ISD schools and ideally located near shopping, dining, and major routes including RM 620 and SH 130 Tollway, this home combines luxury, space, and convenience in one exceptional offering.
Features and Additional Information
Baths
Presented By Coldwell Banker Commercial Gateway



Area Information
RRW | Williamson County | Heritage Oaks At Pearson
Schools in the Area
-
turned_in
Elementary SchoolElsa England
-
turned_in
Middle SchoolPearson Ranch
-
turned_in
High SchoolMcNeil
Want to See More Listings in the Area?
Brokerage: Jaiswal Real Estate LLC