9003 Rock Cliff Rd
About this property
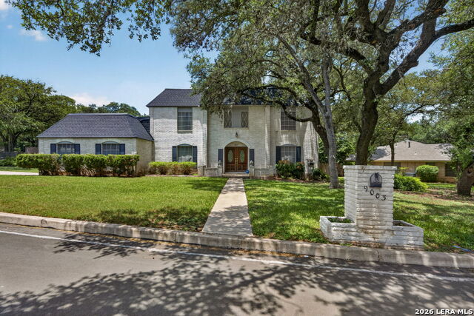
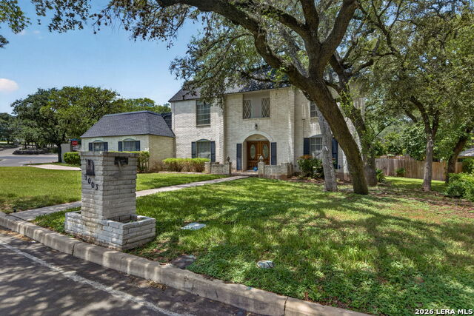
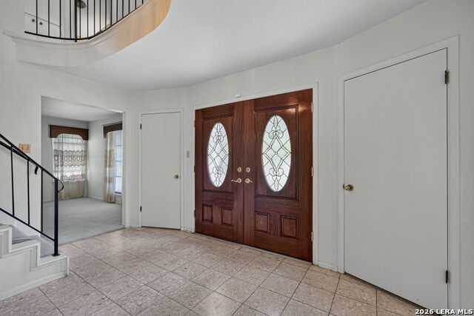
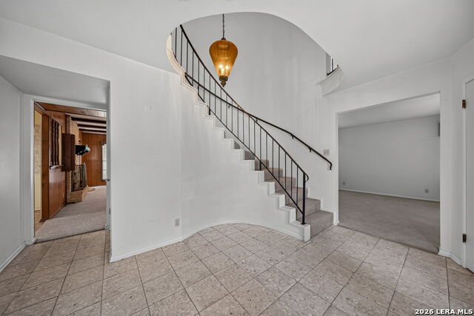
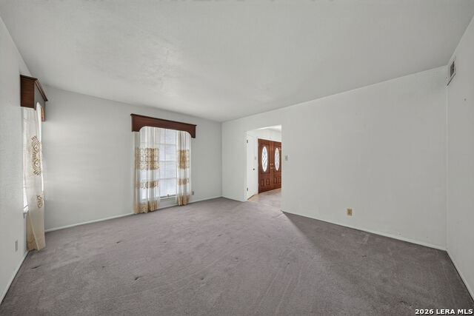
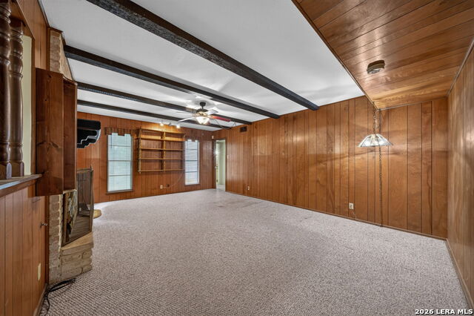
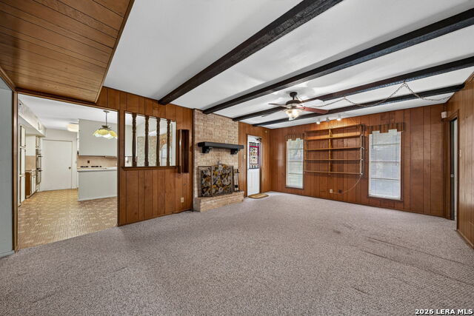
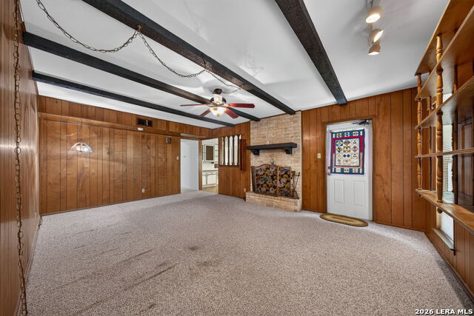
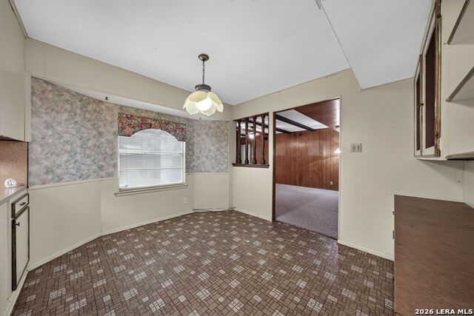
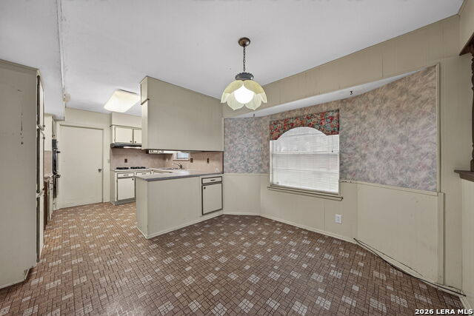
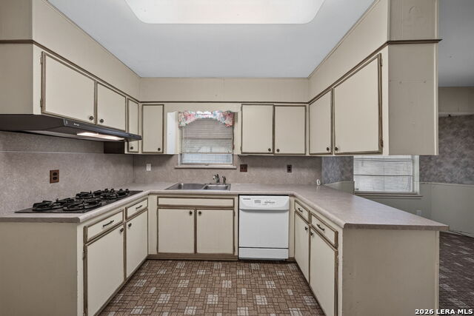
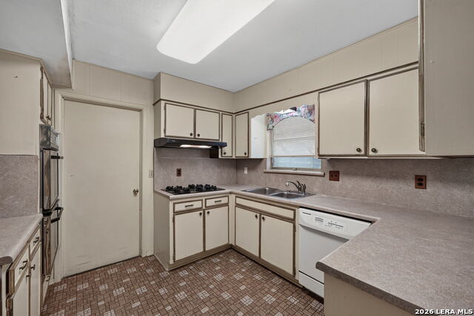
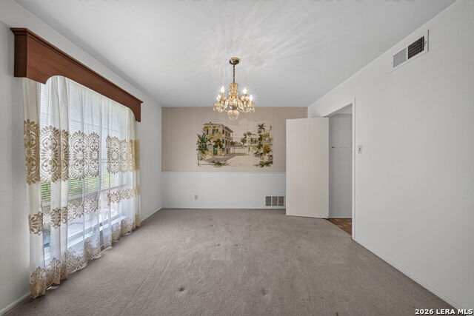
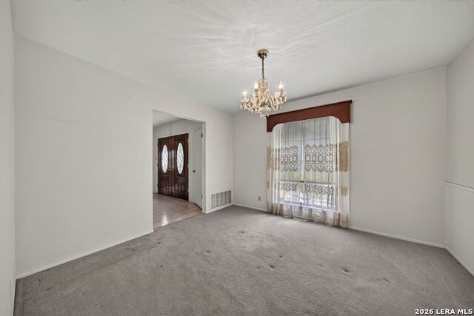
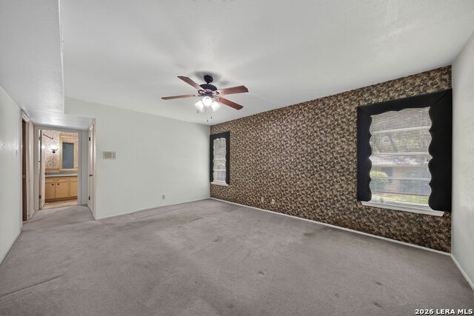
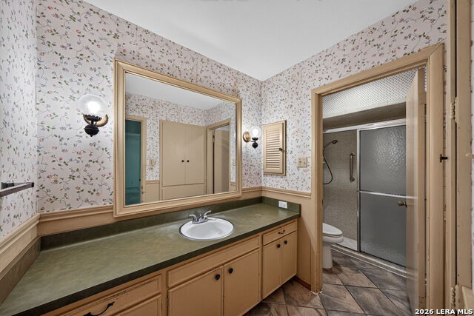
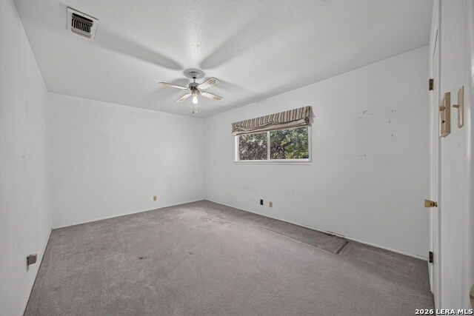
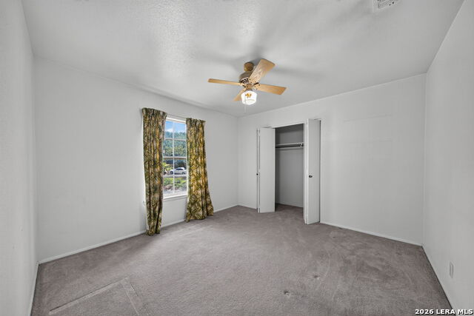
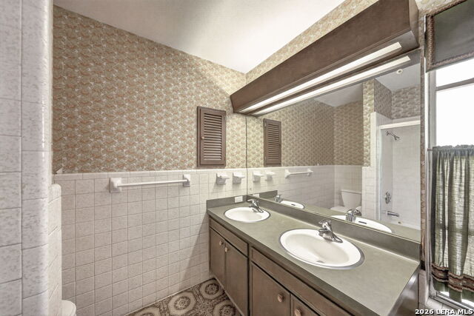
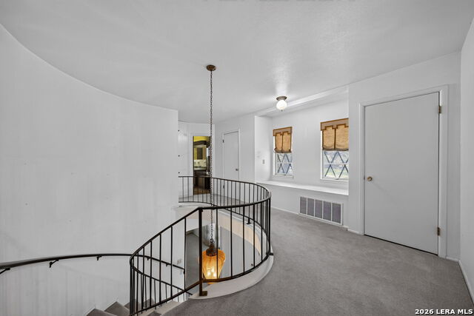
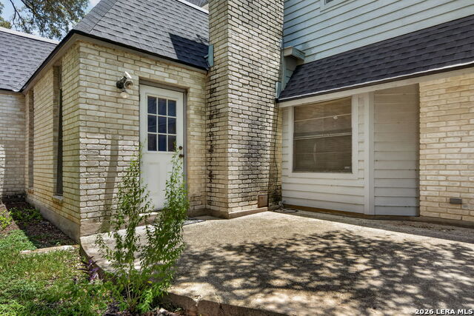
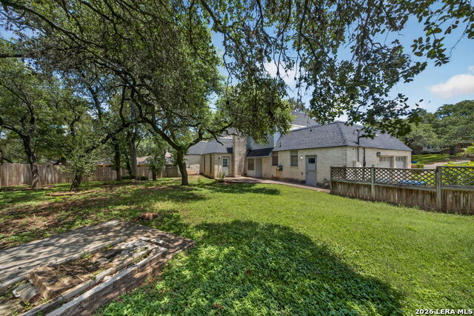
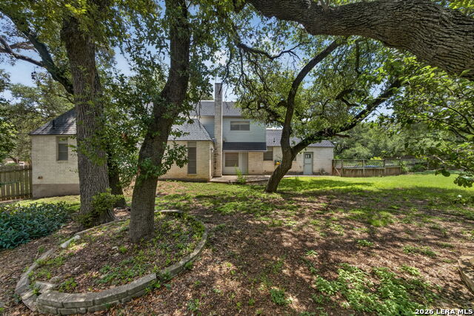
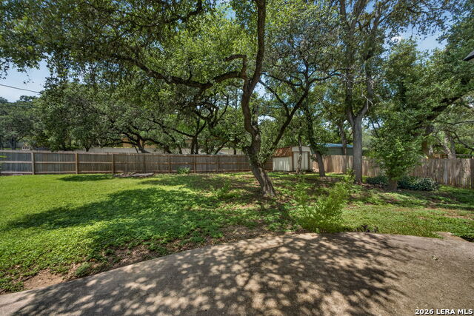
Imagine creating the custom home you've always wanted in one of San Antonio's most established neighborhoods. This owner-designed custom home, built by Bill Sweeney, offers timeless architecture, exceptional craftsmanship, and a floor plan that is rarely found in today's market. Situated on a beautifully shaded 0.3263-acre corner lot, this is a home where your vision can become reality. A grand two-story foyer welcomes you through double front doors, where an elegant curved staircase creates an unforgettable first impression. Designed for both entertaining and comfortable everyday living, the home features a formal living room, spacious family room, formal dining room, and an eat-in kitchen ready to become the heart of the home. The first-floor primary suite offers privacy with a pocket door separating it from the family room and features an impressive approximately 7' 12' walk-in closet with automatic lighting. Upstairs, three additional bedrooms provide plenty of space for family and guests. Two bedrooms feature approximately 7' 7' walk-in closets with automatic lighting, while the upstairs hallway showcases a charming window seat surrounded by built-in storage, including a closet on each side and additional storage beneath the window seat. Throughout the home, thoughtful design emphasizes organization with two entry closets flanking the foyer, a generous under-stair storage closet, oversized bedroom closets, and a utility room with a dual sink conveniently located between the kitchen and oversized garage. The oversized two-car garage extends well beyond parking. A dedicated workshop area provides room for a workbench, woodworking equipment, hobbies, or creative projects, while a service door offers direct access to the backyard. Outside, mature trees provide shade and privacy across the spacious corner lot, complemented by a sprinkler system, patio, privacy fence, and an 8' 8' metal storage building. Major improvements have already been completed, including a composition roof replaced in March 2024 and a gas water heater replaced in May 2025. Whether your vision includes preserving the home's classic character or creating a stunning modern showpiece, this one-of-a-kind custom home offers the architecture, space, and craftsmanship to make it your own. Opportunities like this are becoming increasingly rare.
About this property
Imagine creating the custom home you've always wanted in one of San Antonio's most established neighborhoods. This owner-designed custom home, built by Bill Sweeney, offers timeless architecture, exceptional craftsmanship, and a floor plan that is rarely found in today's market. Situated on a beautifully shaded 0.3263-acre corner lot, this is a home where your vision can become reality. A grand two-story foyer welcomes you through double front doors, where an elegant curved staircase creates an unforgettable first impression. Designed for both entertaining and comfortable everyday living, the home features a formal living room, spacious family room, formal dining room, and an eat-in kitchen ready to become the heart of the home. The first-floor primary suite offers privacy with a pocket door separating it from the family room and features an impressive approximately 7' 12' walk-in closet with automatic lighting. Upstairs, three additional bedrooms provide plenty of space for family and guests. Two bedrooms feature approximately 7' 7' walk-in closets with automatic lighting, while the upstairs hallway showcases a charming window seat surrounded by built-in storage, including a closet on each side and additional storage beneath the window seat. Throughout the home, thoughtful design emphasizes organization with two entry closets flanking the foyer, a generous under-stair storage closet, oversized bedroom closets, and a utility room with a dual sink conveniently located between the kitchen and oversized garage. The oversized two-car garage extends well beyond parking. A dedicated workshop area provides room for a workbench, woodworking equipment, hobbies, or creative projects, while a service door offers direct access to the backyard. Outside, mature trees provide shade and privacy across the spacious corner lot, complemented by a sprinkler system, patio, privacy fence, and an 8' 8' metal storage building. Major improvements have already been completed, including a composition roof replaced in March 2024 and a gas water heater replaced in May 2025. Whether your vision includes preserving the home's classic character or creating a stunning modern showpiece, this one-of-a-kind custom home offers the architecture, space, and craftsmanship to make it your own. Opportunities like this are becoming increasingly rare.
Features and Additional Information
Baths
Presented By Coldwell Banker Commercial Gateway



Area Information
Bexar | Bexar County | COLONIAL OAKS
Schools in the Area
-
turned_in
Elementary SchoolColonial Hills
-
turned_in
Middle SchoolJackson
-
turned_in
High SchoolLegacy High School
Want to See More Listings in the Area?
Brokerage: Keller Williams Legacy