8919 Comanche Path
About this property
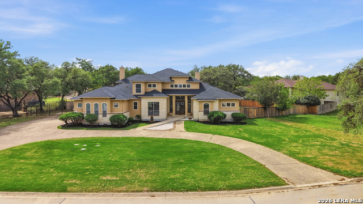
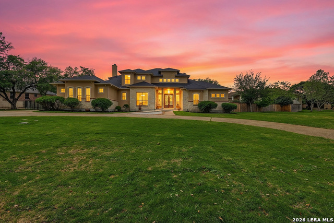
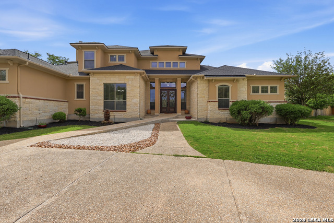
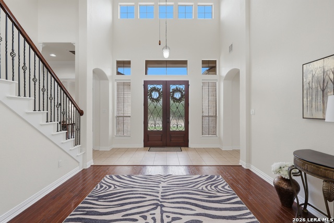
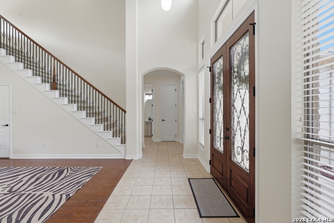
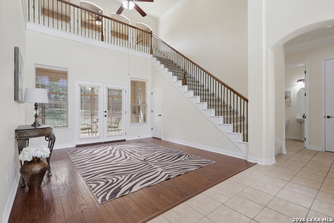
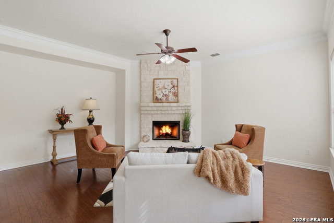
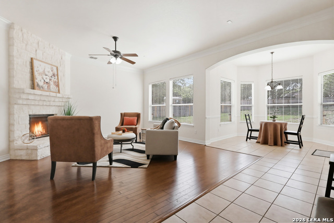
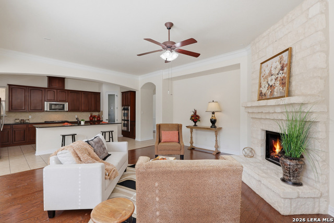
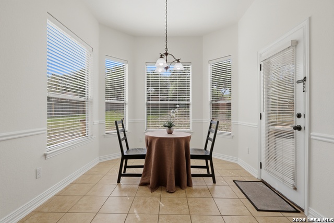
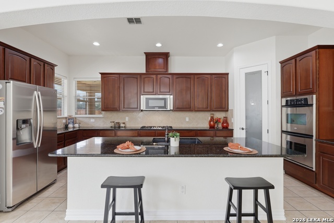
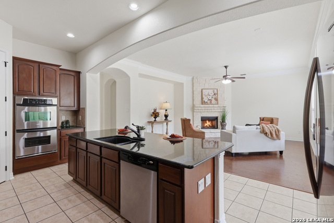
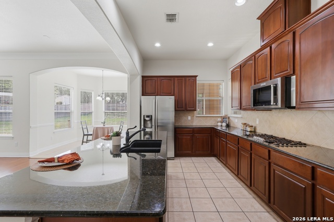
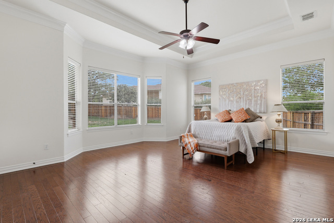
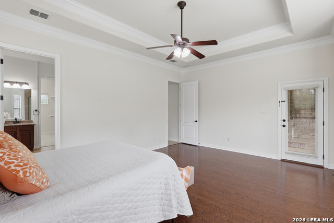
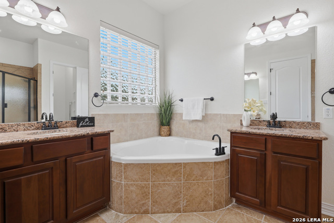
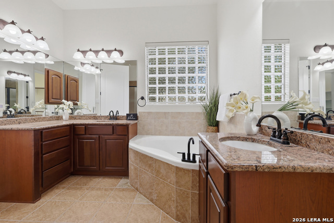
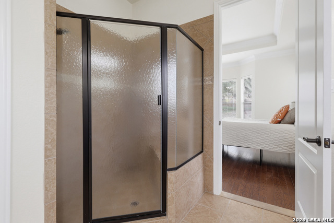
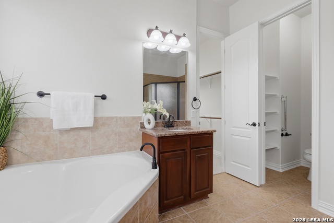
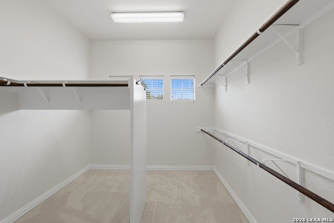
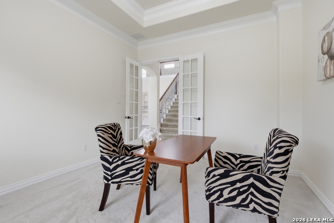
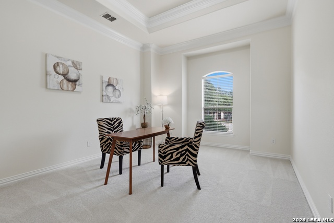
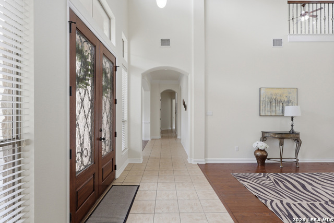
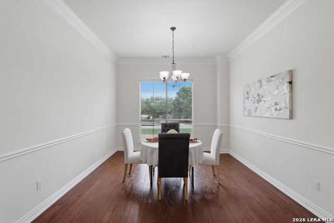
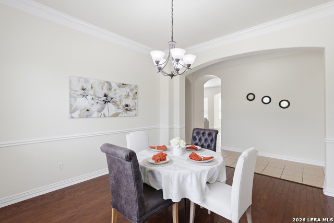
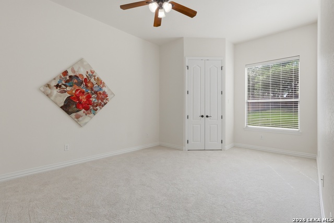
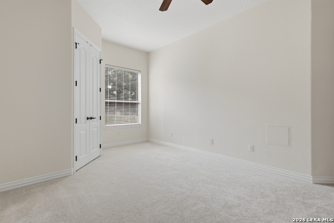
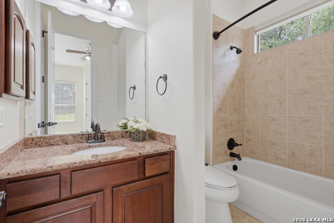
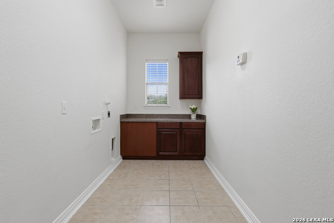
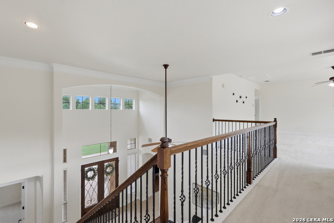
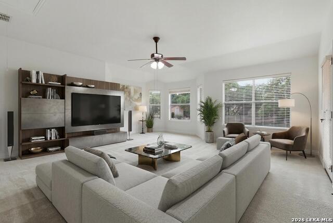
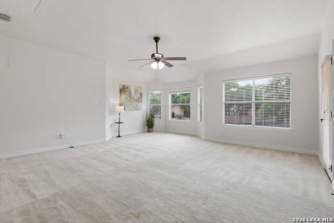
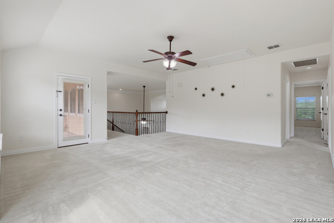
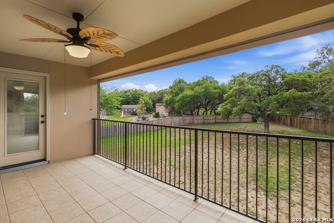
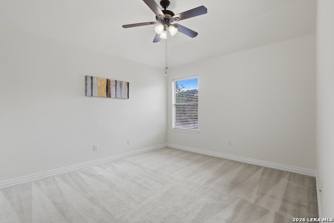
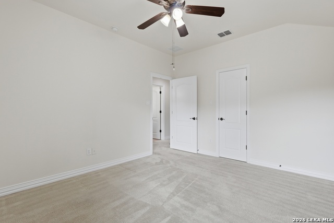
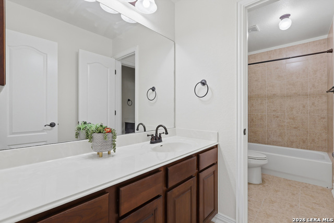
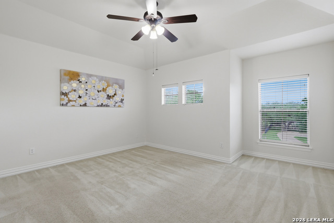
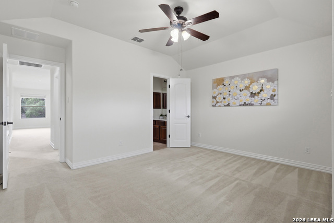
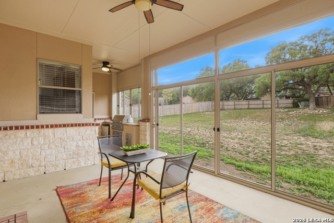
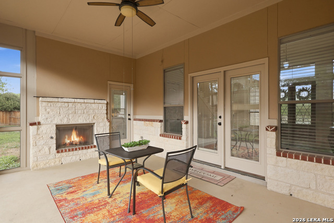
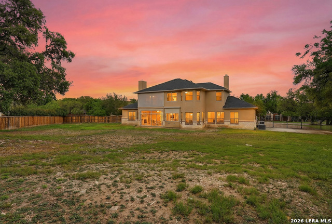
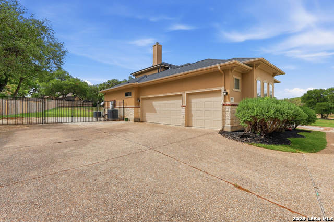
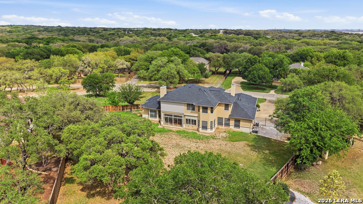
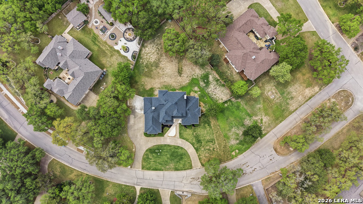
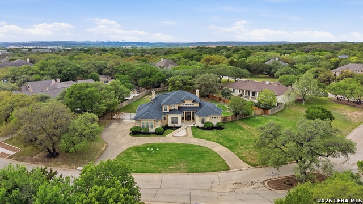
Welcome to 8919 Comanche Path in the desirable Forest of Garden Ridge, a beautifully maintained two story Rialto home situated on a spacious .75 acre corner lot. With 3696 SF, this property offers a thoughtful layout designed for both everyday living and entertaining. The home features 4 bedrooms and 3.5 bathrooms, including a primary suite and secondary bedroom with full bath conveniently located on the main level, ideal for guests or multigenerational living. A dedicated office provides the perfect work from home space. The first floor includes a generous family room with a cozy fireplace, along with two dining areas that flow seamlessly into the island kitchen. The kitchen is well appointed with granite countertops, a breakfast bar, gas cooktop, built in microwave and oven, walk in pantry, and stainless steel refrigerator. The primary suite offers a relaxing retreat with a newly installed garden tub, separate shower with bench, dual vanities, and a spacious walk-in closet. Beautiful wood flooring enhances the main living areas on the first floor, with new carpet in the study and secondary downstairs bedroom. Upstairs provides additional space for flexibility and privacy. Enjoy outdoor living with two inviting spaces, including a balcony with remote controlled screen and a screened in patio on the main level featuring a gas fireplace and built in BBQ grill. The expansive backyard offers endless potential for a custom pool or personalized landscape design. Additional highlights include a new roof installed in September 2025 and the benefits of a corner lot setting in a sought after community. This exceptional property combines space, comfort, and opportunity to create your ideal outdoor oasis.
About this property
Welcome to 8919 Comanche Path in the desirable Forest of Garden Ridge, a beautifully maintained two story Rialto home situated on a spacious .75 acre corner lot. With 3696 SF, this property offers a thoughtful layout designed for both everyday living and entertaining. The home features 4 bedrooms and 3.5 bathrooms, including a primary suite and secondary bedroom with full bath conveniently located on the main level, ideal for guests or multigenerational living. A dedicated office provides the perfect work from home space. The first floor includes a generous family room with a cozy fireplace, along with two dining areas that flow seamlessly into the island kitchen. The kitchen is well appointed with granite countertops, a breakfast bar, gas cooktop, built in microwave and oven, walk in pantry, and stainless steel refrigerator. The primary suite offers a relaxing retreat with a newly installed garden tub, separate shower with bench, dual vanities, and a spacious walk-in closet. Beautiful wood flooring enhances the main living areas on the first floor, with new carpet in the study and secondary downstairs bedroom. Upstairs provides additional space for flexibility and privacy. Enjoy outdoor living with two inviting spaces, including a balcony with remote controlled screen and a screened in patio on the main level featuring a gas fireplace and built in BBQ grill. The expansive backyard offers endless potential for a custom pool or personalized landscape design. Additional highlights include a new roof installed in September 2025 and the benefits of a corner lot setting in a sought after community. This exceptional property combines space, comfort, and opportunity to create your ideal outdoor oasis.
Features and Additional Information
Baths
Presented By Coldwell Banker Commercial Gateway



Area Information
Comal | Comal County | FOREST OF GARDEN R
Schools in the Area
-
turned_in
Elementary SchoolGarden Ridge
-
turned_in
Middle SchoolDanville Middle School
-
turned_in
High SchoolDavenport
Want to See More Listings in the Area?
Brokerage: Keller Williams Legacy