8914 Oakwood Ct
About this property
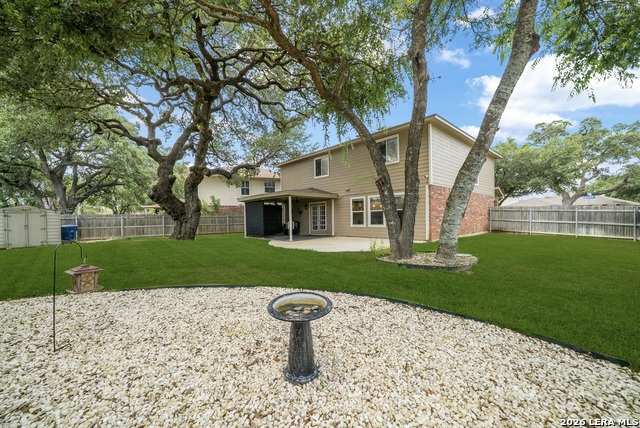
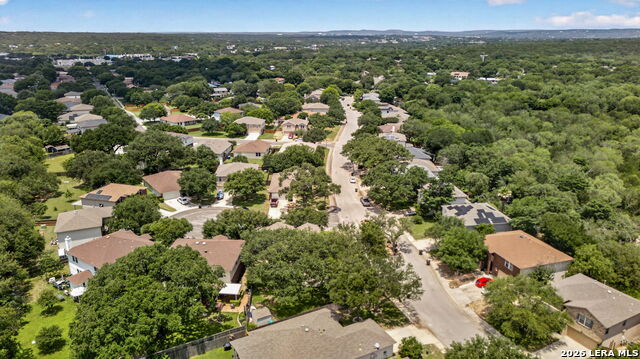
OPEN HOUSE SATURDAY 08/15 2-4 PM Located in a quiet cul-de-sac in the desirable Oaks of French Creek, this beautifully updated two-story residence with access to Leon Creek Greenway and O.P. Schnabel Park offers 3 bedrooms and 2 1/2 baths. The well-designed layout provides both functionality and flexibility for everyday living and entertaining. Two living areas include a family room with large windows and an upstairs gameroom overlooking the frontyard. The kitchen features new cabinetry, new countertops, new stainless steel appliances, and a breakfast nook while a formal dining room offers additional space for dining and entertaining. A large laundry room with build-in shelfing and powder room are conveniently located near the kitchen. Upstairs, the bright and spacious primary suite features an en-suite bath with double vanities, a walk-in shower, garden tub, and a generous walk-in closet. Two secondary bedrooms and a secondary bath are located nearby. Additional highlights include updated flooring in the hallway, dining room, family room, kitchen, and breakfast nook, an updated staircase, a 75-inch Sony TV in the family room, TVs in both secondary bedrooms, and a two-car garage with a brand-new water heater and an Aquasystems water softener. Outdoors, the expansive backyard features an oversized covered concrete patio, a storage shed and very large mature trees creating a quiet and pieceful outdoor setting for relaxing or entertaining guests. An optional recreational membership through the adjoining French Creek Village HOA may provide access to a pool and tennis court for an additional fee. With its spacious layout, inviting outdoor space, and convenient location, this Oaks of French Creek home is a must-see. Schedule your showing today!
About this property
OPEN HOUSE SATURDAY 08/15 2-4 PM Located in a quiet cul-de-sac in the desirable Oaks of French Creek, this beautifully updated two-story residence with access to Leon Creek Greenway and O.P. Schnabel Park offers 3 bedrooms and 2 1/2 baths. The well-designed layout provides both functionality and flexibility for everyday living and entertaining. Two living areas include a family room with large windows and an upstairs gameroom overlooking the frontyard. The kitchen features new cabinetry, new countertops, new stainless steel appliances, and a breakfast nook while a formal dining room offers additional space for dining and entertaining. A large laundry room with build-in shelfing and powder room are conveniently located near the kitchen. Upstairs, the bright and spacious primary suite features an en-suite bath with double vanities, a walk-in shower, garden tub, and a generous walk-in closet. Two secondary bedrooms and a secondary bath are located nearby. Additional highlights include updated flooring in the hallway, dining room, family room, kitchen, and breakfast nook, an updated staircase, a 75-inch Sony TV in the family room, TVs in both secondary bedrooms, and a two-car garage with a brand-new water heater and an Aquasystems water softener. Outdoors, the expansive backyard features an oversized covered concrete patio, a storage shed and very large mature trees creating a quiet and pieceful outdoor setting for relaxing or entertaining guests. An optional recreational membership through the adjoining French Creek Village HOA may provide access to a pool and tennis court for an additional fee. With its spacious layout, inviting outdoor space, and convenient location, this Oaks of French Creek home is a must-see. Schedule your showing today!
Features and Additional Information
Baths
Presented By Coldwell Banker Commercial Gateway



Area Information
Bexar | Bexar County | OAKS OF FRENCH CREEK
Schools in the Area
-
turned_in
Elementary SchoolWanke
-
turned_in
Middle SchoolStevenson
-
turned_in
High SchoolMarshall
Want to See More Listings in the Area?
Brokerage: Keller Williams City-View