8913 Nilgai Dr
About this property
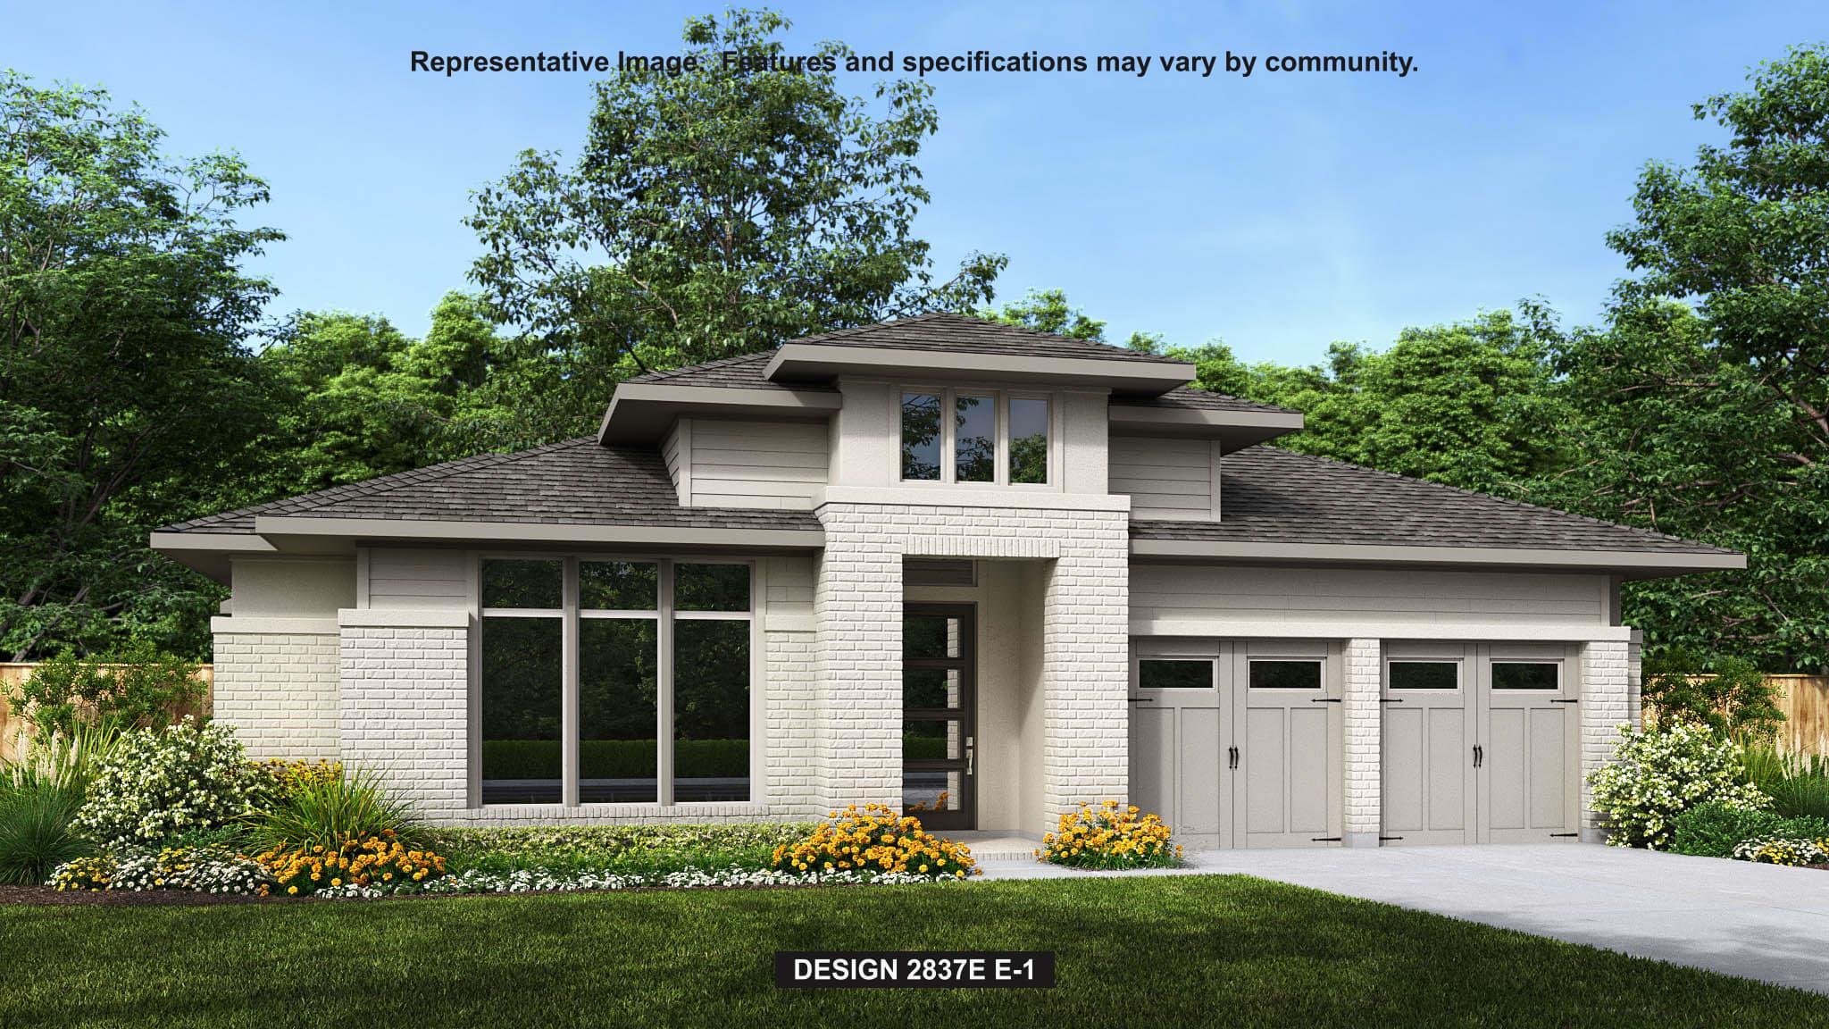
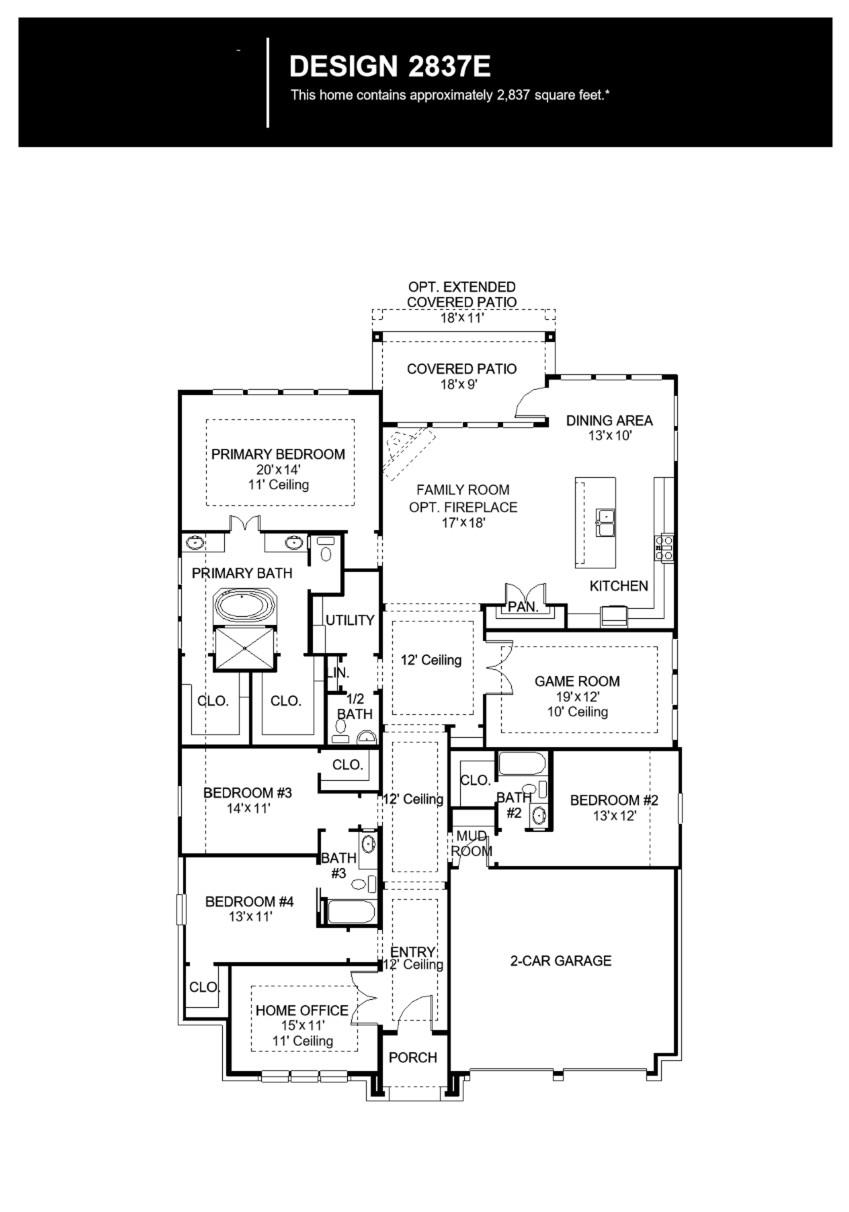
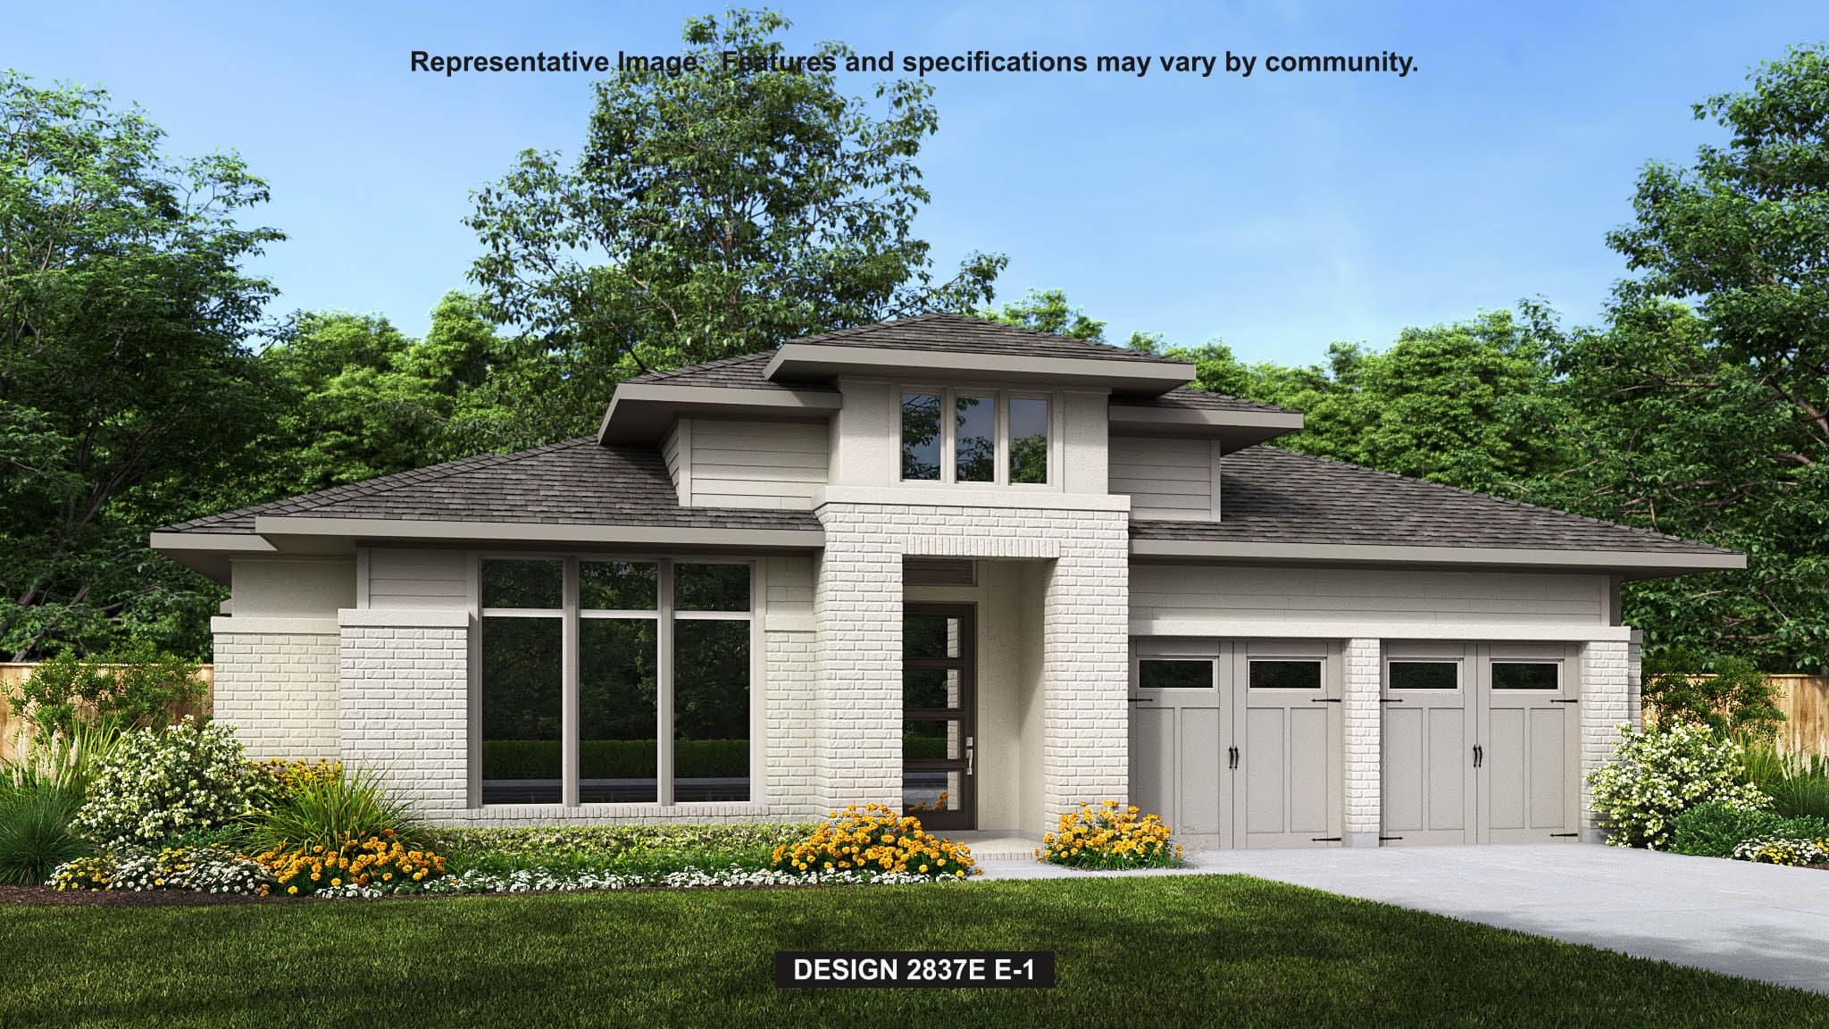
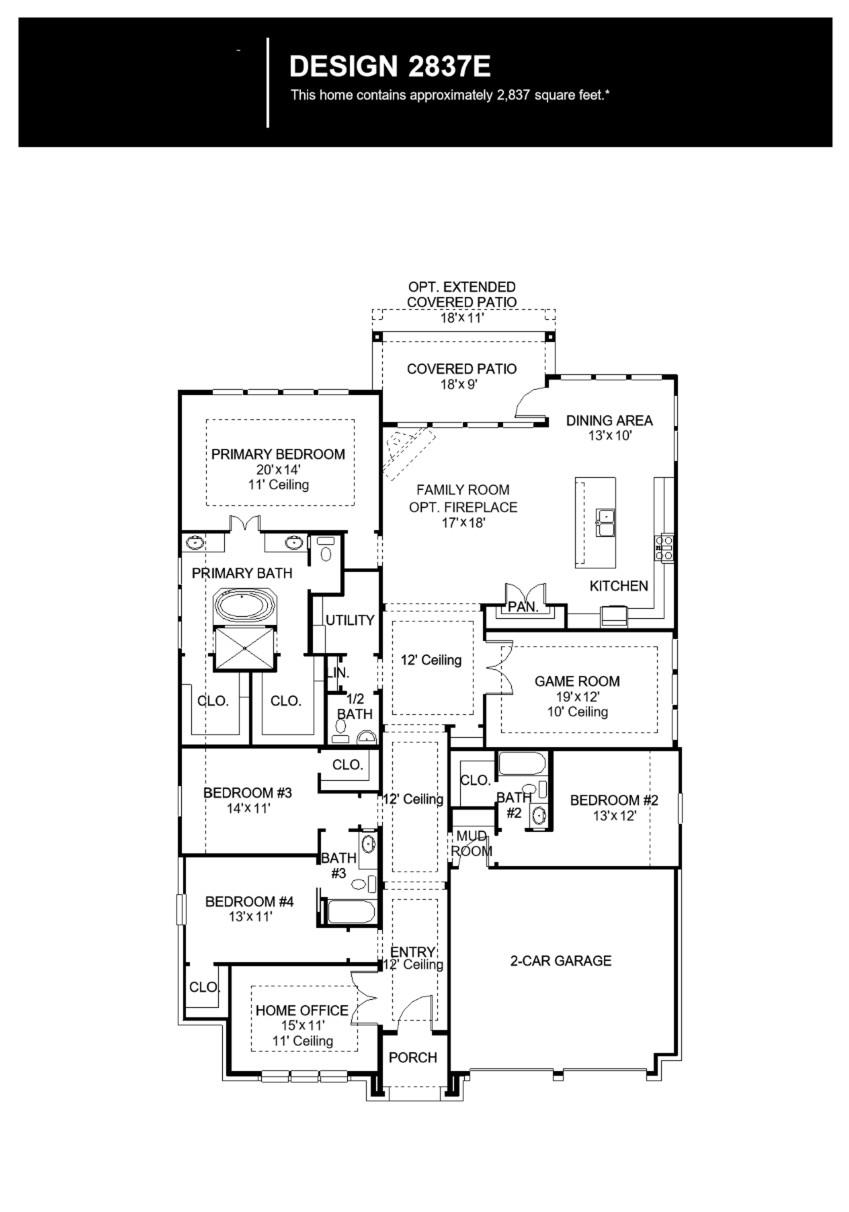
Front porch opens into an extended entryway with coffered ceilings. The private home office features French doors and three large windows. Secondary bedrooms which include walk-in closets and a Hollywood bathroom are off the entry. French doors open into the game room with three large windows. The open family room has sliding glass doors. The kitchen features a 5-burner gas cooktop, an island with built-in seating space, and a pantry. The dining area is adjacent to the kitchen and fills the space with ample natural light. The primary bedroom features a wall of windows. Doors open into the primary bathroom greeting you with a freestanding tub, a large glass-enclosed shower, dual vanities, and two walk-in closets. A private guest suite with a full bathroom is off of the mud room. Extended covered backyard patio. Two-car garage.
About this property
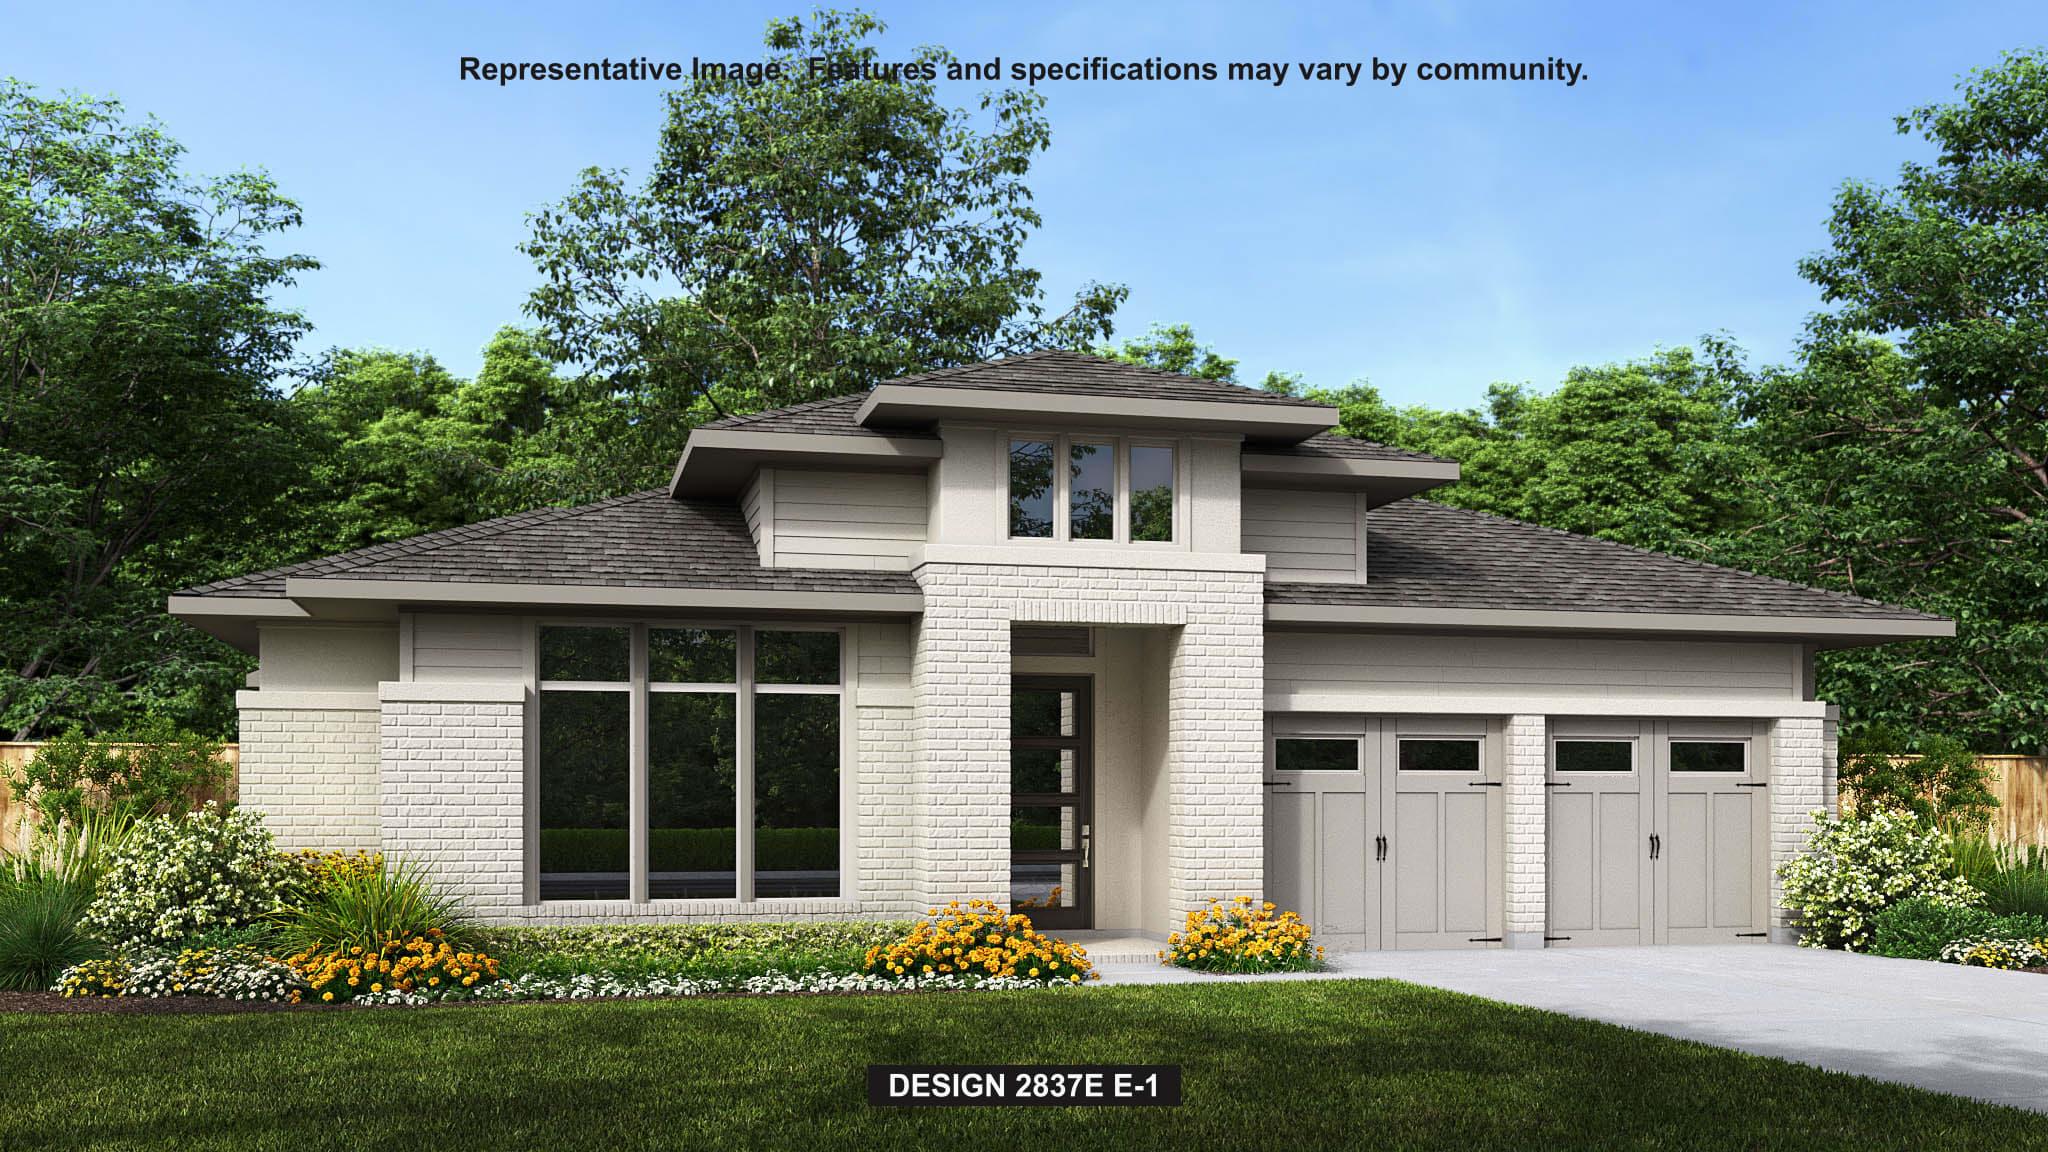
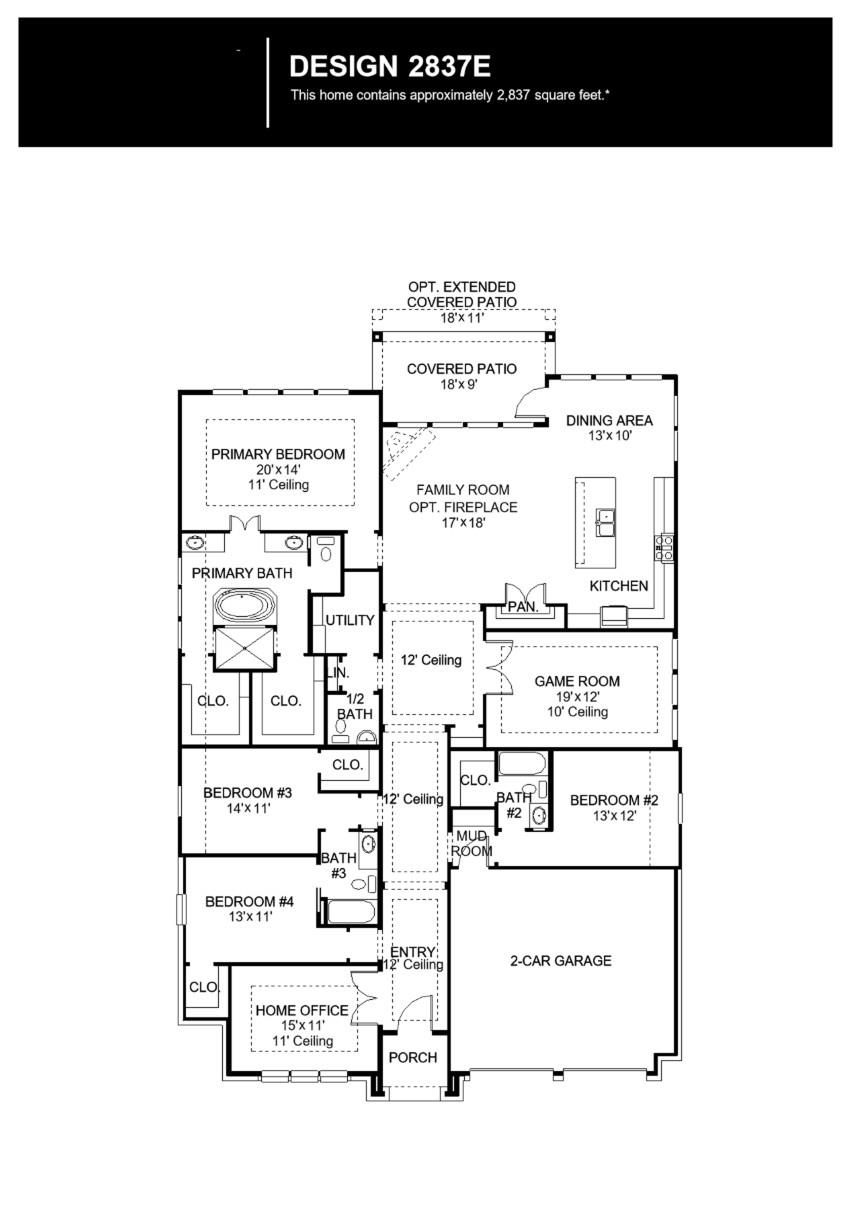
Front porch opens into an extended entryway with coffered ceilings. The private home office features French doors and three large windows. Secondary bedrooms which include walk-in closets and a Hollywood bathroom are off the entry. French doors open into the game room with three large windows. The open family room has sliding glass doors. The kitchen features a 5-burner gas cooktop, an island with built-in seating space, and a pantry. The dining area is adjacent to the kitchen and fills the space with ample natural light. The primary bedroom features a wall of windows. Doors open into the primary bathroom greeting you with a freestanding tub, a large glass-enclosed shower, dual vanities, and two walk-in closets. A private guest suite with a full bathroom is off of the mud room. Extended covered backyard patio. Two-car garage.
Features and Additional Information
Baths
Presented By Coldwell Banker Commercial Gateway



Area Information
11 | Travis County | Easton Park
Schools in the Area
-
turned_in
Elementary SchoolNewton Collins
-
turned_in
Middle SchoolOjeda
-
turned_in
High SchoolDel Valle
Want to See More Listings in the Area?
Brokerage: Perry Homes Realty, LLC