8908 Chilmark Path
About this property
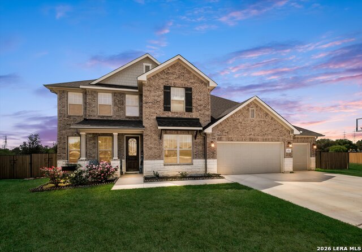
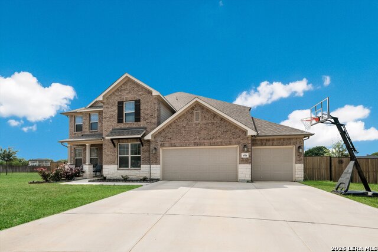
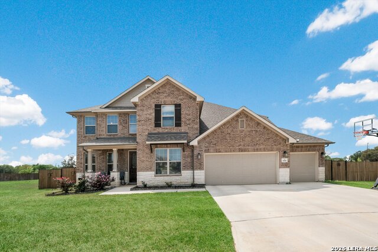
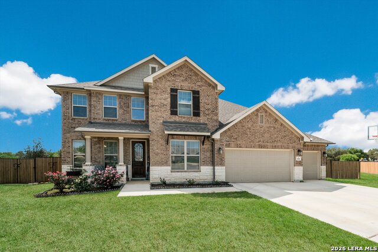
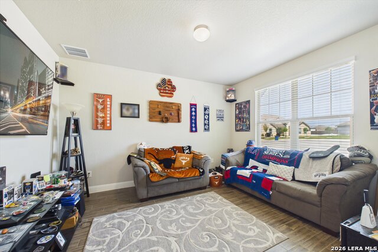
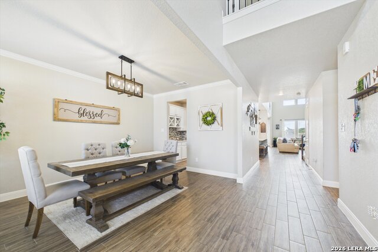
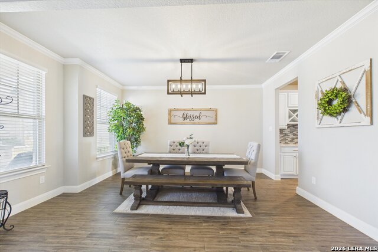
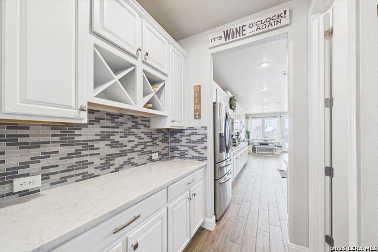
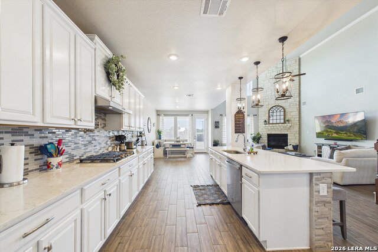
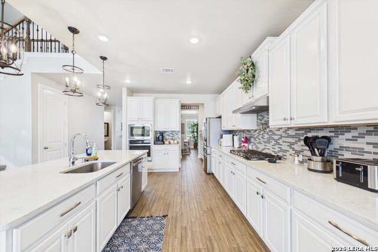
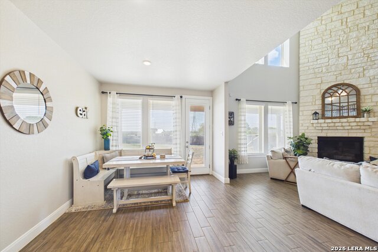
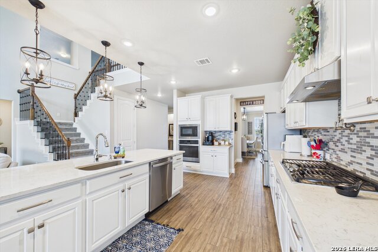
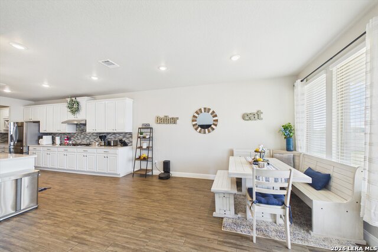
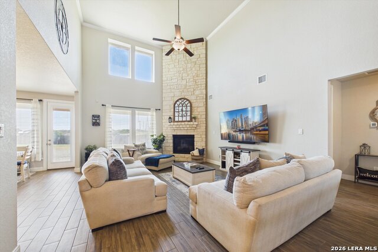
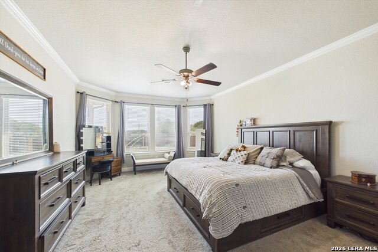
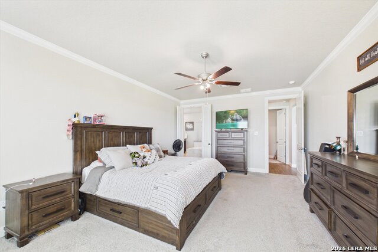
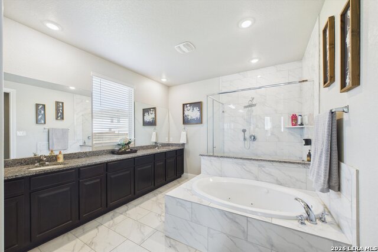
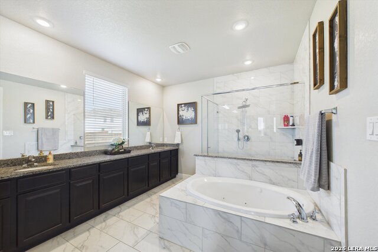
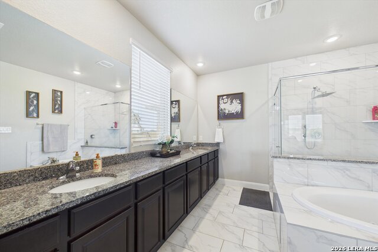
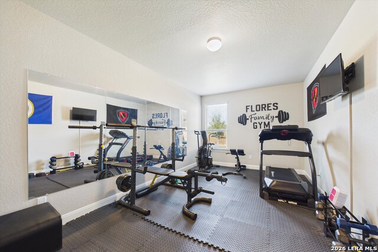
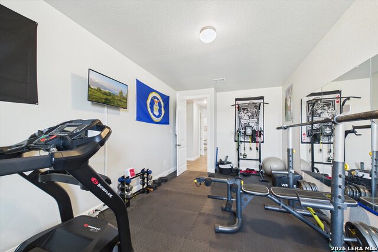
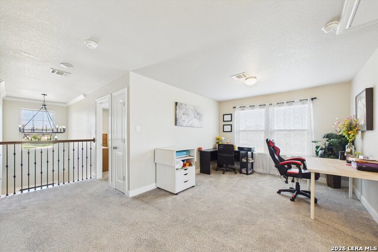
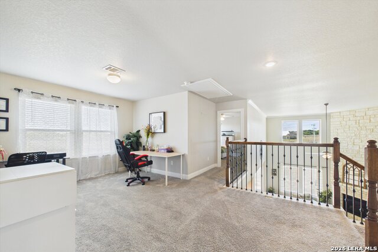
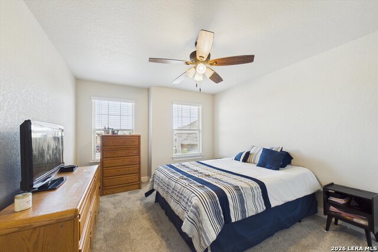
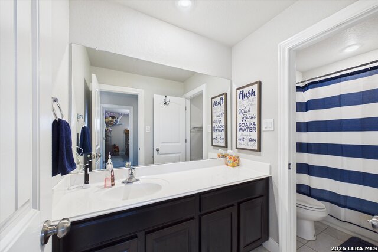
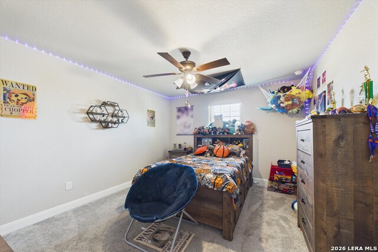
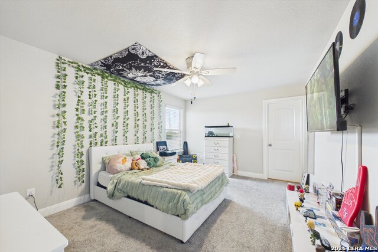
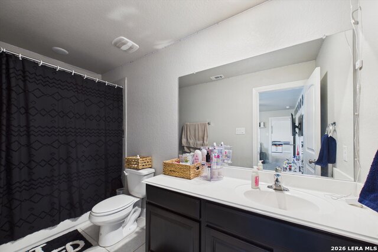
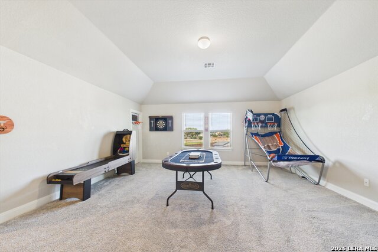
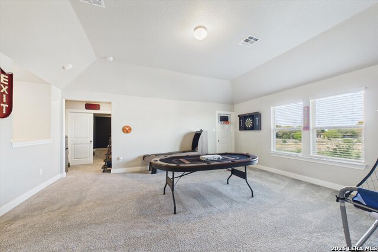
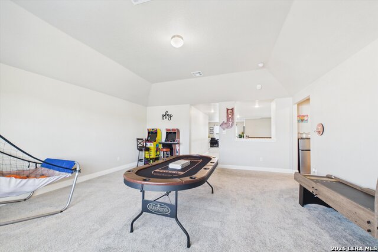
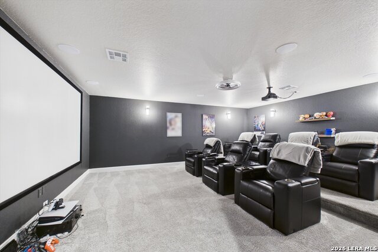
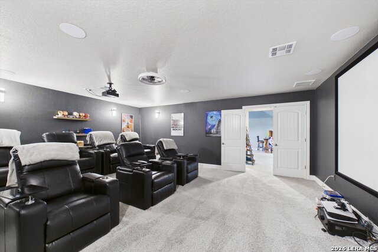
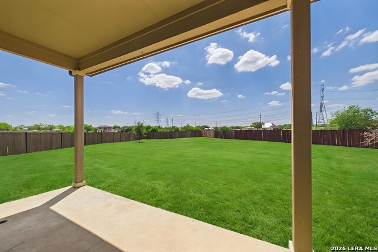
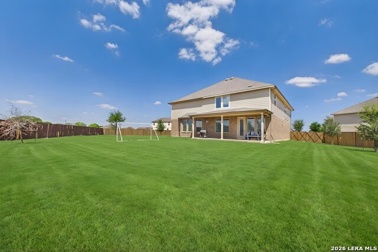
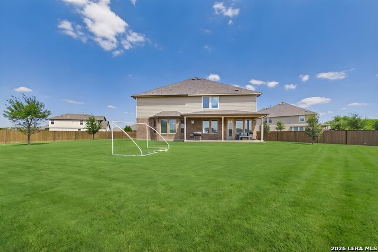
***VA ASSUMABLE AT 2.5% INTEREST*** Welcome to this absolutely stunning, meticulously maintained home located in the East Central School District. Built just five years ago, this expansive 4-bedroom, 3 full bath, and 2 half bath residence offer luxury, space, and functionality at every turn. Situated on a generous half-acre lot, this property features a huge backyard and a covered patio-perfect for outdoor entertaining, relaxing evenings, or creating your own private retreat. From the moment you enter, you are greeted by soaring 23-foot ceilings and a grand living area featuring a beautiful electric stone fireplace. The thoughtfully designed floor plan includes a private study with French doors, a dedicated workout room, and two spacious dining areas-ideal for both everyday living and entertaining. The chef's kitchen is truly the heart of the home, complete with gas cooking, a pot filler, solid surface countertops, custom cabinetry, and a butler's pantry featuring a built-in wine rack. Just off the 3-car garage, you'll find a convenient mudroom entry. The primary suite is a true retreat, offering a spacious layout, spa-like bathroom with a separate shower, whirlpool garden tub, and oversized walk-in closet. Upstairs, a secondary primary suite provides added flexibility with its own private bathroom and walk-in closet. Entertainment options abound with a large game room and a fully furnished media room, complete with projector, screen, built-in surround sound, and seven reclining chairs with trays-all of which convey with the home. Additional features include walnut ceramic tile flooring, a tankless water heater, and a security system with doorbell and front and rear cameras. This home truly has it all-space, upgrades, and exceptional attention to detail, inside and out. Schedule your private showing today.
About this property
***VA ASSUMABLE AT 2.5% INTEREST*** Welcome to this absolutely stunning, meticulously maintained home located in the East Central School District. Built just five years ago, this expansive 4-bedroom, 3 full bath, and 2 half bath residence offer luxury, space, and functionality at every turn. Situated on a generous half-acre lot, this property features a huge backyard and a covered patio-perfect for outdoor entertaining, relaxing evenings, or creating your own private retreat. From the moment you enter, you are greeted by soaring 23-foot ceilings and a grand living area featuring a beautiful electric stone fireplace. The thoughtfully designed floor plan includes a private study with French doors, a dedicated workout room, and two spacious dining areas-ideal for both everyday living and entertaining. The chef's kitchen is truly the heart of the home, complete with gas cooking, a pot filler, solid surface countertops, custom cabinetry, and a butler's pantry featuring a built-in wine rack. Just off the 3-car garage, you'll find a convenient mudroom entry. The primary suite is a true retreat, offering a spacious layout, spa-like bathroom with a separate shower, whirlpool garden tub, and oversized walk-in closet. Upstairs, a secondary primary suite provides added flexibility with its own private bathroom and walk-in closet. Entertainment options abound with a large game room and a fully furnished media room, complete with projector, screen, built-in surround sound, and seven reclining chairs with trays-all of which convey with the home. Additional features include walnut ceramic tile flooring, a tankless water heater, and a security system with doorbell and front and rear cameras. This home truly has it all-space, upgrades, and exceptional attention to detail, inside and out. Schedule your private showing today.
Features and Additional Information
Baths
Presented By Coldwell Banker Commercial Gateway



Area Information
Bexar | Bexar County | ANNABELLE RANCH
Schools in the Area
-
turned_in
Elementary SchoolOak Crest Elementary
-
turned_in
Middle SchoolHeritage
-
turned_in
High SchoolEast Central
Want to See More Listings in the Area?
Brokerage: Cornerstone Property Management