8846 Chavez Path
About this property
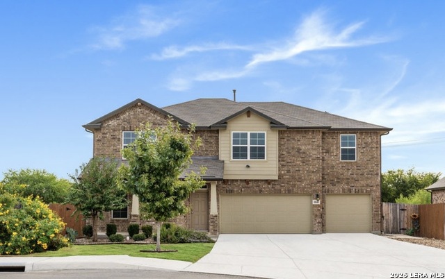
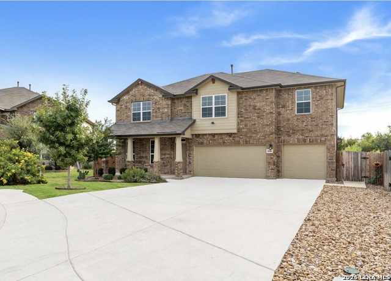
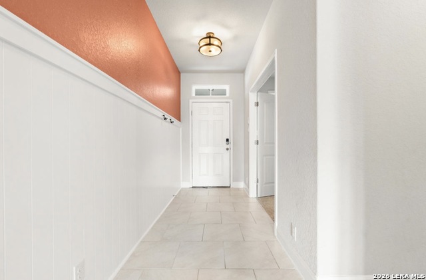
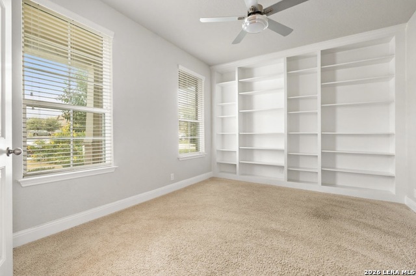
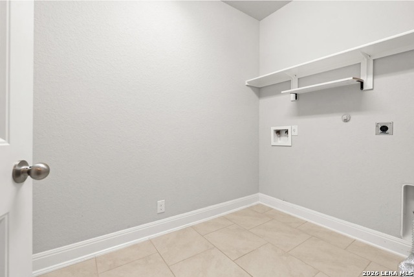
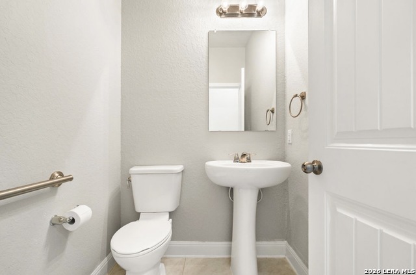
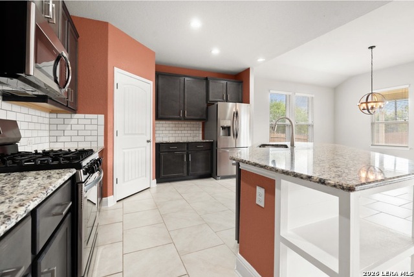
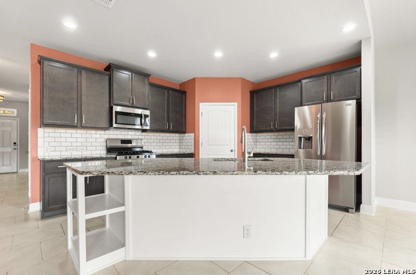
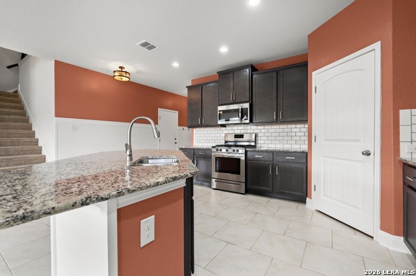
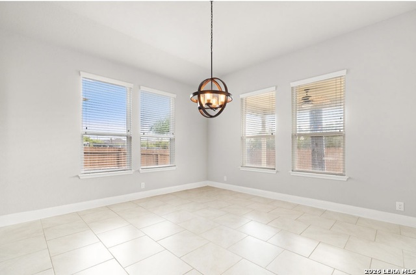
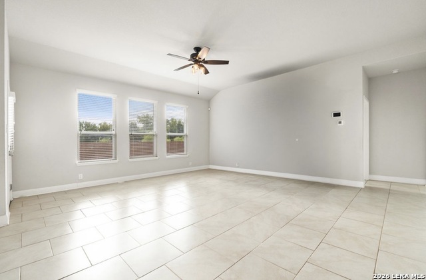
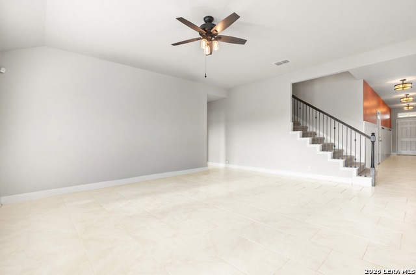
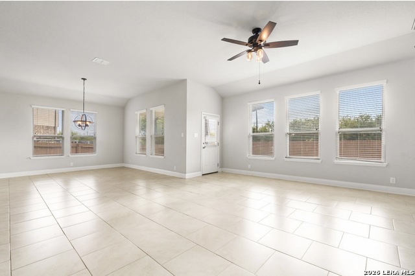
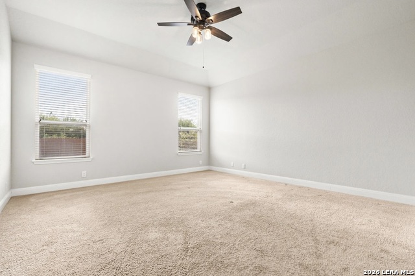
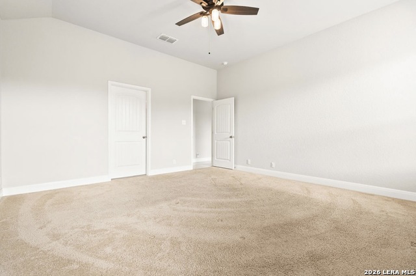
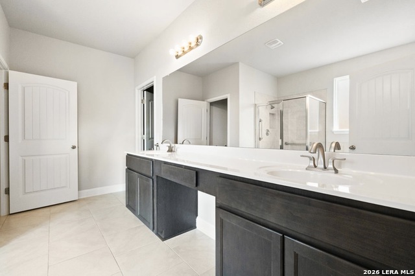
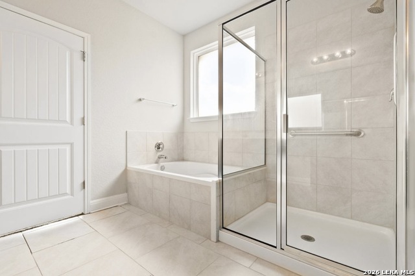
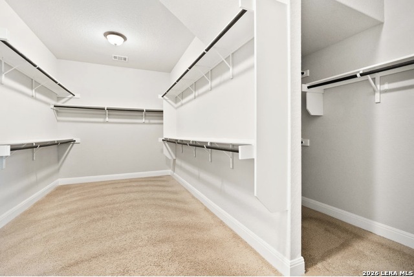
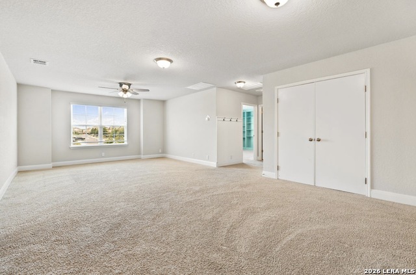
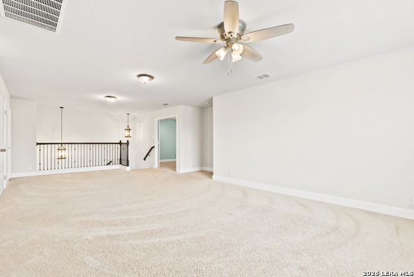
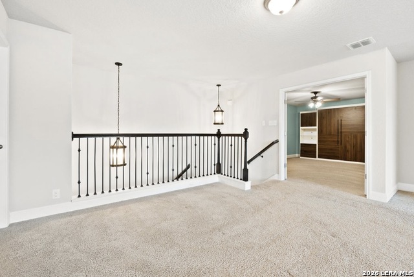
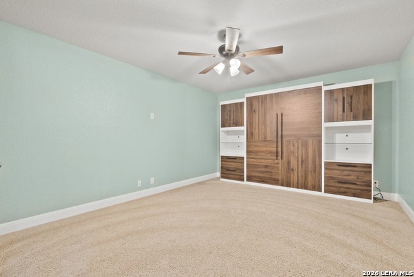
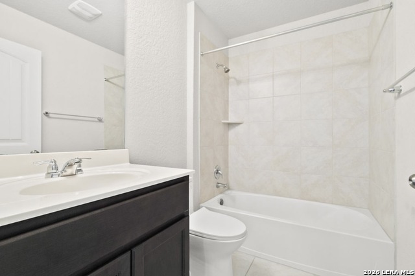
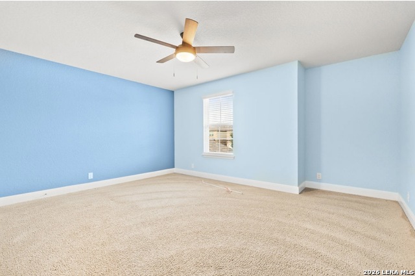
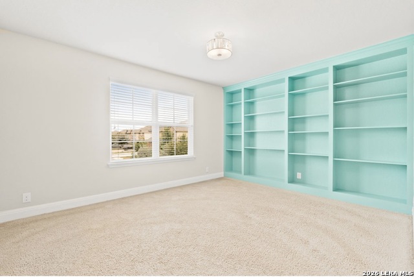
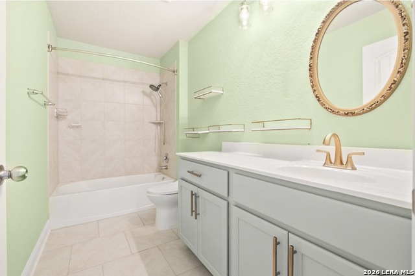
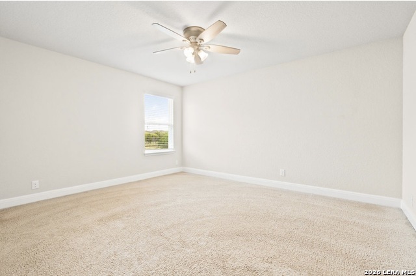
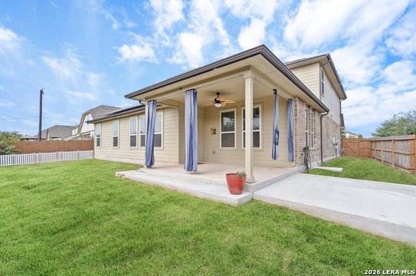
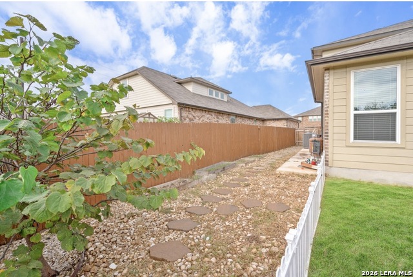
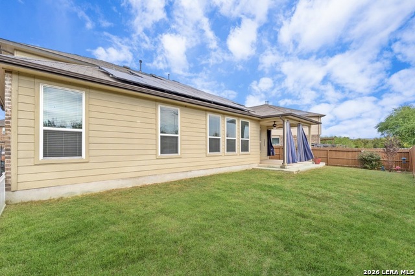
Welcome to this beautiful two-story, 4-bedroom plus study, 3.5-bath home, boasting 3,649 square feet of thoughtfully designed living space. Step inside to an inviting foyer that leads to a dedicated study and a convenient powder room. The spacious living room seamlessly flows into an open-concept eat-in kitchen, perfect for entertaining. The kitchen features elegant granite countertops, a central island, 42" upper cabinets, and modern stainless steel appliances. From the kitchen, step out onto a large covered patio, ideal for gatherings with family and friends. The primary suite is conveniently located off the living room, featuring a luxurious bath and a generous walk-in closet. Upstairs, you'll find a versatile open loft, a private media room, three additional bedrooms, and two full bathrooms, ensuring plenty of space for everyone. This home boasts numerous upgrades, including bead board in the entryway, built-in bookshelves in the office, a remodeled pantry and closet, a Murphy bed in the media room, six ceiling fans, new tall toilets, garage ceiling storage, and attractive xeriscaping with rocks. An extension to the back porch provides extra outdoor space. For added convenience, the home is wired for a whole-house generator and includes a 30-amp plug in the garage for a camper or electric car charger, AND Solar Panels. The community offers unparalleled amenities, including two pools, a splash pad, a playground, a park, tennis and basketball courts, a fishing pier, and so much more! Don't miss the opportunity to make this stunning home yours!
About this property
Welcome to this beautiful two-story, 4-bedroom plus study, 3.5-bath home, boasting 3,649 square feet of thoughtfully designed living space. Step inside to an inviting foyer that leads to a dedicated study and a convenient powder room. The spacious living room seamlessly flows into an open-concept eat-in kitchen, perfect for entertaining. The kitchen features elegant granite countertops, a central island, 42" upper cabinets, and modern stainless steel appliances. From the kitchen, step out onto a large covered patio, ideal for gatherings with family and friends. The primary suite is conveniently located off the living room, featuring a luxurious bath and a generous walk-in closet. Upstairs, you'll find a versatile open loft, a private media room, three additional bedrooms, and two full bathrooms, ensuring plenty of space for everyone. This home boasts numerous upgrades, including bead board in the entryway, built-in bookshelves in the office, a remodeled pantry and closet, a Murphy bed in the media room, six ceiling fans, new tall toilets, garage ceiling storage, and attractive xeriscaping with rocks. An extension to the back porch provides extra outdoor space. For added convenience, the home is wired for a whole-house generator and includes a 30-amp plug in the garage for a camper or electric car charger, AND Solar Panels. The community offers unparalleled amenities, including two pools, a splash pad, a playground, a park, tennis and basketball courts, a fishing pier, and so much more! Don't miss the opportunity to make this stunning home yours!
Features and Additional Information
Baths
Presented By Coldwell Banker Commercial Gateway



Area Information
Bexar | Bexar County | VALLEY RANCH BEXAR COUNTY
Schools in the Area
-
turned_in
Elementary SchoolKallison
-
turned_in
Middle SchoolStraus
-
turned_in
High SchoolHarlan HS
Want to See More Listings in the Area?
Brokerage: Mitchell Realty