883 Falcon Cove
About this property
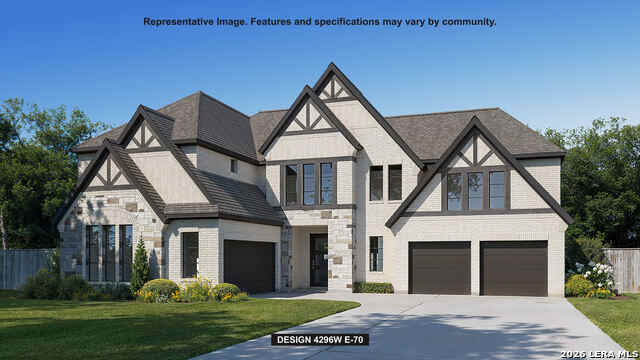
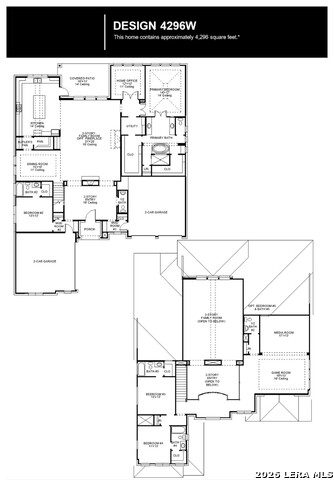
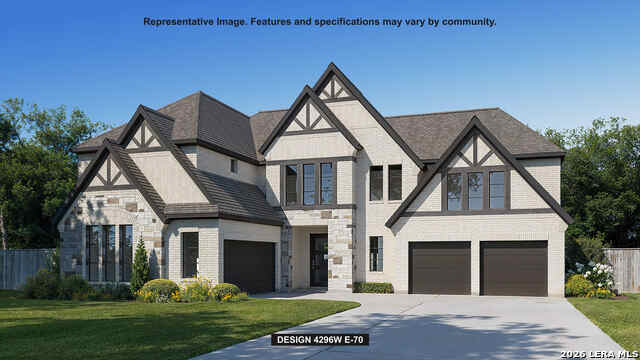
Grand two-story entryway with a center fireplace that opens into the heart of the home. A private guest room with full bathroom is off the main entry. As you enter the family room you are greeted by a wall of windows and extended ceilings. The dining room is off the family room and allows convenient access to the kitchen through the butler's pantry. A large center island with built-in seating, ample counter space, and a walk-in pantry completes the kitchen. Access to the backyard covered patio is off the family room. The home office features French doors for added privacy. The primary bedroom allows ample natural light from its walls of windows. Double doors lead into the primary bathroom which boasts dual vanities, a garden tub, glass enclosed shower, two walk-in closets, and dual access to the utility room. Upstairs on one side of the space is a large game room and connecting media room. The other side features the secondary bedrooms and bathrooms. Home has a four-car split garage.
About this property
Grand two-story entryway with a center fireplace that opens into the heart of the home. A private guest room with full bathroom is off the main entry. As you enter the family room you are greeted by a wall of windows and extended ceilings. The dining room is off the family room and allows convenient access to the kitchen through the butler's pantry. A large center island with built-in seating, ample counter space, and a walk-in pantry completes the kitchen. Access to the backyard covered patio is off the family room. The home office features French doors for added privacy. The primary bedroom allows ample natural light from its walls of windows. Double doors lead into the primary bathroom which boasts dual vanities, a garden tub, glass enclosed shower, two walk-in closets, and dual access to the utility room. Upstairs on one side of the space is a large game room and connecting media room. The other side features the secondary bedrooms and bathrooms. Home has a four-car split garage.
Features and Additional Information
Baths
Presented By Coldwell Banker Commercial Gateway



Area Information
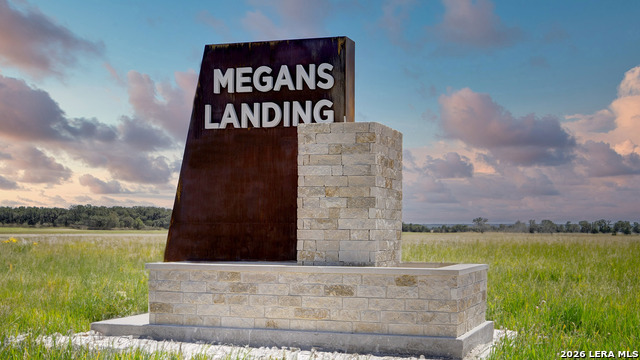
Medina | Medina County | MEGANS LANDING
Schools in the Area
-
turned_in
Elementary SchoolMedina Valley
-
turned_in
Middle SchoolMedina Valley
-
turned_in
High SchoolCreek View
Want to See More Listings in the Area?
Brokerage: Perry Homes Realty, LLC