8802 Partida
About this property
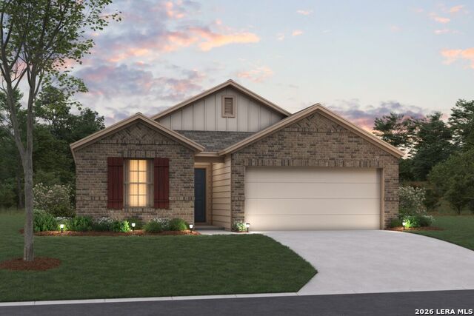
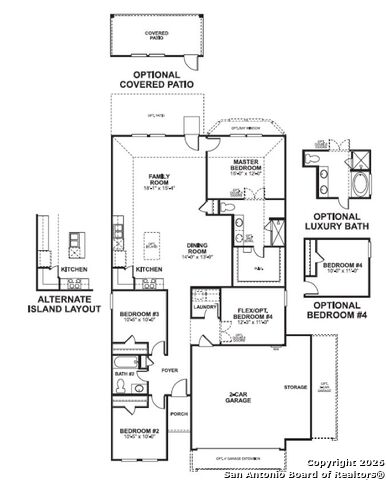
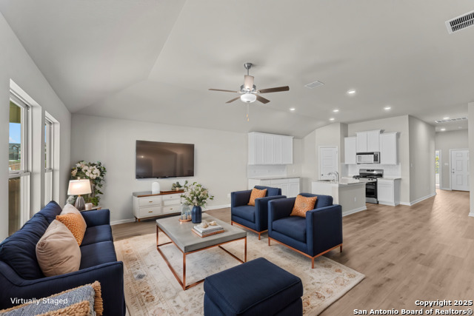
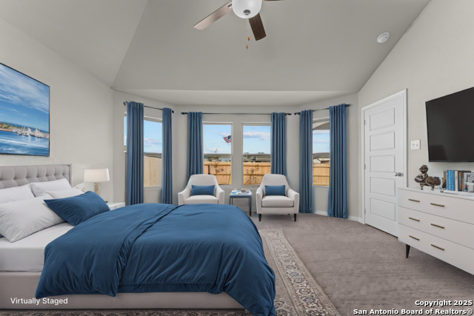
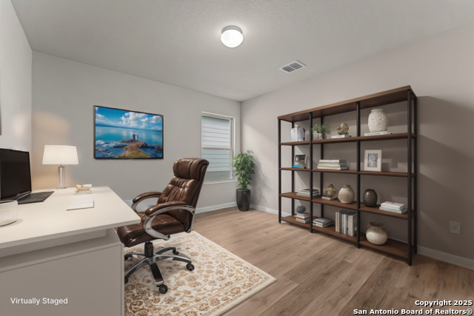
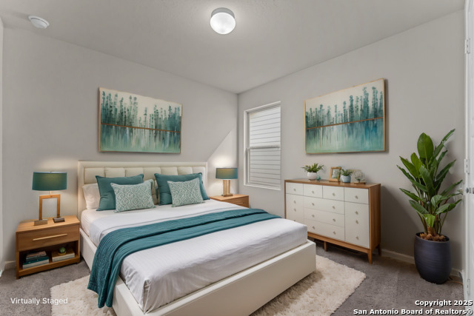
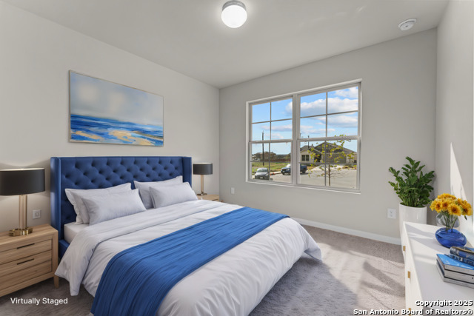
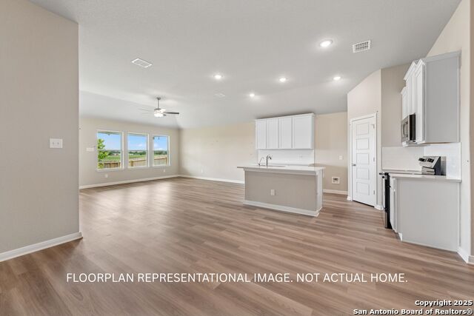
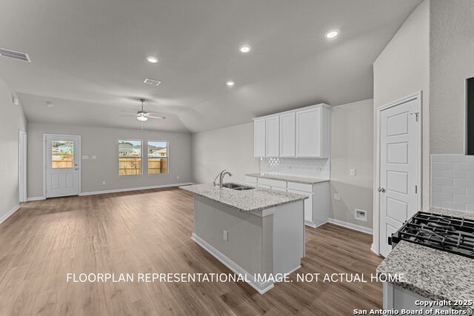
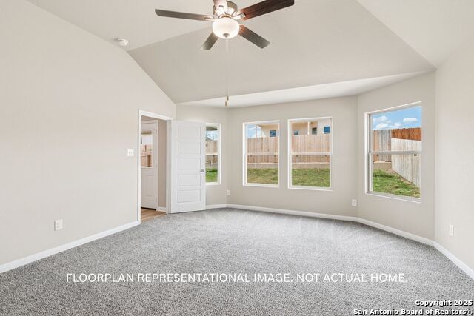
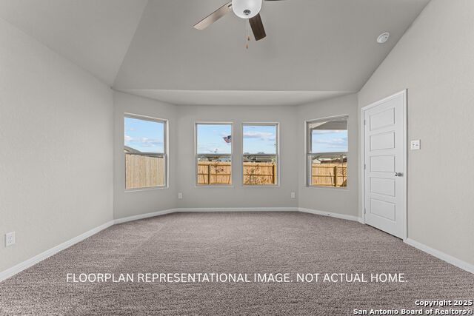
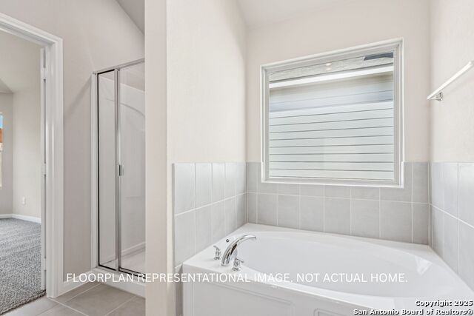
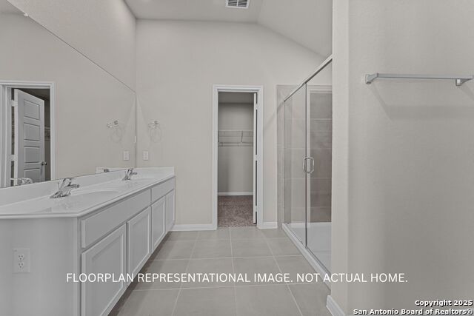
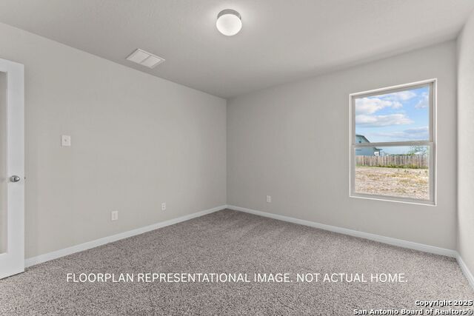
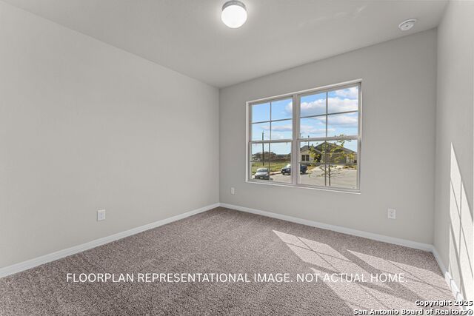
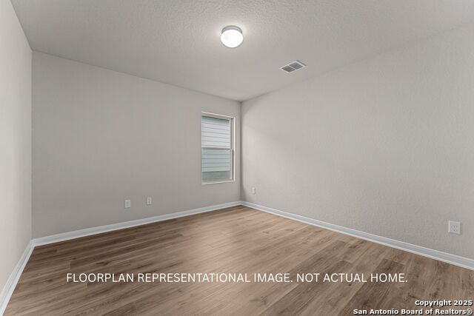
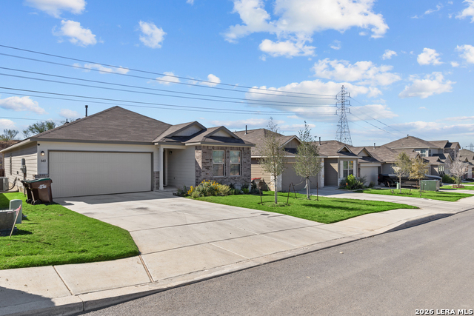
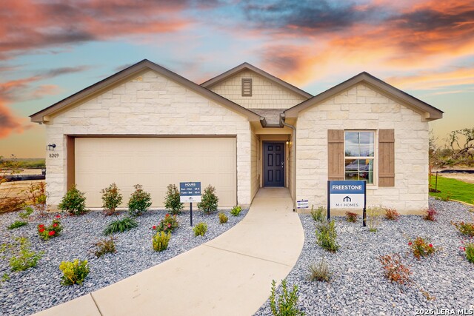
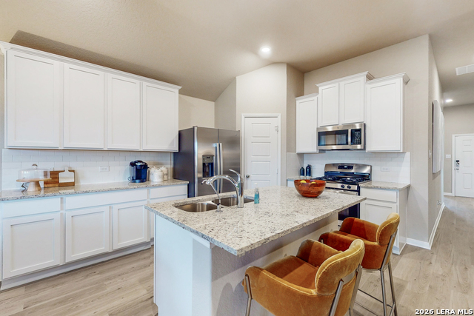
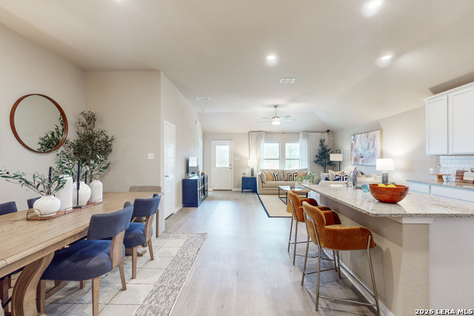
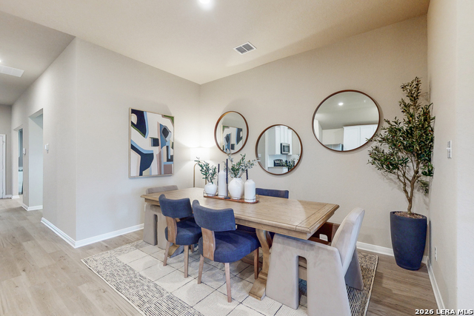
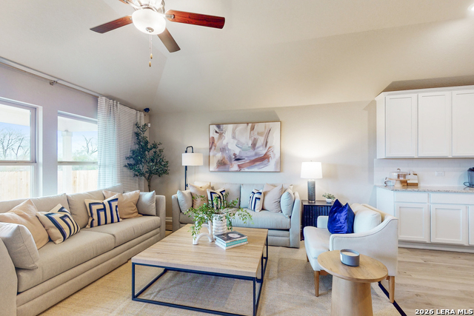
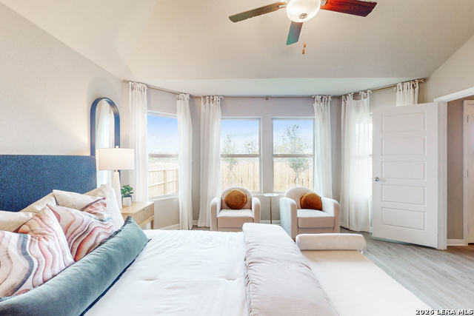
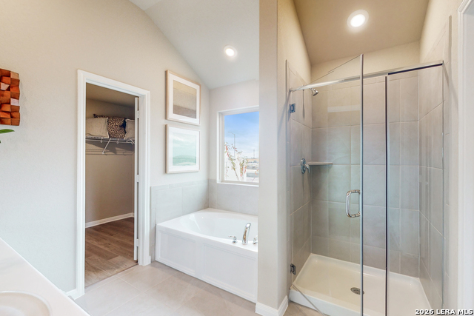
***ESTIMATED COMPLETION DATE OCTOBER 2026**New 4-Bedroom Home for Sale in San Antonio, TexasWelcome to 8802 Partida, San Antonio, Texas - a new construction single-story home built by M/I Homes. This thoughtfully designed 4-bedroom, 2-bathroom home offers 1,687 square feet of well-planned living space, ideal for comfortable everyday living. Step inside to discover an open-concept living space that creates a seamless flow between the kitchen, dining, and living areas. The layout is designed with both function and quality in mind, delivering a floorplan that makes the most of every square foot. Key Features: 4 bedrooms and 2 bathrooms1,687 square feet of single-story livingNew construction by M/I HomesOpen-concept living space with a quality-driven designSpacious owner's bedroom with a private en-suite bathroomCovered patio for outdoor relaxation and entertaining1 above ground level - no stairs to navigateThe owner's bedroom features a private en-suite bathroom, offering a comfortable retreat at the end of the day. The remaining 3 bedrooms provide ample space for family, guests, or a home office. Outside, the covered patio extends the living area and provides a shaded space to enjoy time outdoors. The overall quality of design throughout this home reflects careful attention to detail, from the floorplan to the finishes. This move-in ready home is situated in a welcoming neighborhood with convenient proximity to parks, making it a great fit for those who enjoy outdoor recreation and a connected community feel.
About this property
***ESTIMATED COMPLETION DATE OCTOBER 2026**New 4-Bedroom Home for Sale in San Antonio, TexasWelcome to 8802 Partida, San Antonio, Texas - a new construction single-story home built by M/I Homes. This thoughtfully designed 4-bedroom, 2-bathroom home offers 1,687 square feet of well-planned living space, ideal for comfortable everyday living. Step inside to discover an open-concept living space that creates a seamless flow between the kitchen, dining, and living areas. The layout is designed with both function and quality in mind, delivering a floorplan that makes the most of every square foot. Key Features: 4 bedrooms and 2 bathrooms1,687 square feet of single-story livingNew construction by M/I HomesOpen-concept living space with a quality-driven designSpacious owner's bedroom with a private en-suite bathroomCovered patio for outdoor relaxation and entertaining1 above ground level - no stairs to navigateThe owner's bedroom features a private en-suite bathroom, offering a comfortable retreat at the end of the day. The remaining 3 bedrooms provide ample space for family, guests, or a home office. Outside, the covered patio extends the living area and provides a shaded space to enjoy time outdoors. The overall quality of design throughout this home reflects careful attention to detail, from the floorplan to the finishes. This move-in ready home is situated in a welcoming neighborhood with convenient proximity to parks, making it a great fit for those who enjoy outdoor recreation and a connected community feel.
Features and Additional Information
Baths
Presented By Coldwell Banker Commercial Gateway



Area Information
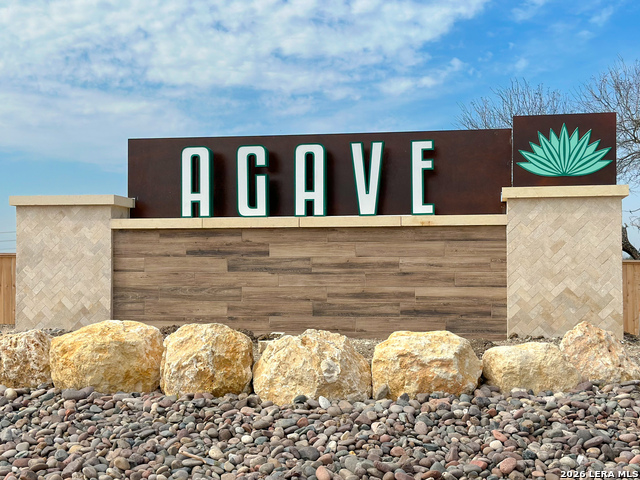
Bexar | Bexar County | Agave
Schools in the Area
-
turned_in
Elementary SchoolHighland Forest
-
turned_in
Middle SchoolLegacy
-
turned_in
High SchoolEast Central
Want to See More Listings in the Area?
Brokerage: Escape Realty