8716 Starview Street
About this property
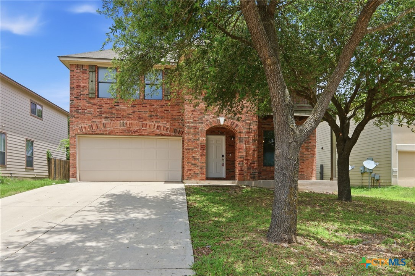
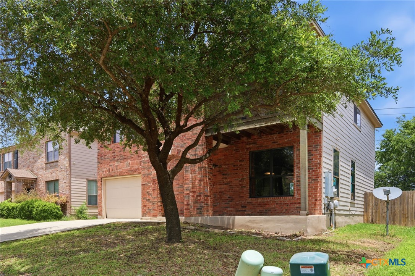
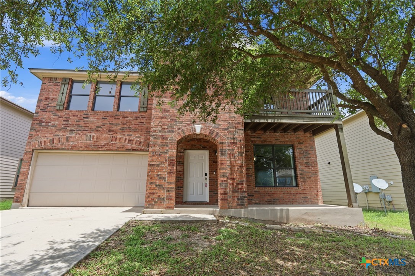
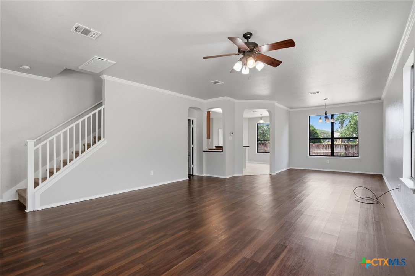
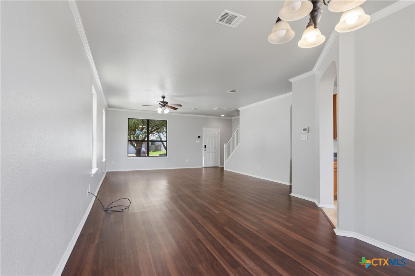
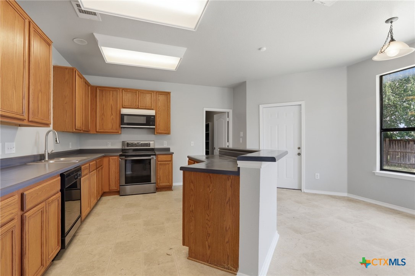
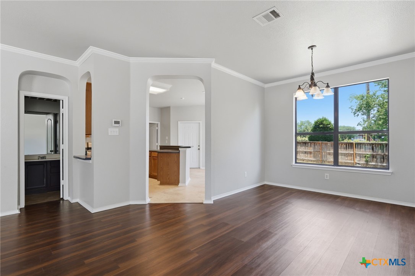
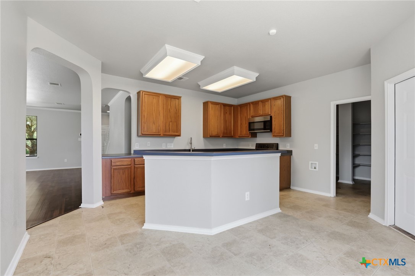
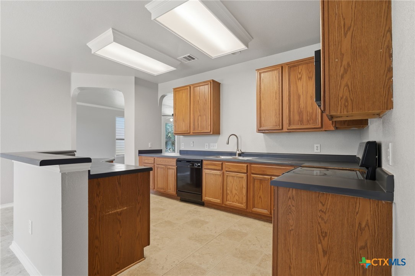
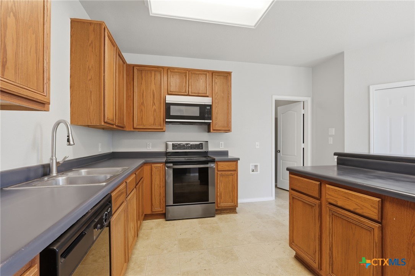
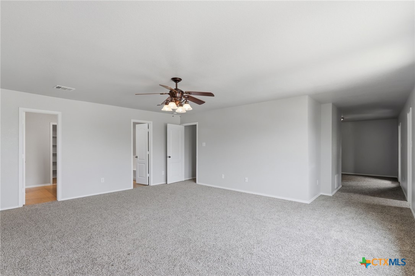
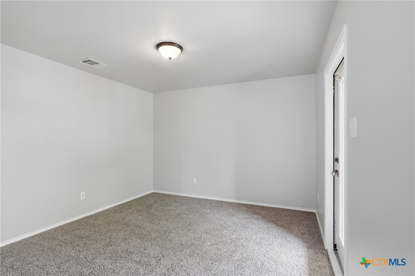
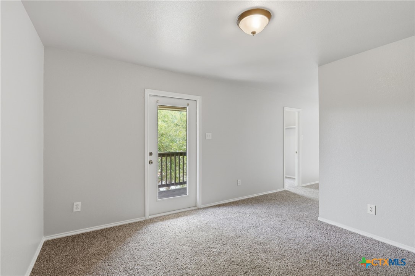
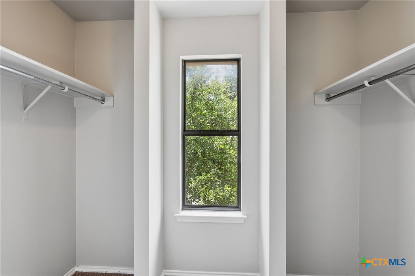
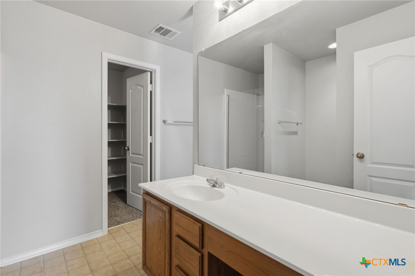
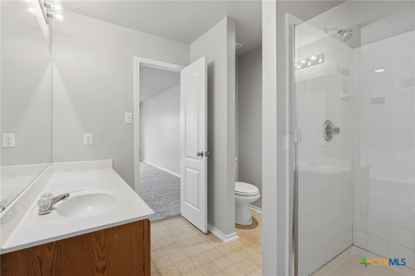
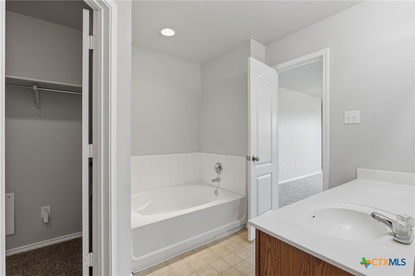
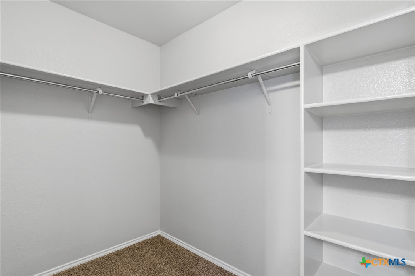
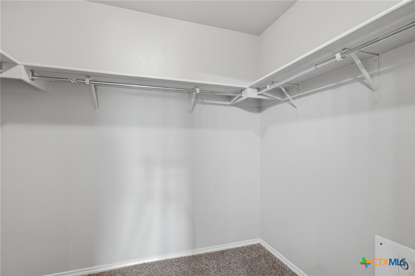
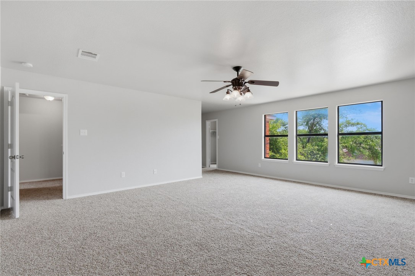
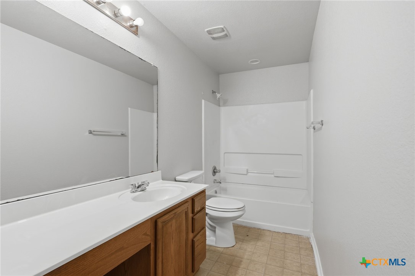
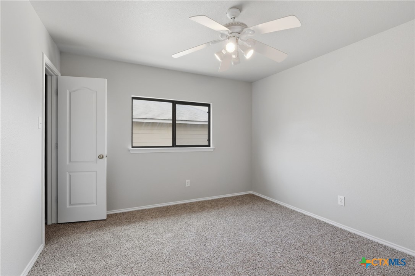
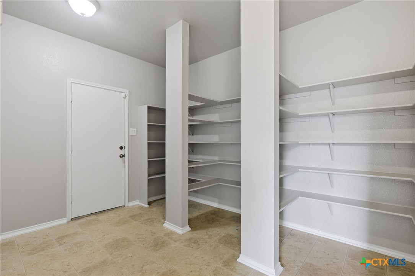
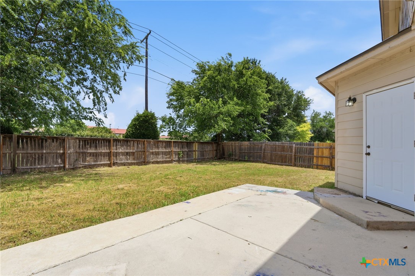
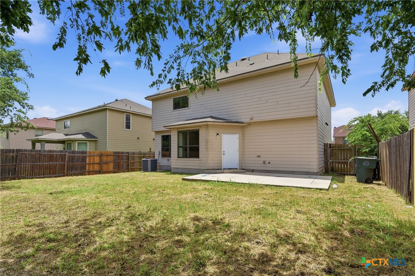
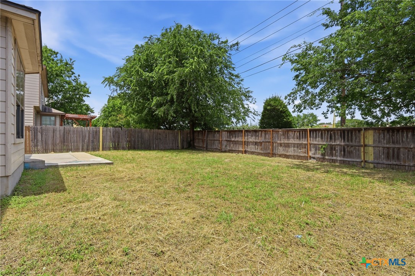
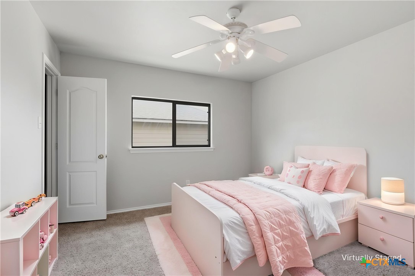
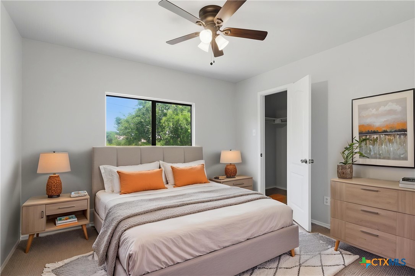
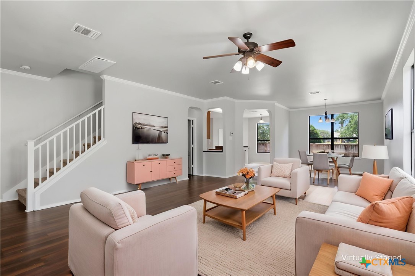
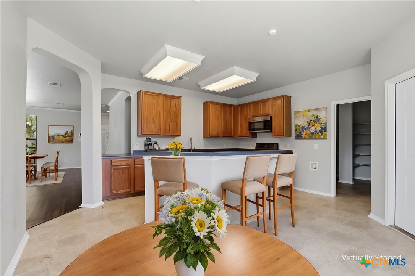
Looking for affordable housing set in an established Temple neighborhood with strong long-term value a rare opportunity with built-in flexibility and concessions to help buyers customize. Take a fresh look this one shows completely differently than before. The owner has refreshed the home throughout with new paint, brand-new carpet, updated fixtures and lighting, and a repaired fence and back door. The open kitchen anchors the home, with a walk-in pantry, breakfast bar, and island made for entertaining. The primary suite offers a dual-sink layout with two distinct sides one with a walk-in shower and closet, the other with a garden tub and its own walk-in closet plus a soaking tub as the centerpiece. Attached to the primary suite is a versatile ~12x12 flex room with its own closet and private balcony entrance, ideal as a nursery, office, or reading room. A split-bedroom layout keeps everyday living private, with ceiling fans and a mix of vinyl and carpet flooring throughout. Outside: a fully fenced backyard and two-car garage.All measurements approximate; agent must verify.
About this property
Looking for affordable housing set in an established Temple neighborhood with strong long-term value a rare opportunity with built-in flexibility and concessions to help buyers customize. Take a fresh look this one shows completely differently than before. The owner has refreshed the home throughout with new paint, brand-new carpet, updated fixtures and lighting, and a repaired fence and back door. The open kitchen anchors the home, with a walk-in pantry, breakfast bar, and island made for entertaining. The primary suite offers a dual-sink layout with two distinct sides one with a walk-in shower and closet, the other with a garden tub and its own walk-in closet plus a soaking tub as the centerpiece. Attached to the primary suite is a versatile ~12x12 flex room with its own closet and private balcony entrance, ideal as a nursery, office, or reading room. A split-bedroom layout keeps everyday living private, with ceiling fans and a mix of vinyl and carpet flooring throughout. Outside: a fully fenced backyard and two-car garage.All measurements approximate; agent must verify.
Features and Additional Information
Baths
Presented By Coldwell Banker Commercial Gateway



Area Information
| Bell County | Sage Meadows Ph III
Schools in the Area
-
turned_in
Elementary School
-
turned_in
Middle School
-
turned_in
High School
Want to See More Listings in the Area?
Brokerage: Epique Realty LLC