8716 Partida
About this property
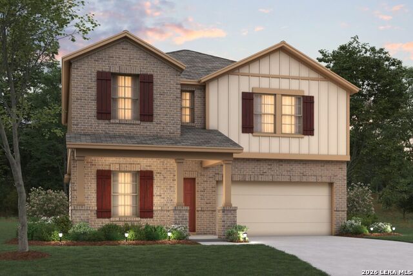
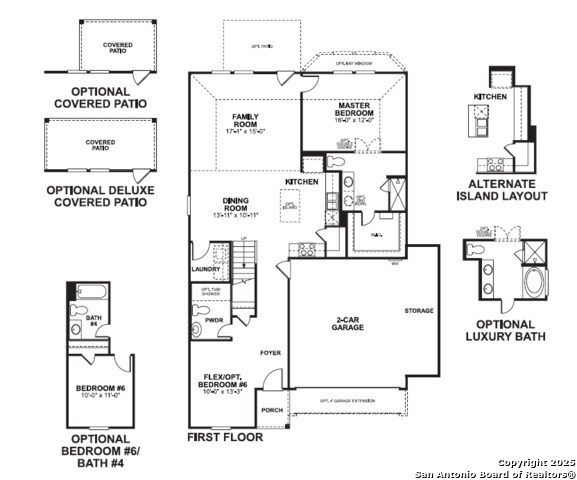
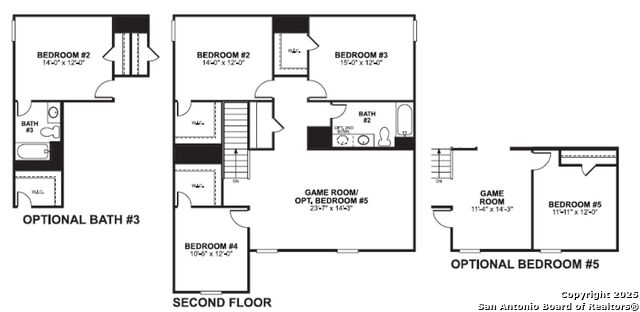
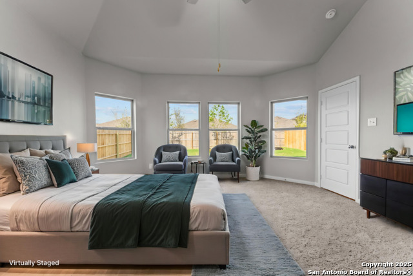
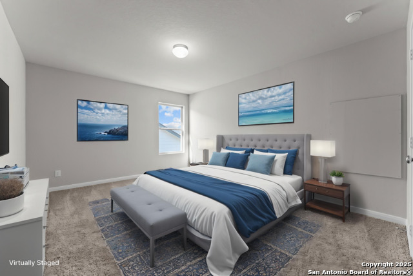
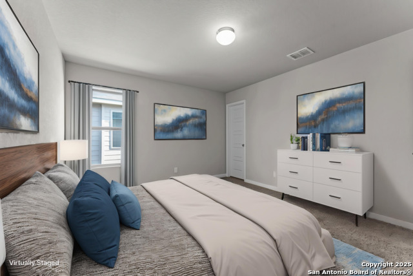
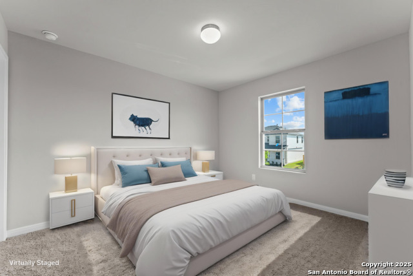
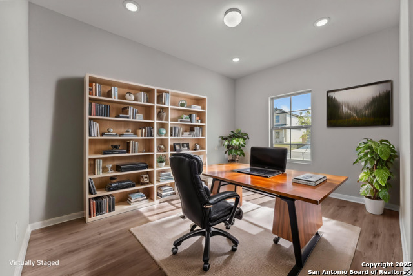
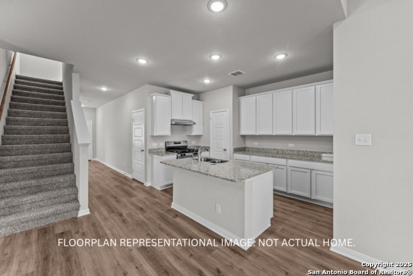
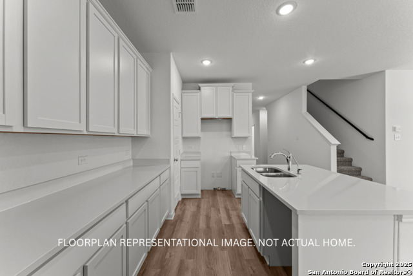
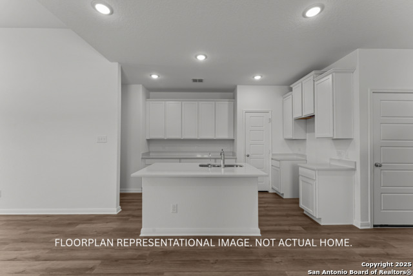
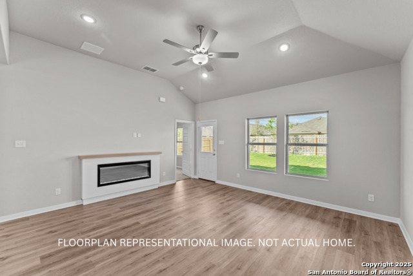
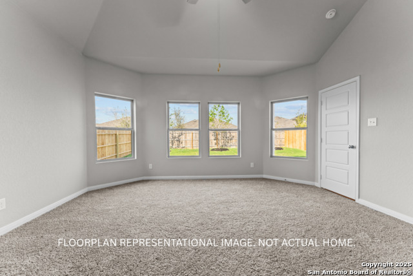
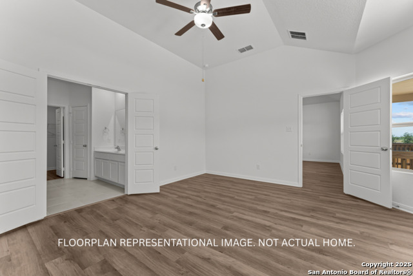
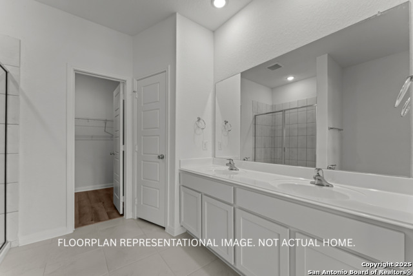
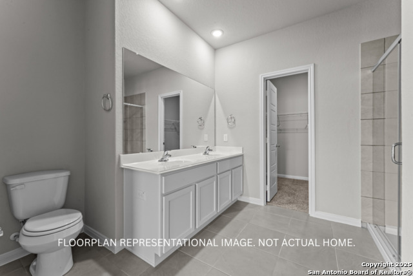
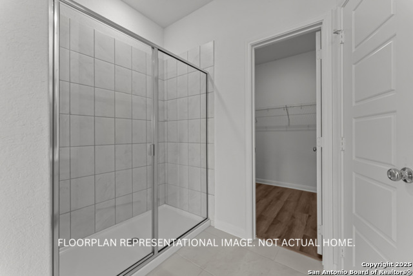
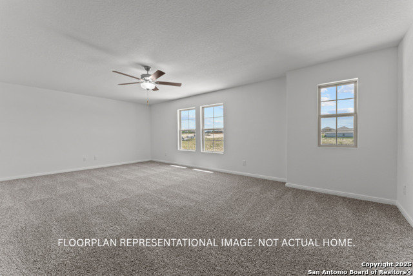
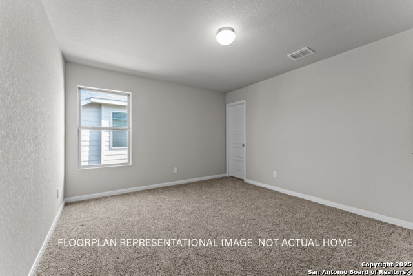
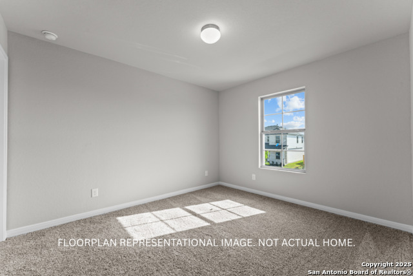
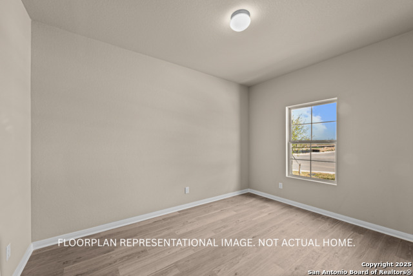
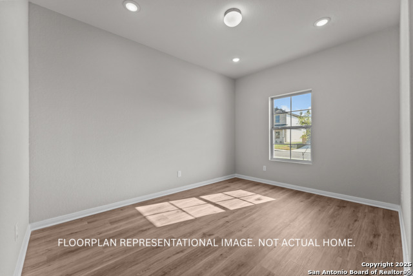
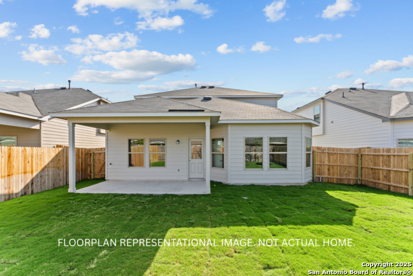
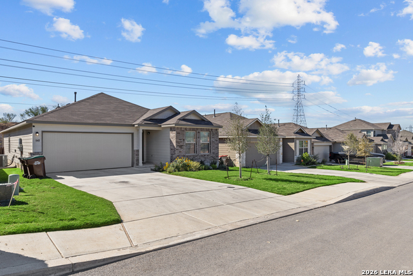
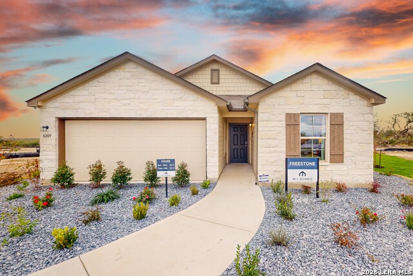
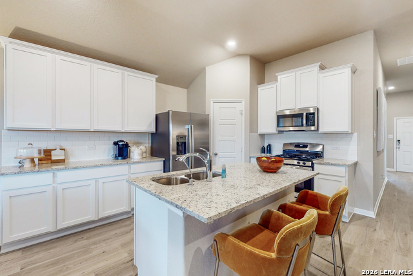
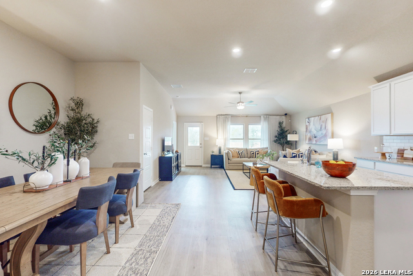
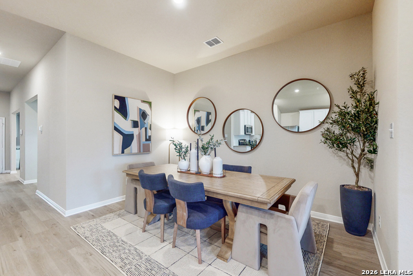
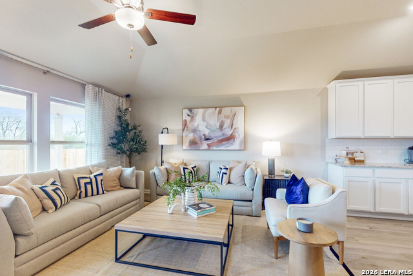
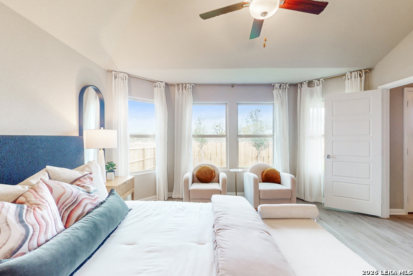
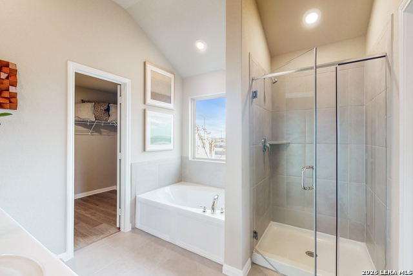
**ESTIMATED COMPLETION AUGUST 2026** New 4-Bedroom Home for Sale in San Antonio, TexasWelcome to 8716 Partida, San Antonio, Texas - a stunning new construction home built by M/I Homes. This 2-story home offers 2,600 square feet of thoughtfully designed living space, featuring 4 bedrooms, 2 full bathrooms, and 1 half bathroom. Step inside to discover an open-concept living space that creates a seamless flow between the main gathering areas, perfect for everyday living and entertaining. The quality of design is evident throughout, with carefully selected finishes and attention to detail in every room. Key Features: 4 spacious bedrooms across 2 above-ground levels2 full bathrooms and 1 half bathroom2,600 square feet of well-planned living spaceOpen-concept layout for comfortable day-to-day livingCovered patio for outdoor relaxation and entertainingNew construction by M/I Homes2-story design with quality craftsmanshipThe owner's bedroom features a private en-suite bathroom, providing a comfortable retreat at the end of each day. The remaining 3 bedrooms offer flexible space for family, guests, or a home office. This home is situated in a welcoming neighborhood with convenient proximity to parks, making it an ideal setting for those who enjoy outdoor recreation and green spaces. The covered patio extends your living area outdoors, offering a shaded spot to unwind year-round. This move-in ready home delivers quality design and generous square footage in a well-established San Antonio neighborhood.
About this property
**ESTIMATED COMPLETION AUGUST 2026** New 4-Bedroom Home for Sale in San Antonio, TexasWelcome to 8716 Partida, San Antonio, Texas - a stunning new construction home built by M/I Homes. This 2-story home offers 2,600 square feet of thoughtfully designed living space, featuring 4 bedrooms, 2 full bathrooms, and 1 half bathroom. Step inside to discover an open-concept living space that creates a seamless flow between the main gathering areas, perfect for everyday living and entertaining. The quality of design is evident throughout, with carefully selected finishes and attention to detail in every room. Key Features: 4 spacious bedrooms across 2 above-ground levels2 full bathrooms and 1 half bathroom2,600 square feet of well-planned living spaceOpen-concept layout for comfortable day-to-day livingCovered patio for outdoor relaxation and entertainingNew construction by M/I Homes2-story design with quality craftsmanshipThe owner's bedroom features a private en-suite bathroom, providing a comfortable retreat at the end of each day. The remaining 3 bedrooms offer flexible space for family, guests, or a home office. This home is situated in a welcoming neighborhood with convenient proximity to parks, making it an ideal setting for those who enjoy outdoor recreation and green spaces. The covered patio extends your living area outdoors, offering a shaded spot to unwind year-round. This move-in ready home delivers quality design and generous square footage in a well-established San Antonio neighborhood.
Features and Additional Information
Baths
Presented By Coldwell Banker Commercial Gateway



Area Information
Bexar | Bexar County | Agave
Schools in the Area
-
turned_in
Elementary SchoolHighland Forest
-
turned_in
Middle SchoolLegacy
-
turned_in
High SchoolEast Central
Want to See More Listings in the Area?
Brokerage: Escape Realty