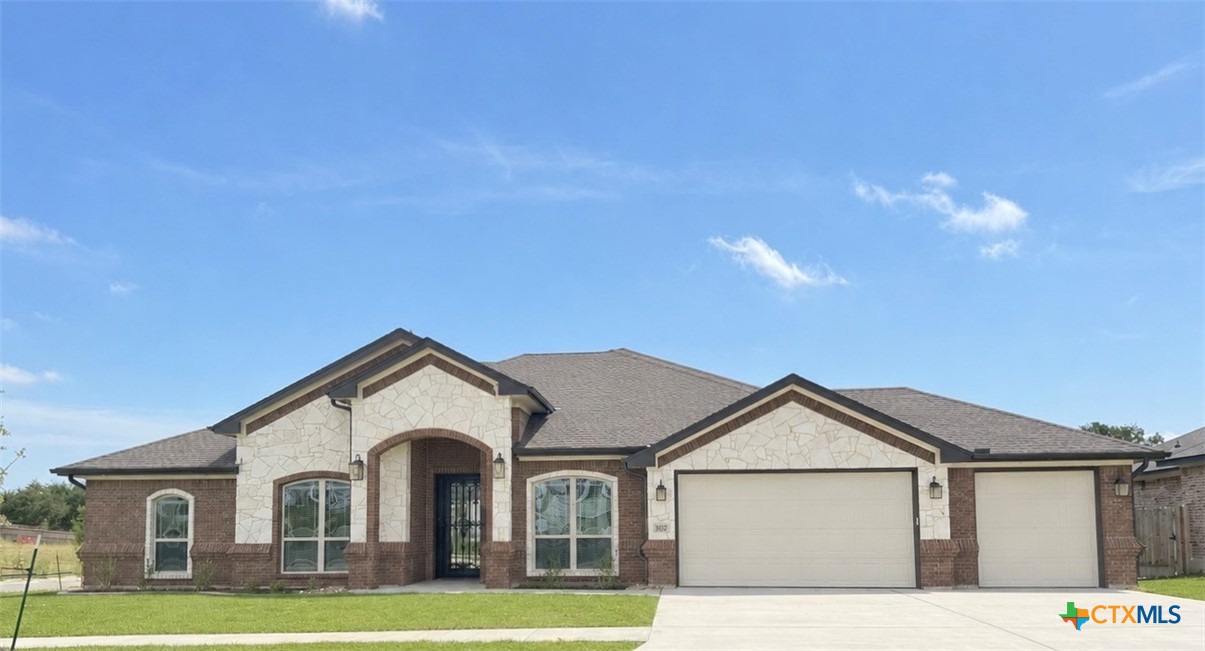
8702 Corgi Court
About this property
The Kennedy floor plan by Carothers Homes is welcoming from the moment you step into the foyer. As you enter, you'll be greeted by the open-concept design that seamlessly connects the living room, kitchen, and breakfast area. The living room features a beautiful tray ceiling, enhancing the sense of space and elegance throughout. The large linear fireplace is a true focal point completing the space. The kitchen is accented by a large island, and includes quartz countertops, tiled backsplash, under-undercabinet lighting, and a double oven for added convenience. The adjacent dining room provides an ideal setting for gatherings. Designed with a split floor plan, this home offers ample space for relaxation and privacy. The primary bedroom serves as a true retreat, featuring an oversized en-suite with separate vanities, a spacious walk-in closet, a garden tub, and a large double walk-in shower. An in-law suite with attached bath and walk-in closet is perfect for guests. Two additional bedrooms and a well-appointed bath complete the home. Additional features of this home, include a covered patio, privacy fence, front and back sod, and a sprinkler system. Call today to schedule an appointment to take a look!!!
About this property
The Kennedy floor plan by Carothers Homes is welcoming from the moment you step into the foyer. As you enter, you'll be greeted by the open-concept design that seamlessly connects the living room, kitchen, and breakfast area. The living room features a beautiful tray ceiling, enhancing the sense of space and elegance throughout. The large linear fireplace is a true focal point completing the space. The kitchen is accented by a large island, and includes quartz countertops, tiled backsplash, under-undercabinet lighting, and a double oven for added convenience. The adjacent dining room provides an ideal setting for gatherings. Designed with a split floor plan, this home offers ample space for relaxation and privacy. The primary bedroom serves as a true retreat, featuring an oversized en-suite with separate vanities, a spacious walk-in closet, a garden tub, and a large double walk-in shower. An in-law suite with attached bath and walk-in closet is perfect for guests. Two additional bedrooms and a well-appointed bath complete the home. Additional features of this home, include a covered patio, privacy fence, front and back sod, and a sprinkler system. Call today to schedule an appointment to take a look!!!
Features and Additional Information
Baths
Presented By Coldwell Banker Commercial Gateway



Area Information
| Bell County | Heritage Oaks Ph 7
Schools in the Area
-
turned_in
Elementary School
-
turned_in
Middle School
-
turned_in
High School
Want to See More Listings in the Area?
Brokerage: Shalan Crawford