8670 Rucker Pond Trail
About this property
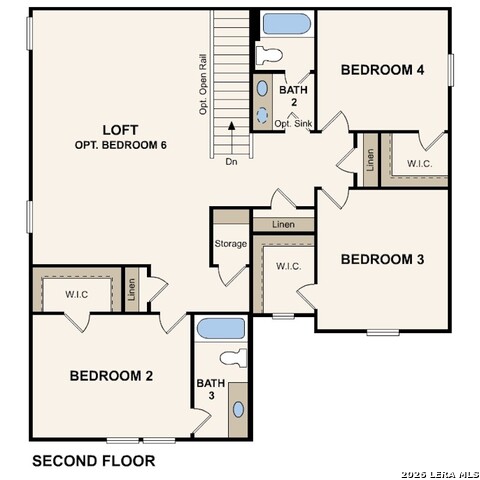
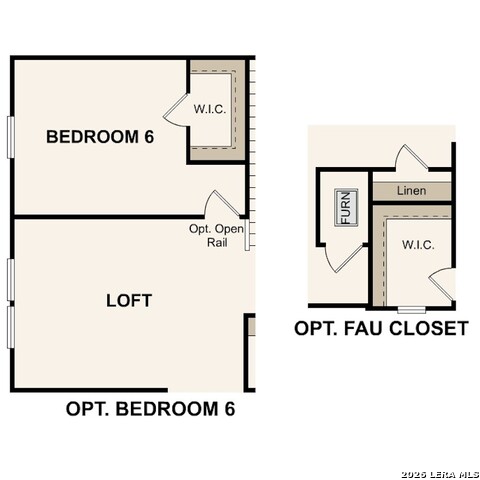
The Trinity offers a versatile two-story layout designed for modern living, combining open gathering spaces with practical everyday functionality. The main level features an open-concept design where the kitchen, dining area, and great room flow together seamlessly, creating a bright and inviting space for daily living and entertaining. At the center of the home, the kitchen includes a large island, abundant cabinetry, modern finishes, and a spacious walk-in pantry. Overlooking the dining area and great room, the kitchen serves as the heart of the home and encourages easy interaction throughout the main living spaces. A covered patio, accessible from the great room, extends the living space outdoors and provides an ideal area for relaxing or entertaining. Privately located on the first floor, the primary suite provides a comfortable retreat and features an oversized walk-in closet and an en-suite bath with dual vanities and a walk-in shower. A nearby laundry room and mud room add convenience and help keep daily routines organized. A dedicated study on the main level offers flexibility for a home office, hobby room, playroom, or additional living space. Upstairs, four secondary bedrooms, each with its own walk-in closet, provide comfortable accommodations and ample storage. The centrally located loft can serve as a media room, game room, study area, or secondary living space. With its flexible layout, generous storage, and well-designed living areas, The Trinity offers a balance of comfort, functionality, and modern style suited to a variety of household needs.
About this property
The Trinity offers a versatile two-story layout designed for modern living, combining open gathering spaces with practical everyday functionality. The main level features an open-concept design where the kitchen, dining area, and great room flow together seamlessly, creating a bright and inviting space for daily living and entertaining. At the center of the home, the kitchen includes a large island, abundant cabinetry, modern finishes, and a spacious walk-in pantry. Overlooking the dining area and great room, the kitchen serves as the heart of the home and encourages easy interaction throughout the main living spaces. A covered patio, accessible from the great room, extends the living space outdoors and provides an ideal area for relaxing or entertaining. Privately located on the first floor, the primary suite provides a comfortable retreat and features an oversized walk-in closet and an en-suite bath with dual vanities and a walk-in shower. A nearby laundry room and mud room add convenience and help keep daily routines organized. A dedicated study on the main level offers flexibility for a home office, hobby room, playroom, or additional living space. Upstairs, four secondary bedrooms, each with its own walk-in closet, provide comfortable accommodations and ample storage. The centrally located loft can serve as a media room, game room, study area, or secondary living space. With its flexible layout, generous storage, and well-designed living areas, The Trinity offers a balance of comfort, functionality, and modern style suited to a variety of household needs.
Features and Additional Information
Baths
Presented By Coldwell Banker Commercial Gateway



Area Information
Bexar | Bexar County | CINCO LAKES
Schools in the Area
-
turned_in
Elementary SchoolSouthwest
-
turned_in
Middle SchoolMc Nair
-
turned_in
High SchoolSouthwest
Want to See More Listings in the Area?
Brokerage: eXp Realty