857 Whitetail Dr
About this property
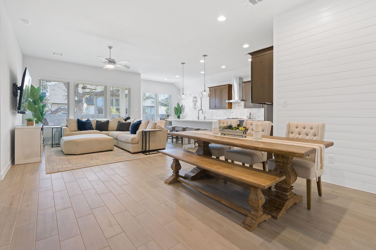
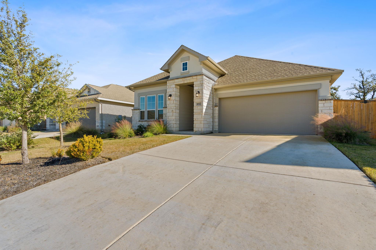
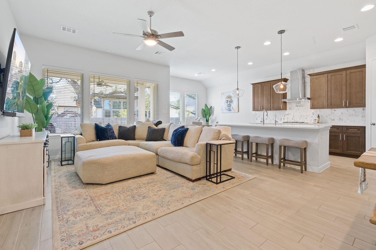
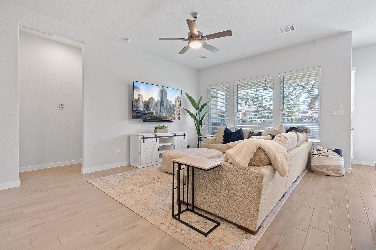
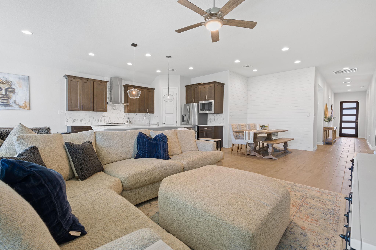
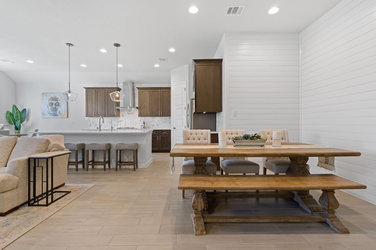
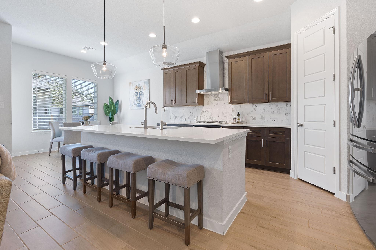
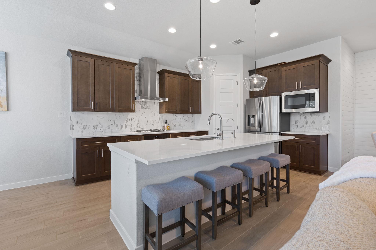
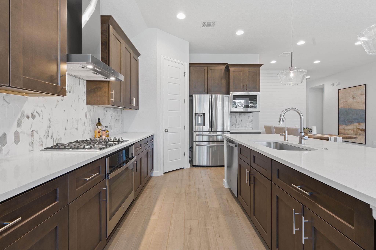
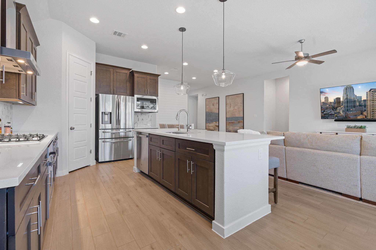
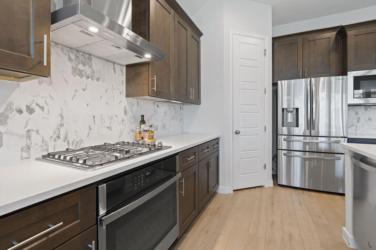
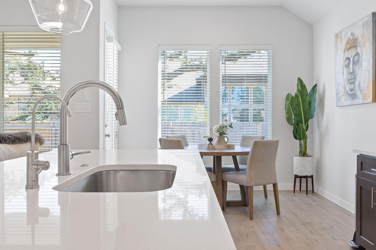
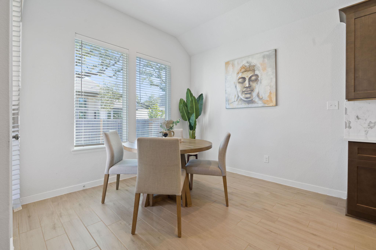
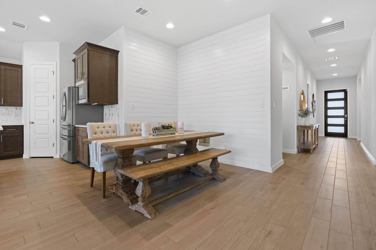
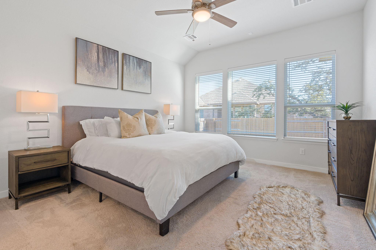
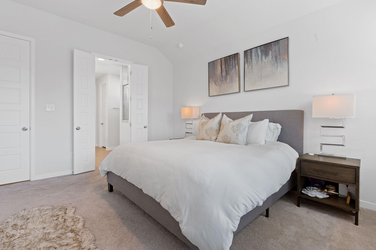
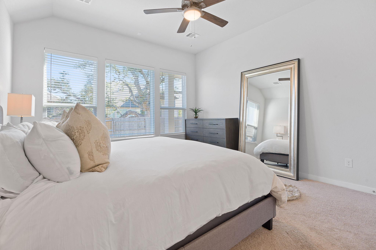
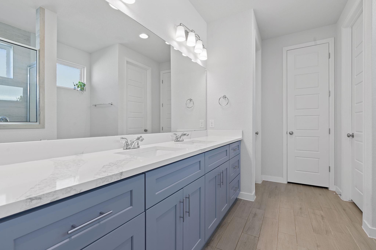
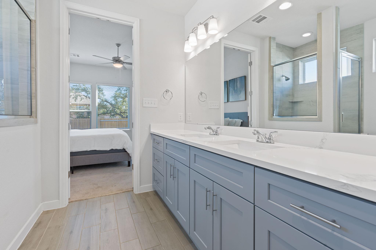
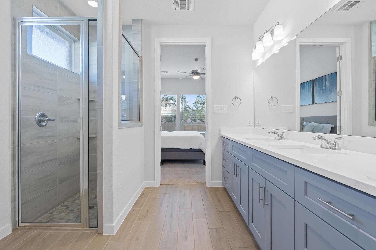
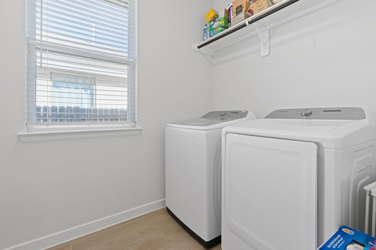
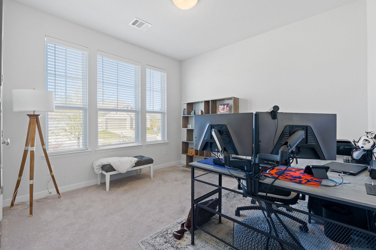
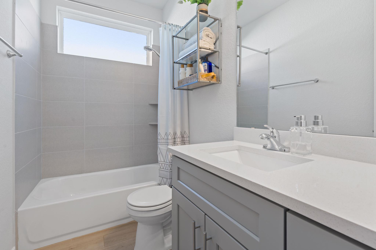
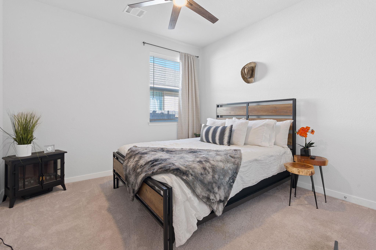
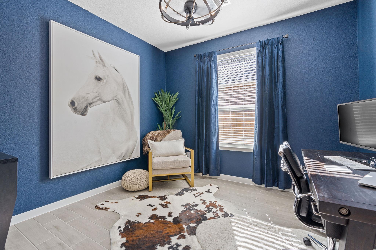
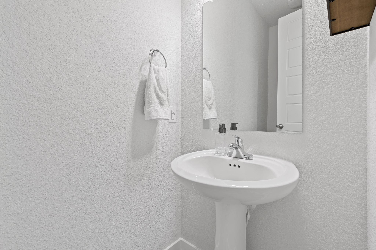
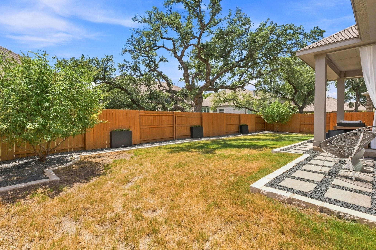
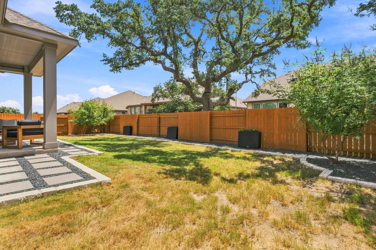
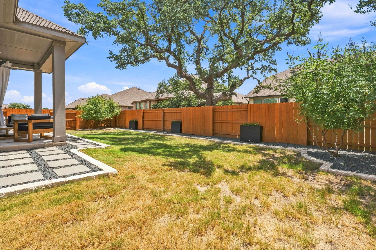
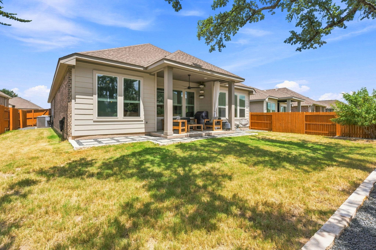
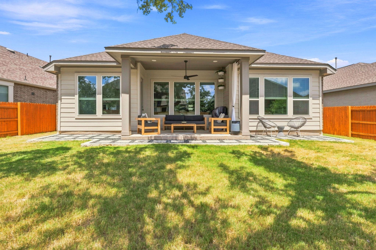
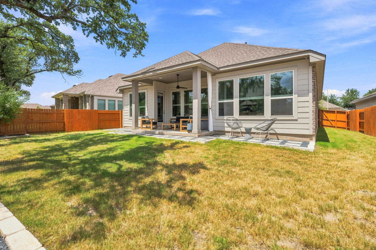
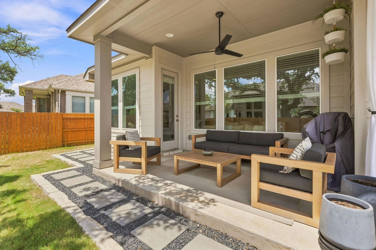
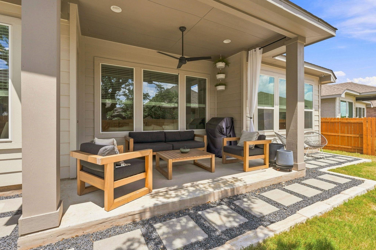
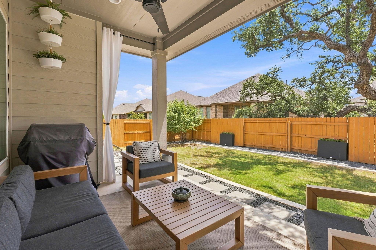
Welcome to 857 Whitetail Drive, a beautifully maintained single-story home in the sought-after Highlands at Mayfield Ranch community. Built by Trendmaker Homes in 2020, this thoughtfully designed residence offers 3 bedrooms, 2.5 bathrooms, and a dedicated study that can easily serve as a home office, nursery, or flex space. From the moment you enter, Marazzi wood-look tile flooring, soaring ceilings, and expansive sightlines create an inviting sense of space, with views extending through the living areas to the backyard. The thoughtful floor plan places two guest bedrooms, a full bathroom, and laundry room on one side of the home, while a private study and powder bath are conveniently located off the main hallway. At the heart of the home, the open living space is filled with natural light and designed for both everyday living and entertaining. The dining area features a charming shiplap accent wall, while the chef’s kitchen is anchored by generously sized quartz countertops and offers plenty of workspace for hosting family and friends. The spacious primary suite provides a private retreat with an ensuite bathroom and large walk-in closet. Step outside to a backyard that has been recently enhanced with new hardscaping, creating a more finished and functional outdoor space. A generously sized covered patio and shaded grassy area provide plenty of room for weekend barbecues, entertaining, or simply enjoying the outdoors. With its thoughtful floor plan, abundant natural light, recent backyard improvements, and desirable Highlands at Mayfield Ranch location, 857 Whitetail Drive offers the perfect blend of style, comfort, and functionality.
About this property
Welcome to 857 Whitetail Drive, a beautifully maintained single-story home in the sought-after Highlands at Mayfield Ranch community. Built by Trendmaker Homes in 2020, this thoughtfully designed residence offers 3 bedrooms, 2.5 bathrooms, and a dedicated study that can easily serve as a home office, nursery, or flex space. From the moment you enter, Marazzi wood-look tile flooring, soaring ceilings, and expansive sightlines create an inviting sense of space, with views extending through the living areas to the backyard. The thoughtful floor plan places two guest bedrooms, a full bathroom, and laundry room on one side of the home, while a private study and powder bath are conveniently located off the main hallway. At the heart of the home, the open living space is filled with natural light and designed for both everyday living and entertaining. The dining area features a charming shiplap accent wall, while the chef’s kitchen is anchored by generously sized quartz countertops and offers plenty of workspace for hosting family and friends. The spacious primary suite provides a private retreat with an ensuite bathroom and large walk-in closet. Step outside to a backyard that has been recently enhanced with new hardscaping, creating a more finished and functional outdoor space. A generously sized covered patio and shaded grassy area provide plenty of room for weekend barbecues, entertaining, or simply enjoying the outdoors. With its thoughtful floor plan, abundant natural light, recent backyard improvements, and desirable Highlands at Mayfield Ranch location, 857 Whitetail Drive offers the perfect blend of style, comfort, and functionality.
Features and Additional Information
Baths
Presented By Coldwell Banker Commercial Gateway



Area Information
GTW | Williamson County | HIGHLANDS AT MAYFIELD RANCH SEC 10A
Schools in the Area
-
turned_in
Elementary SchoolWolf Ranch Elementary
-
turned_in
Middle SchoolJames Tippit
-
turned_in
High SchoolEast View
Want to See More Listings in the Area?
Brokerage: Compass RE Texas, LLC