8535 Murray Grey
About this property
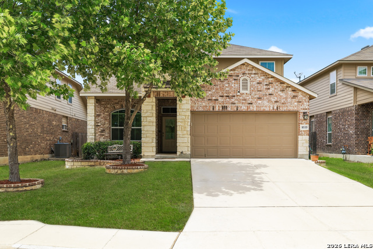
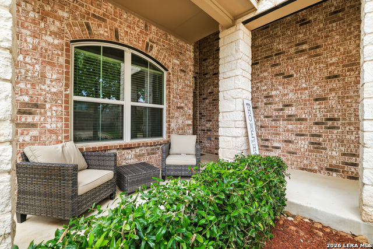
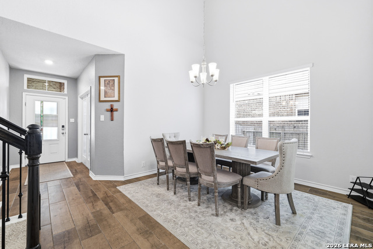
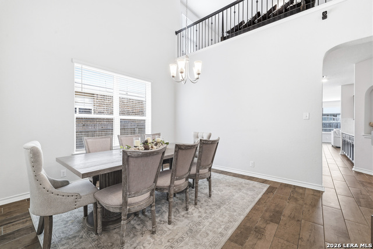
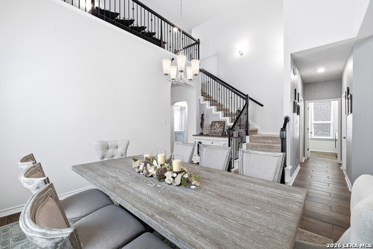
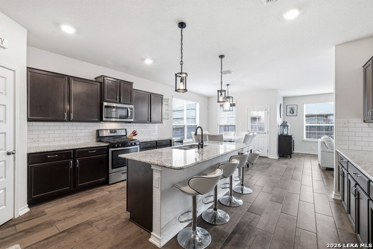
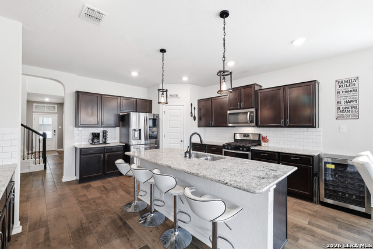
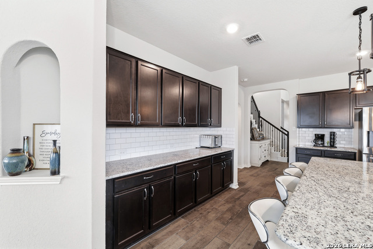
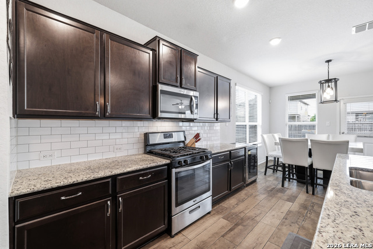
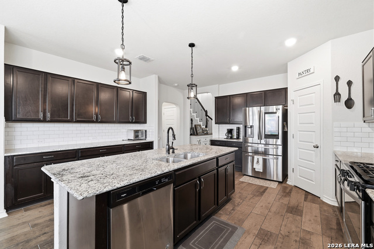
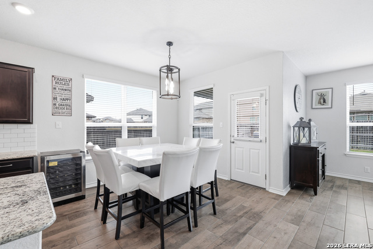
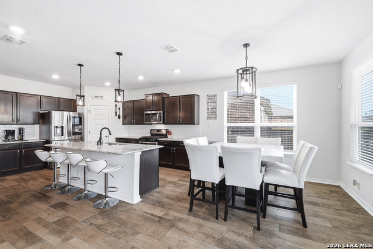
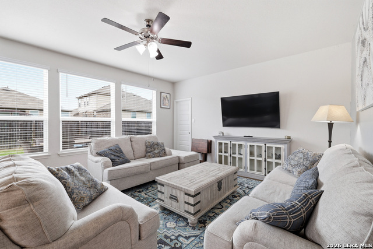
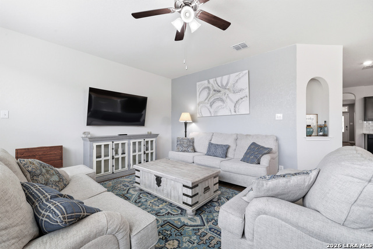
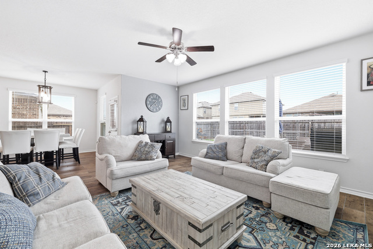
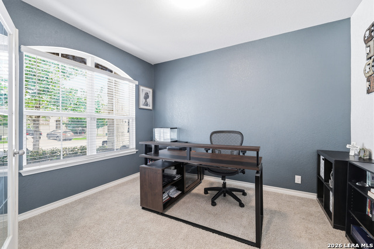
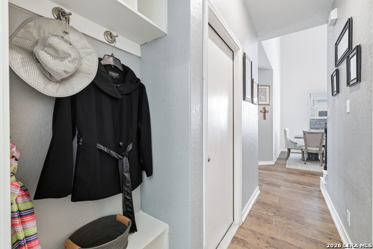
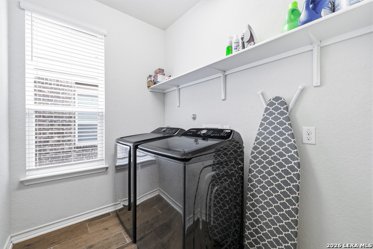
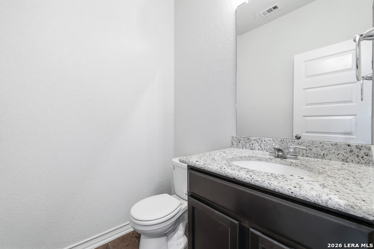
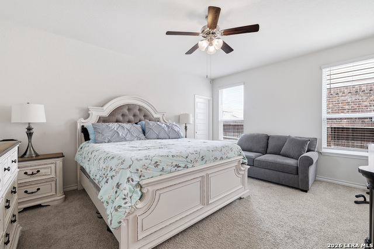
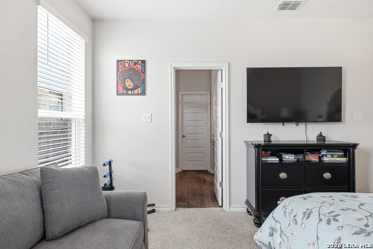
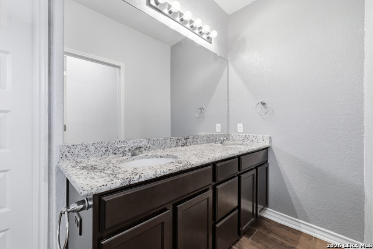
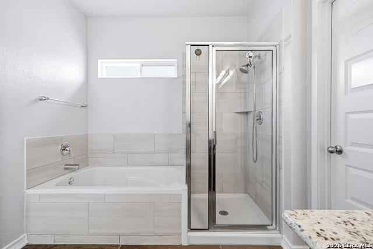
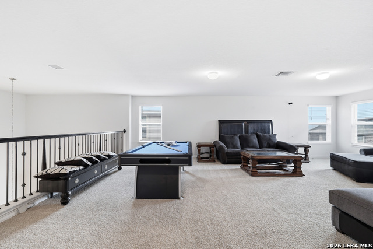
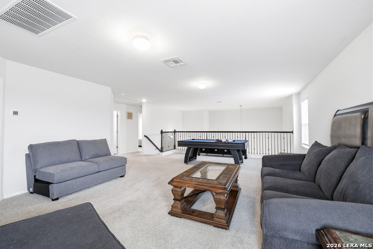
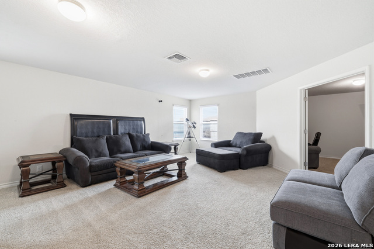
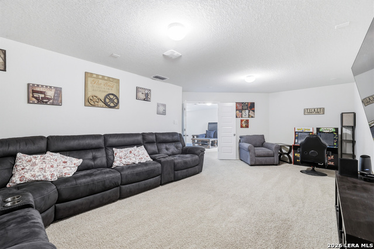
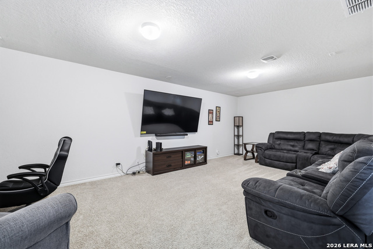
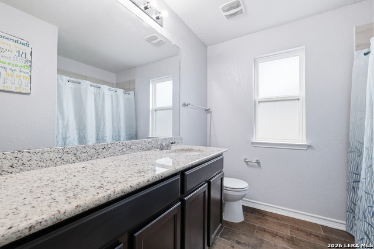
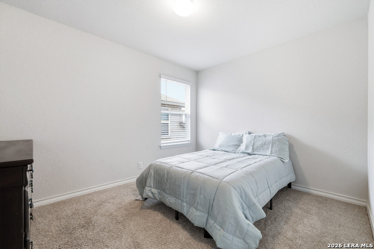
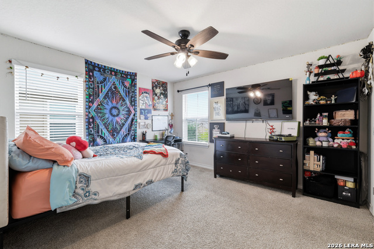
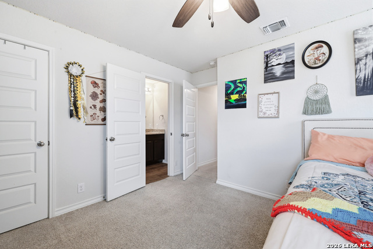
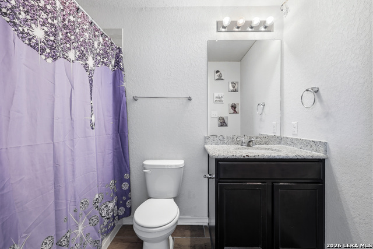
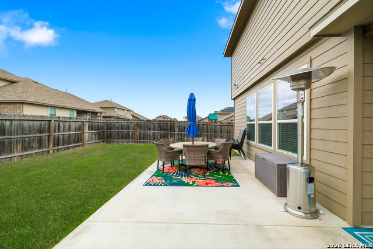
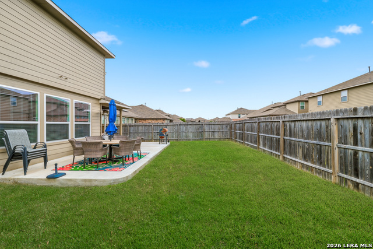
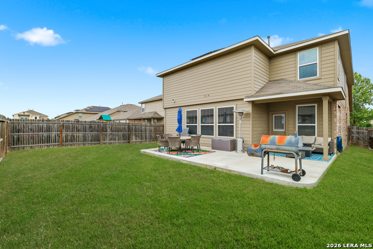
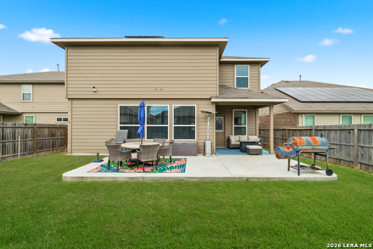
Step into this spacious two-story home featuring 4 bedrooms, 3.5 bathrooms, and nearly 3,300 square feet of thoughtfully designed living space. This DR Horton home blends comfort, functionality, and style. From the moment you enter, you're greeted by a welcoming foyer that leads to a private study-ideal for working from home-alongside an elegant formal dining room perfect for hosting gatherings. A convenient hallway connects to a powder bath and utility room, both finished with durable tile flooring. The heart of the home is the gourmet kitchen, complete with stainless steel appliances, granite countertops, a natural gas range, a large island with breakfast bar seating and a spacious single-basin sink, and finished cabinets and drawers. The kitchen opens seamlessly to a bright breakfast nook and expansive living room filled with natural light from large windows. The main-level primary suite offers a peaceful retreat, featuring generous space, a ceiling fan, and an ensuite bathroom with dual vanities, a private walk-in closet, a tiled walk-in shower, and a second large walk-in closet. Upstairs, you'll find a versatile game room and dedicated media room - perfect for movie watching or entertaining. All secondary bedrooms include walk-in closets, and one bedroom features its own private ensuite bath, ideal for guests. Additional highlights include 9-foot ceilings, 2-inch faux wood blinds, hard surface flooring throughout main living areas, and a water softener. The backyard has a huge extended patio, garage fully finished with epoxy flooring and overhead storage. Located in the desirable Valley Ranch community just outside the city limits, residents enjoy access to exceptional amenities including a 10,000 sq ft community center with a swimming pool, splash pad, clubhouse, fitness room, as well as well-maintained parks and playgrounds. The home is also served by Northside ISD and sits within one of the fastest-growing areas in the region.
About this property
Step into this spacious two-story home featuring 4 bedrooms, 3.5 bathrooms, and nearly 3,300 square feet of thoughtfully designed living space. This DR Horton home blends comfort, functionality, and style. From the moment you enter, you're greeted by a welcoming foyer that leads to a private study-ideal for working from home-alongside an elegant formal dining room perfect for hosting gatherings. A convenient hallway connects to a powder bath and utility room, both finished with durable tile flooring. The heart of the home is the gourmet kitchen, complete with stainless steel appliances, granite countertops, a natural gas range, a large island with breakfast bar seating and a spacious single-basin sink, and finished cabinets and drawers. The kitchen opens seamlessly to a bright breakfast nook and expansive living room filled with natural light from large windows. The main-level primary suite offers a peaceful retreat, featuring generous space, a ceiling fan, and an ensuite bathroom with dual vanities, a private walk-in closet, a tiled walk-in shower, and a second large walk-in closet. Upstairs, you'll find a versatile game room and dedicated media room - perfect for movie watching or entertaining. All secondary bedrooms include walk-in closets, and one bedroom features its own private ensuite bath, ideal for guests. Additional highlights include 9-foot ceilings, 2-inch faux wood blinds, hard surface flooring throughout main living areas, and a water softener. The backyard has a huge extended patio, garage fully finished with epoxy flooring and overhead storage. Located in the desirable Valley Ranch community just outside the city limits, residents enjoy access to exceptional amenities including a 10,000 sq ft community center with a swimming pool, splash pad, clubhouse, fitness room, as well as well-maintained parks and playgrounds. The home is also served by Northside ISD and sits within one of the fastest-growing areas in the region.
Features and Additional Information
Baths
Presented By Coldwell Banker Commercial Gateway



Area Information
Bexar | Bexar County | VALLEY RANCH BEXAR COUNTY
Schools in the Area
-
turned_in
Elementary SchoolCall District
-
turned_in
Middle SchoolCall District
-
turned_in
High SchoolCall District
Want to See More Listings in the Area?
Brokerage: The Real Estate Group