8519 Lahemaa Fls
About this property
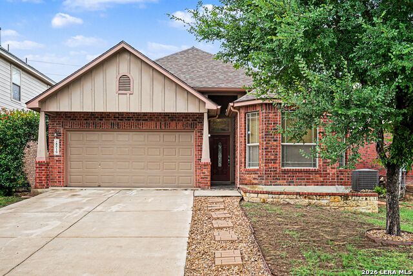
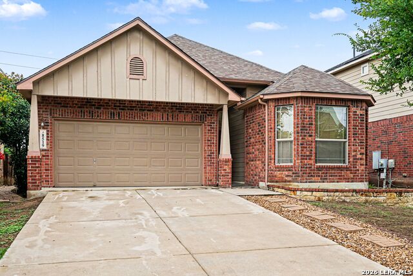
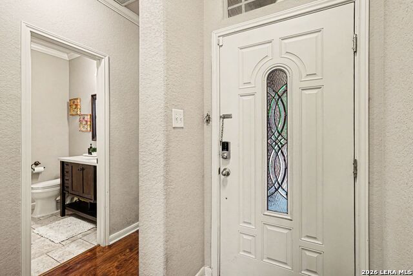
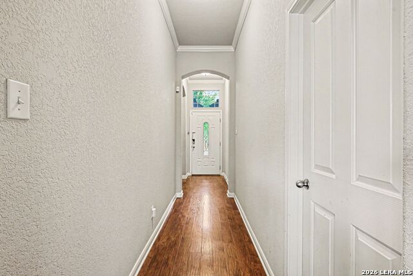
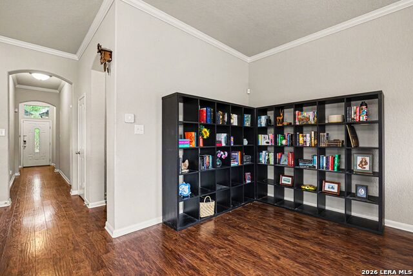
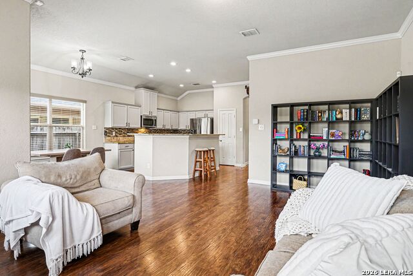
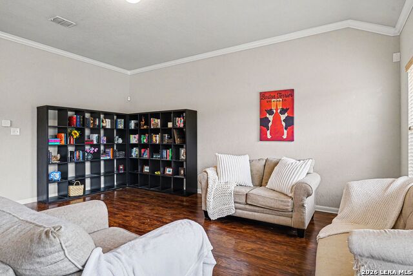
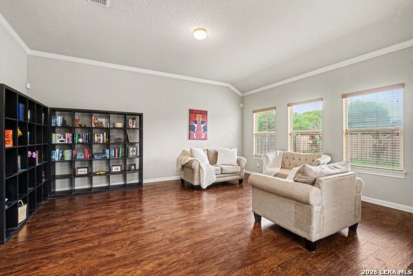
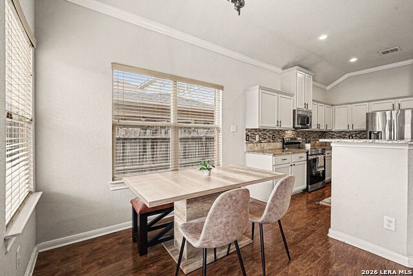
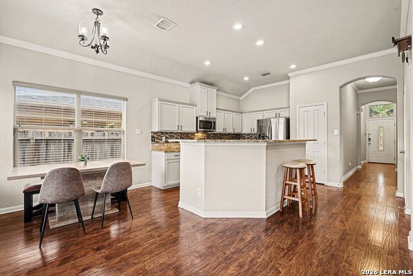
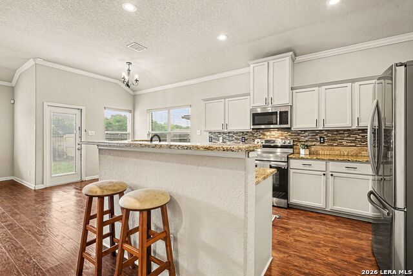
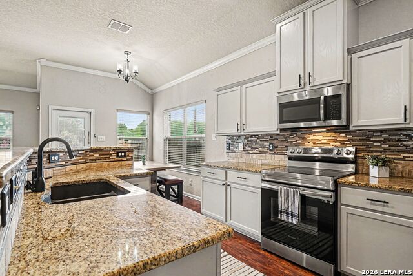
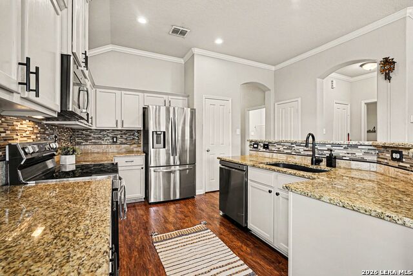
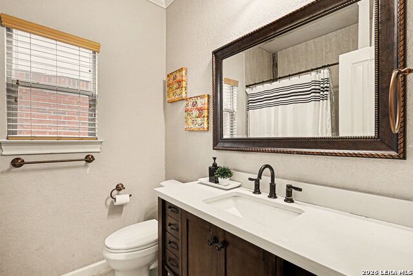
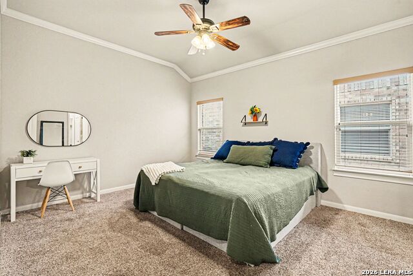
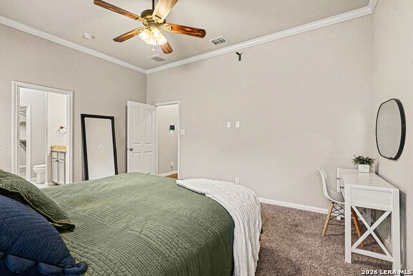
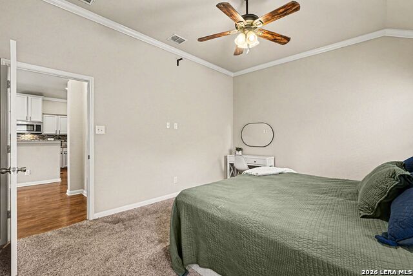
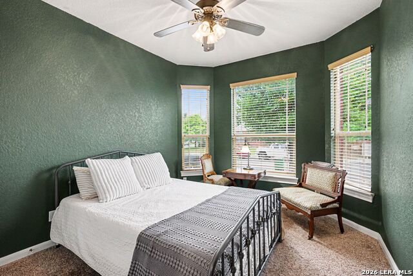
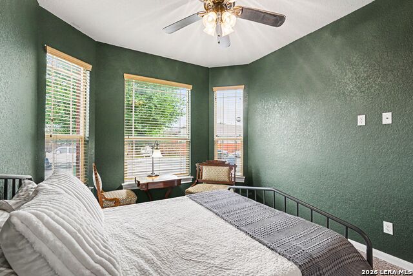
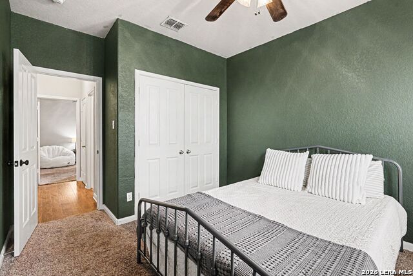
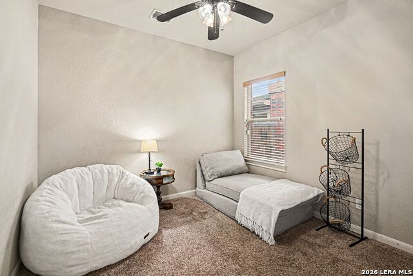
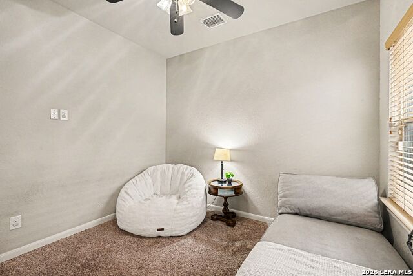
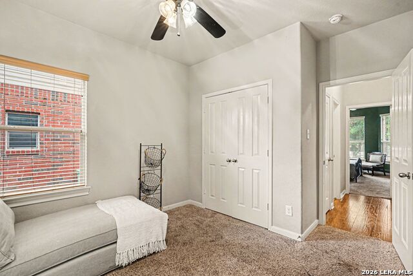
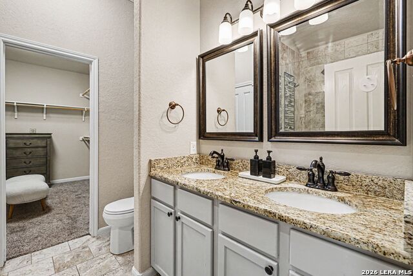
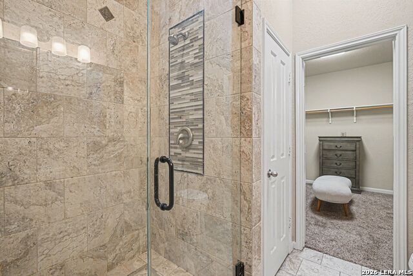
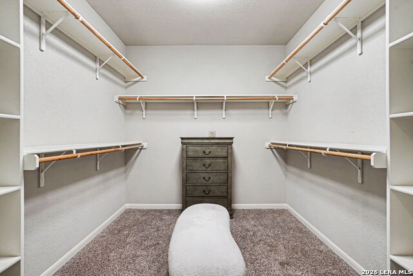
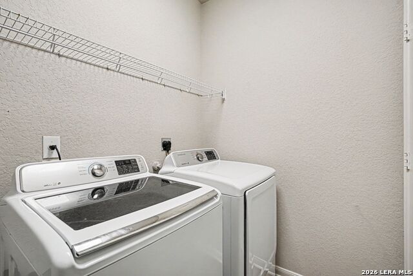
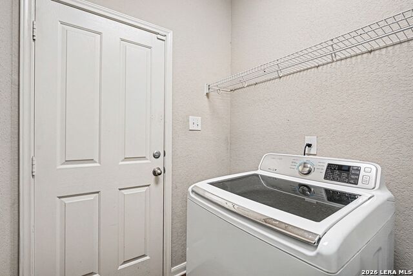
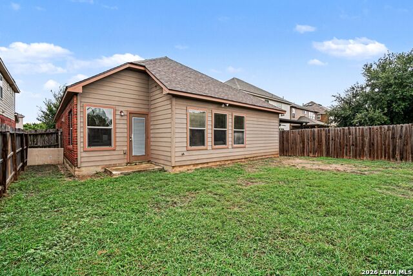
Welcome home to a charming single story brick home offering 3 bedrooms and 2 bathrooms, tucked into the established Estonia community on San Antonio's far west side and served by Northside ISD. Step through the leaded glass front door into a bright entry hall finished with rich hardwood flooring that carries throughout the main living areas. The open concept layout connects the spacious living room, dining nook, and kitchen, all framed by elegant crown molding and soft, neutral paint. Tall ceilings and recessed lighting give the gathering spaces an airy, welcoming feel. The kitchen sits at the heart of the home with crisp cabinetry, gleaming granite countertops, a stylish tile backsplash, and stainless steel appliances. A raised breakfast bar offers casual seating, while the adjacent dining area provides plenty of room to gather. Large windows fill the space with natural light. Retreat to the private primary suite, complete with an ensuite bath that showcases a beautifully tiled walk in shower with frameless glass, a dual sink granite vanity, and a generous walk in closet with built in shelving. Two additional bedrooms offer comfortable carpeting and bright windows, including a standout front bedroom with a bay window and bold accent walls. Recent updates bring added peace of mind, including a new roof installed in 2026 with a transferable warranty, plus a new dishwasher and garbage disposal also replaced in 2026. A dedicated interior laundry room adds everyday convenience, and the two car garage provides ample parking and storage. Outside, the fully fenced backyard offers a private space ready for relaxing, gardening, or entertaining.
About this property
Welcome home to a charming single story brick home offering 3 bedrooms and 2 bathrooms, tucked into the established Estonia community on San Antonio's far west side and served by Northside ISD. Step through the leaded glass front door into a bright entry hall finished with rich hardwood flooring that carries throughout the main living areas. The open concept layout connects the spacious living room, dining nook, and kitchen, all framed by elegant crown molding and soft, neutral paint. Tall ceilings and recessed lighting give the gathering spaces an airy, welcoming feel. The kitchen sits at the heart of the home with crisp cabinetry, gleaming granite countertops, a stylish tile backsplash, and stainless steel appliances. A raised breakfast bar offers casual seating, while the adjacent dining area provides plenty of room to gather. Large windows fill the space with natural light. Retreat to the private primary suite, complete with an ensuite bath that showcases a beautifully tiled walk in shower with frameless glass, a dual sink granite vanity, and a generous walk in closet with built in shelving. Two additional bedrooms offer comfortable carpeting and bright windows, including a standout front bedroom with a bay window and bold accent walls. Recent updates bring added peace of mind, including a new roof installed in 2026 with a transferable warranty, plus a new dishwasher and garbage disposal also replaced in 2026. A dedicated interior laundry room adds everyday convenience, and the two car garage provides ample parking and storage. Outside, the fully fenced backyard offers a private space ready for relaxing, gardening, or entertaining.
Features and Additional Information
Baths
Presented By Coldwell Banker Commercial Gateway



Area Information
Bexar | Bexar County | ESTONIA
Schools in the Area
-
turned_in
Elementary SchoolEvers
-
turned_in
Middle SchoolJordan
-
turned_in
High SchoolWarren
Want to See More Listings in the Area?
Brokerage: LPT Realty, LLC