85 County Road 219 None
About this property
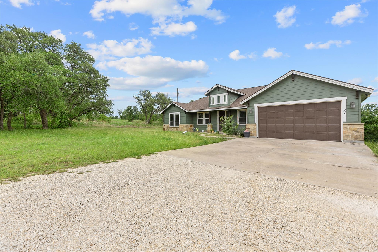
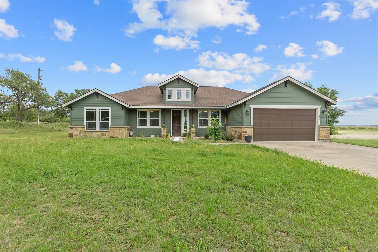
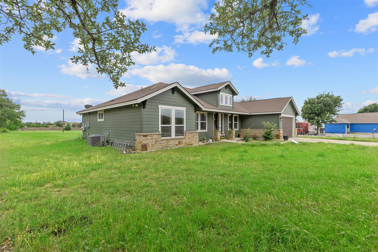
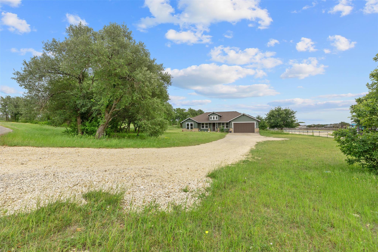
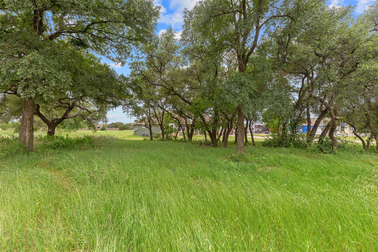
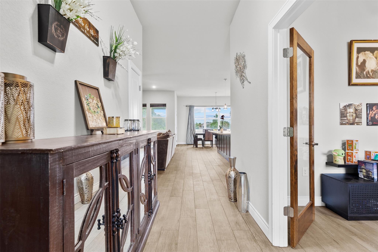
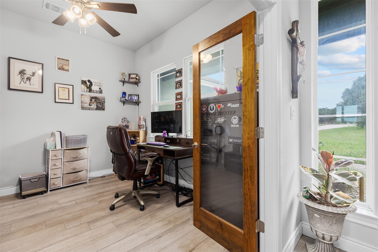
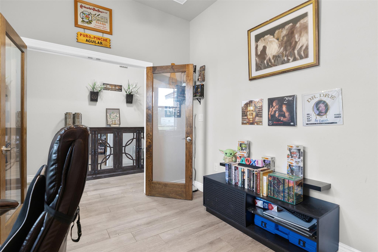
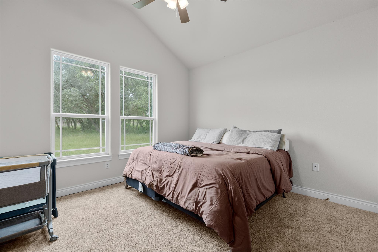
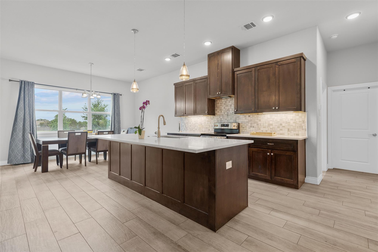
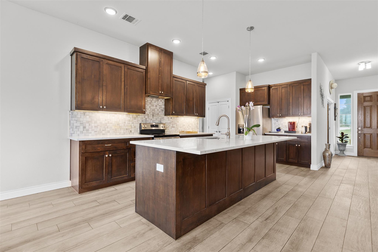
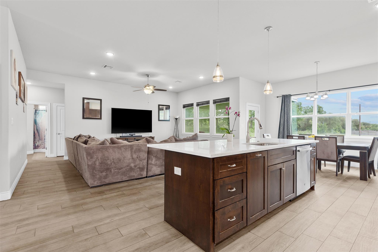
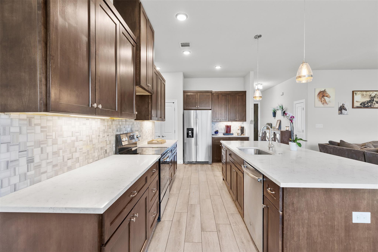
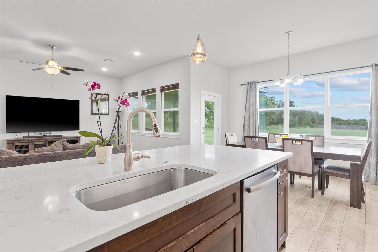
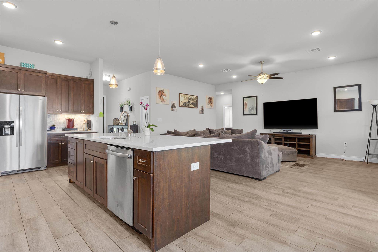
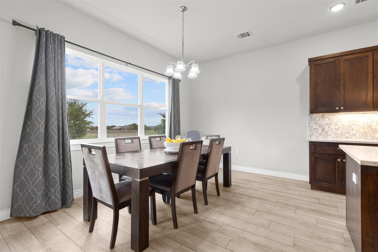
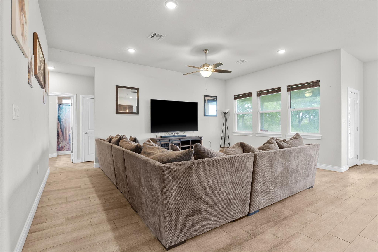
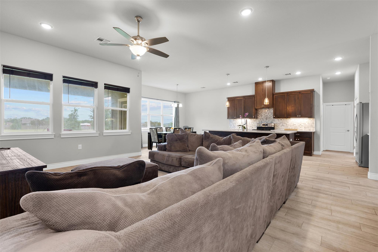
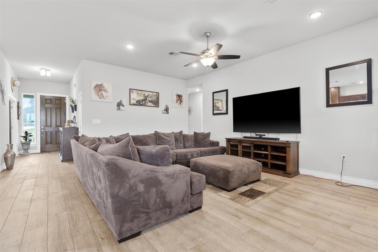
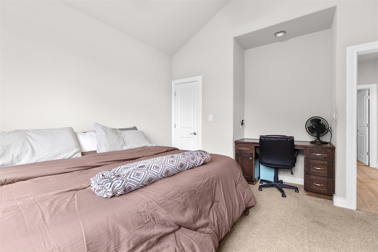
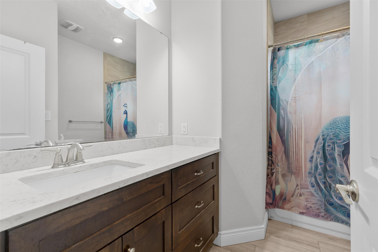
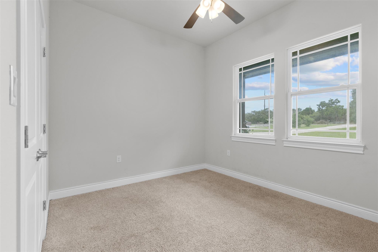
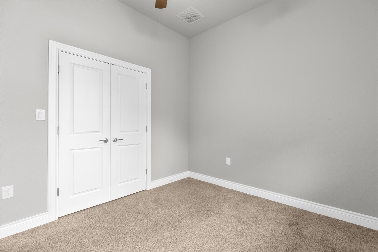
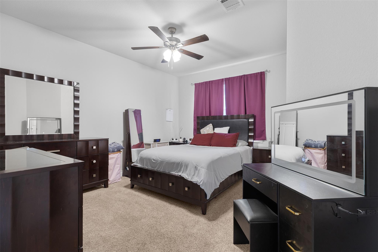
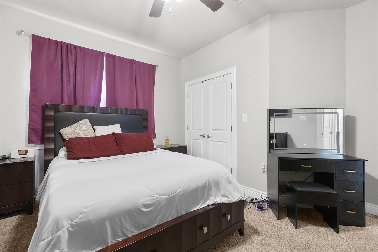
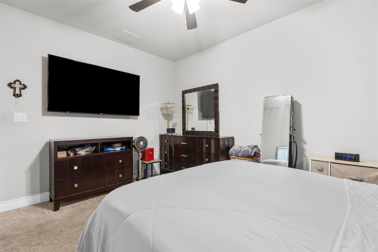
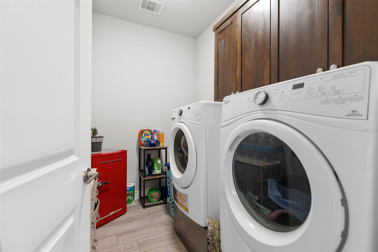
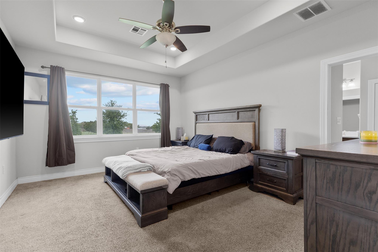
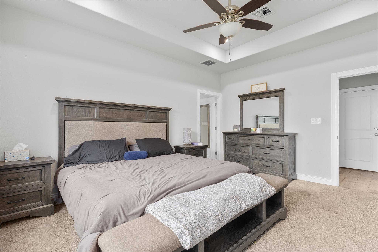
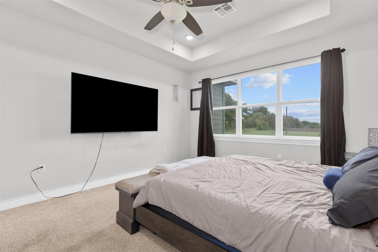
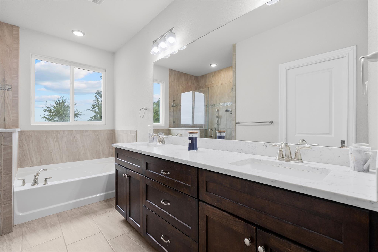
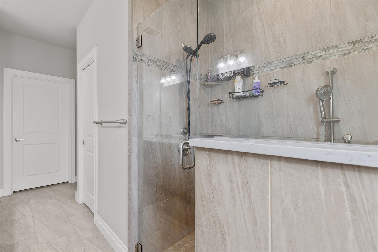
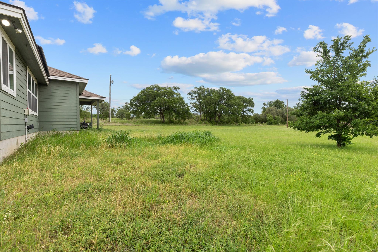
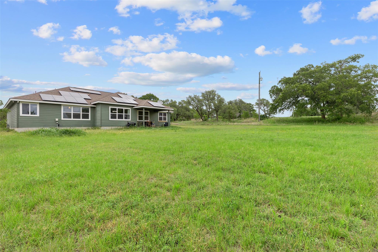
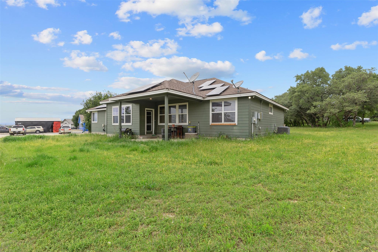
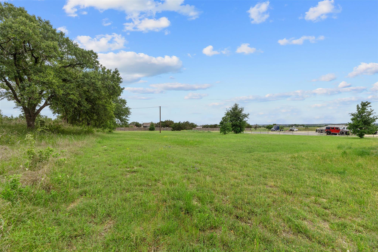
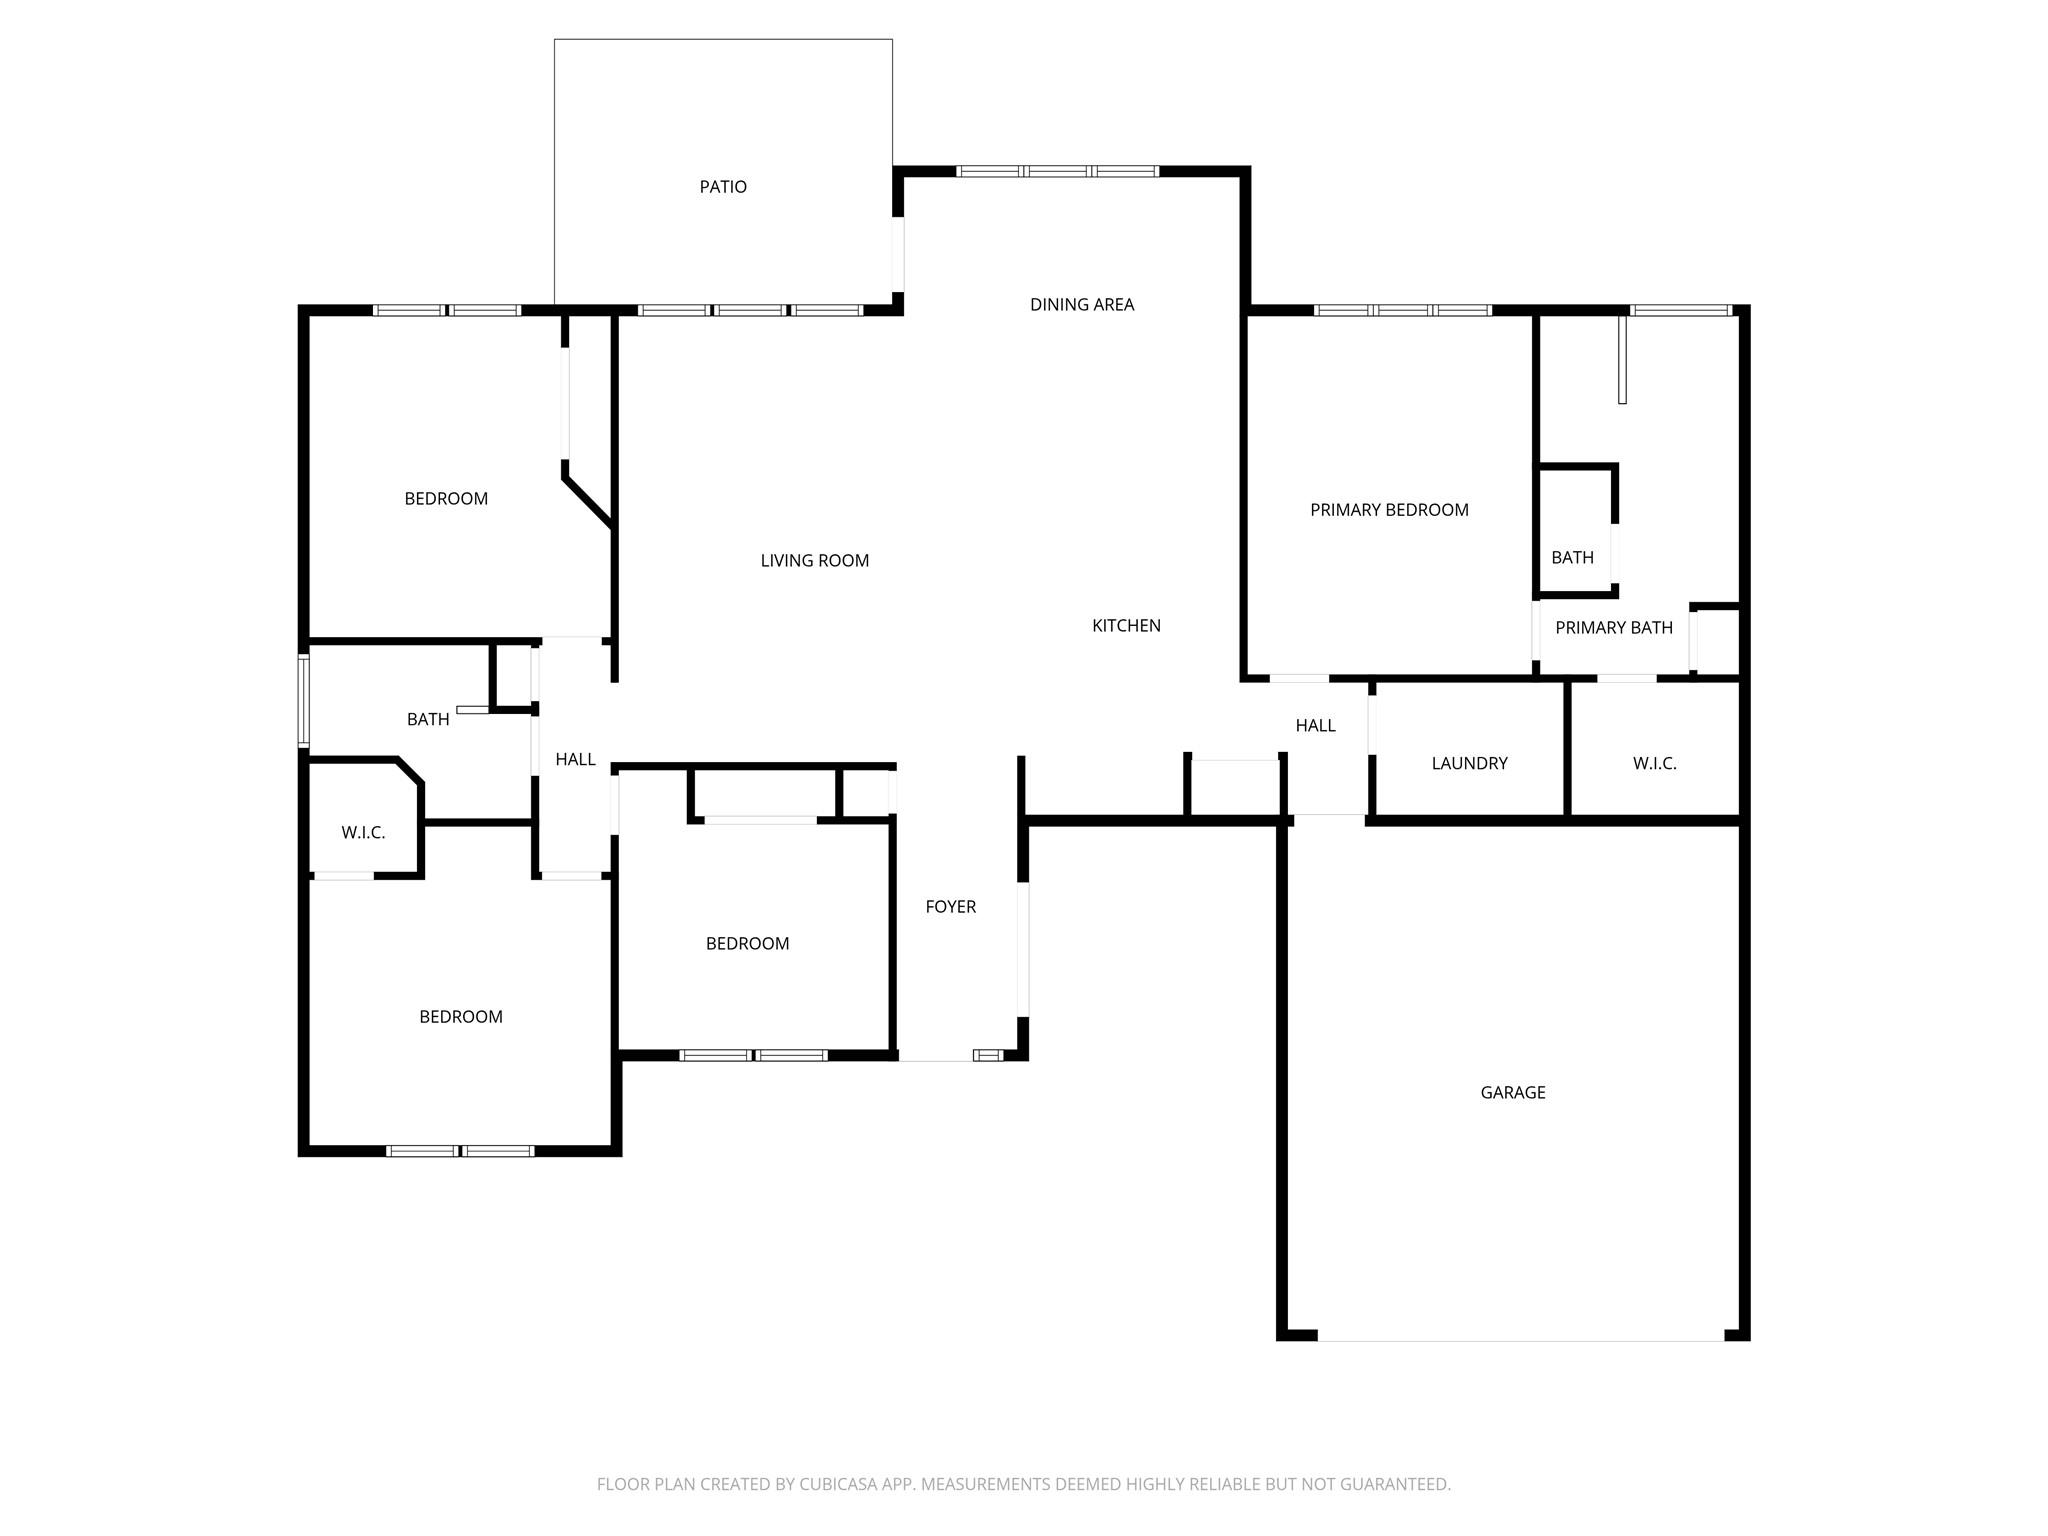
1.83 acres Workshop / barn structure Home office Built 2019 Easy access to Georgetown Single-story home on 1.83 acres in Florence offering open land, a functional layout, and a detached workshop structure visible from aerial views. Built in 2019, this 4-bedroom, 2-bath home provides 2,215 square feet with an open-concept design connecting the living room, dining area, and kitchen. Interior features include tile flooring in main areas, recessed lighting, and a spacious living room with high ceilings. The kitchen includes a large center island with seating, solid surface countertops, tile backsplash, and custom cabinetry, with direct flow into the dining area for everyday use and gatherings. A dedicated office with a glass door near the entry provides a separate workspace, ideal for remote work or flex use. The primary suite is positioned apart from secondary bedrooms and includes a double vanity, walk-in closet, and private bath layout. Secondary bedrooms offer natural light and closet storage, with a shared full bath nearby. Interior laundry room and a 2-car attached garage provide additional function. Exterior features include a covered back patio and expansive open land with multiple potential uses. Tree-lined boundaries provide natural separation and shade while maintaining usable land. Property is serviced by septic system and connected to City of Georgetown utilities. Located with access to Florence and Georgetown, offering proximity to major roadways while maintaining a rural setting. Schedule a private showing to explore the land and full layout in person.
About this property
1.83 acres Workshop / barn structure Home office Built 2019 Easy access to Georgetown Single-story home on 1.83 acres in Florence offering open land, a functional layout, and a detached workshop structure visible from aerial views. Built in 2019, this 4-bedroom, 2-bath home provides 2,215 square feet with an open-concept design connecting the living room, dining area, and kitchen. Interior features include tile flooring in main areas, recessed lighting, and a spacious living room with high ceilings. The kitchen includes a large center island with seating, solid surface countertops, tile backsplash, and custom cabinetry, with direct flow into the dining area for everyday use and gatherings. A dedicated office with a glass door near the entry provides a separate workspace, ideal for remote work or flex use. The primary suite is positioned apart from secondary bedrooms and includes a double vanity, walk-in closet, and private bath layout. Secondary bedrooms offer natural light and closet storage, with a shared full bath nearby. Interior laundry room and a 2-car attached garage provide additional function. Exterior features include a covered back patio and expansive open land with multiple potential uses. Tree-lined boundaries provide natural separation and shade while maintaining usable land. Property is serviced by septic system and connected to City of Georgetown utilities. Located with access to Florence and Georgetown, offering proximity to major roadways while maintaining a rural setting. Schedule a private showing to explore the land and full layout in person.
Features and Additional Information
Baths
Presented By Coldwell Banker Commercial Gateway



Area Information
WW | Williamson County | Hidden Meadows Florence Ph 01
Schools in the Area
-
turned_in
Elementary SchoolFlorence
-
turned_in
Middle SchoolFlorence
-
turned_in
High SchoolFlorence
Want to See More Listings in the Area?
Brokerage: Real Broker, LLC