8463 Barron
About this property
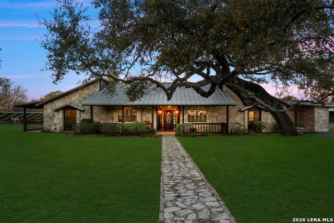
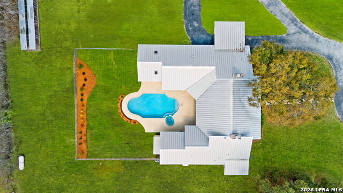
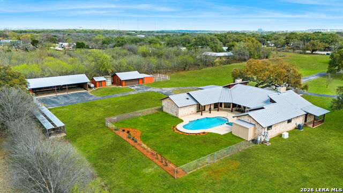
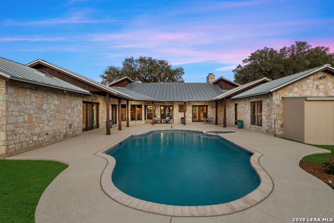
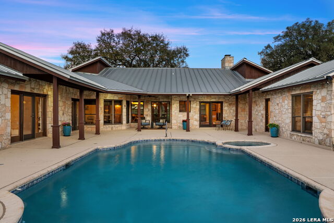
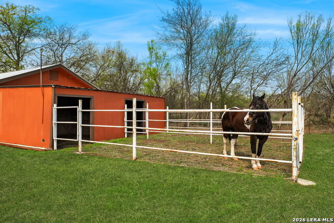
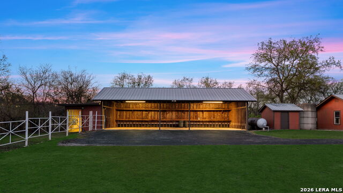
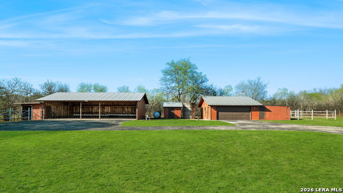
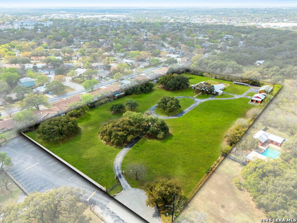
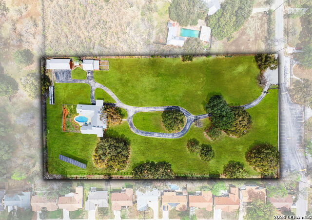
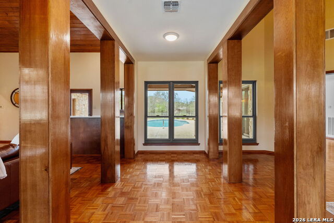
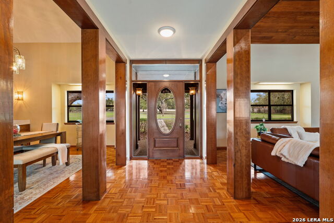
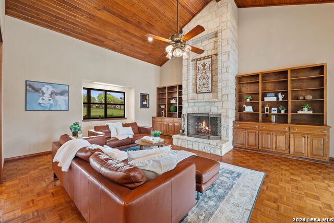
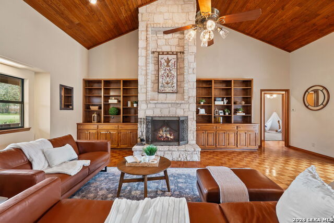
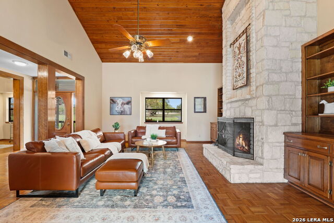
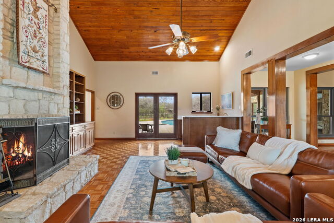
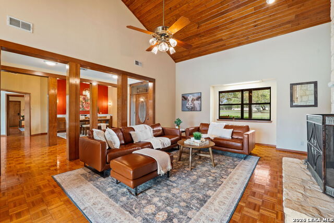
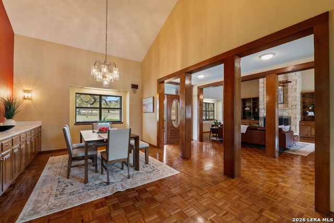
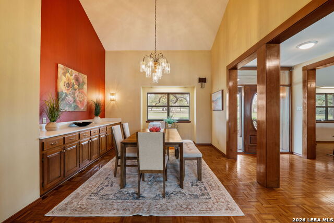
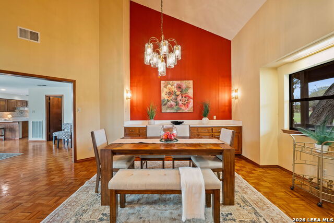
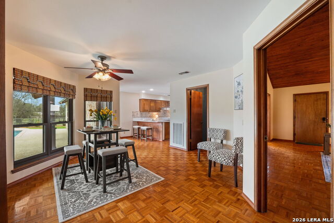
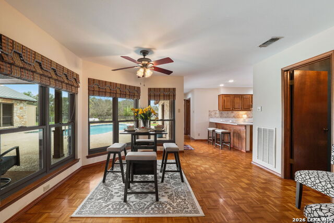
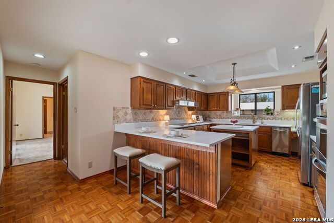
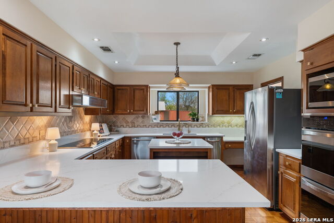
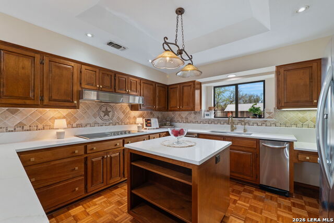
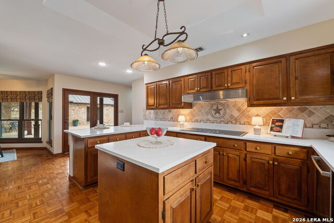
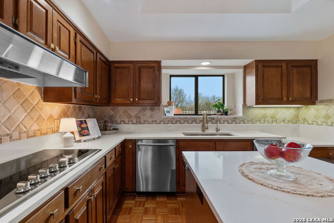
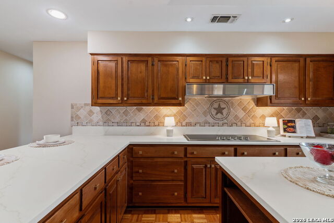
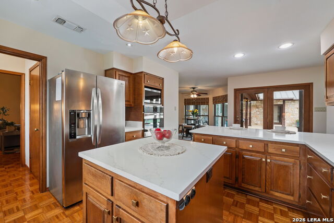
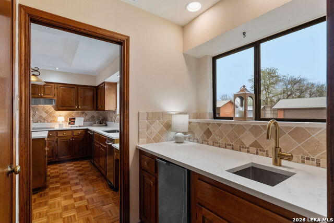
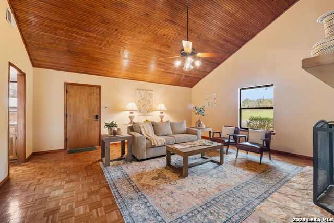
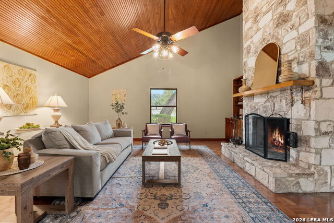
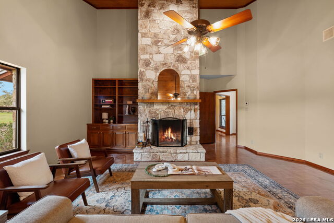
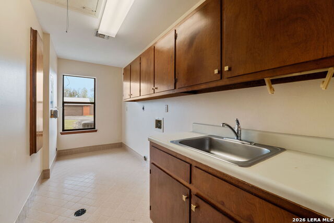
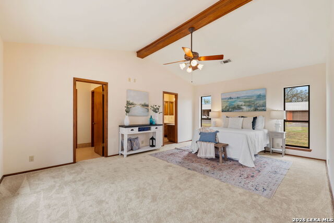
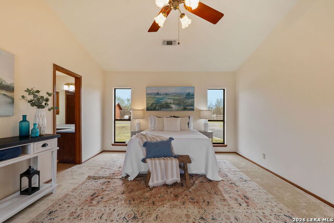
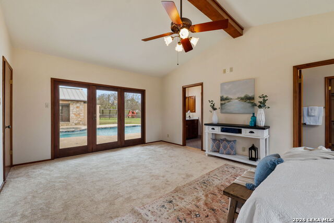
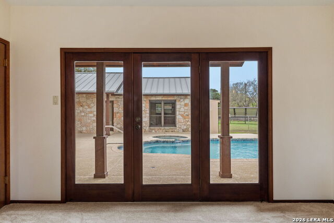
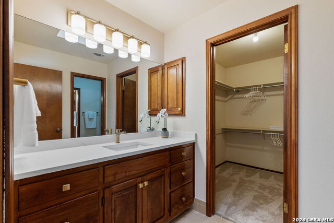
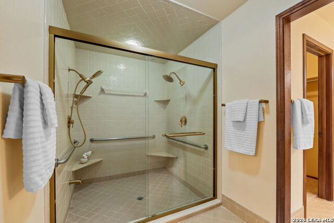
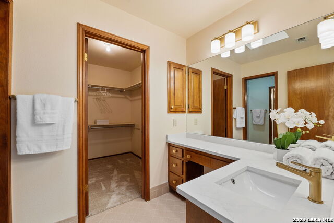
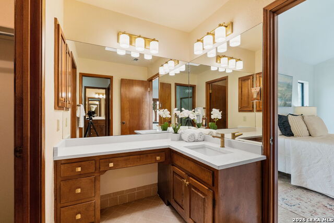
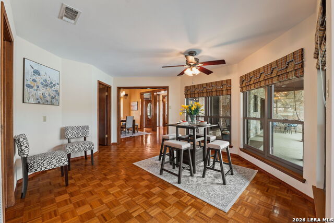
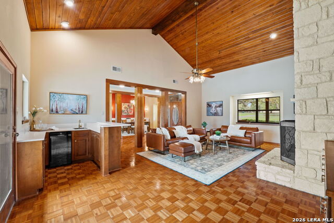
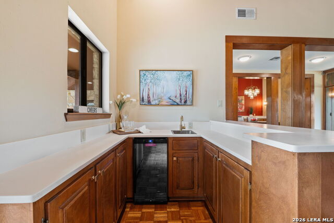
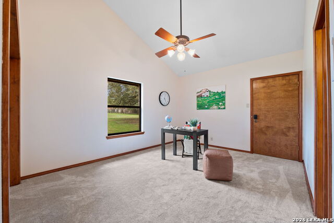
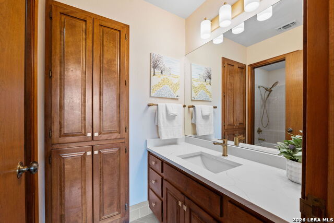
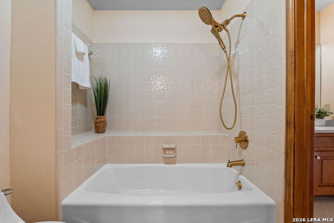
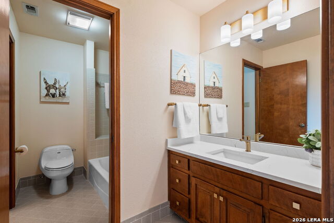
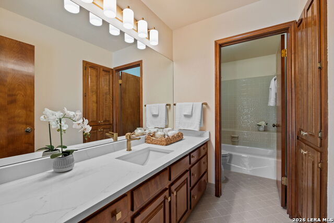
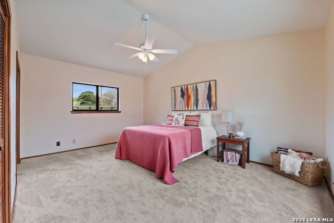
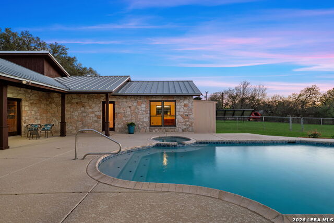
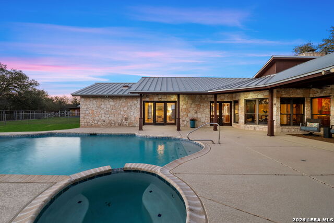
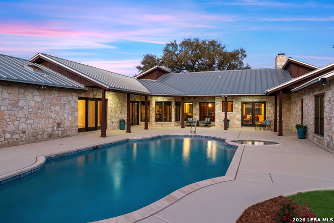
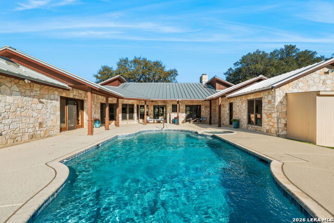
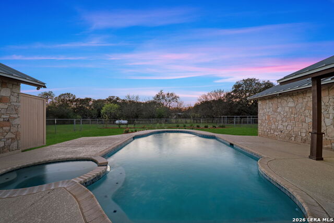
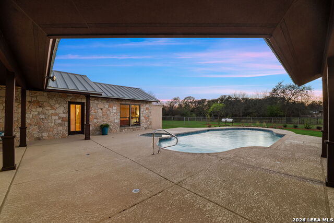
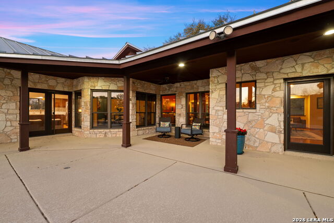
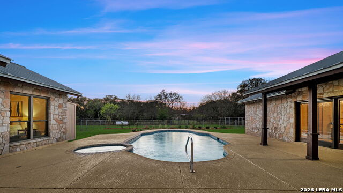
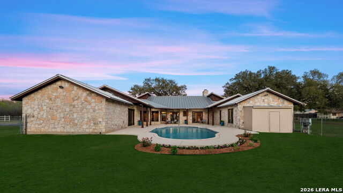
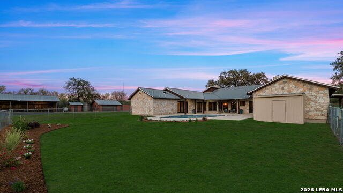
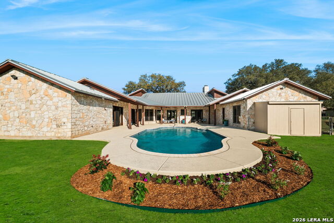
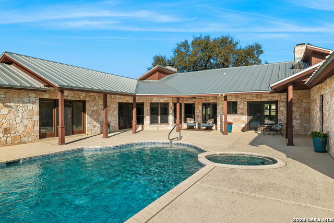
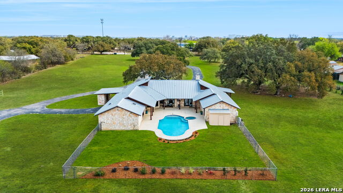
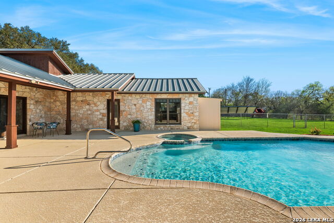
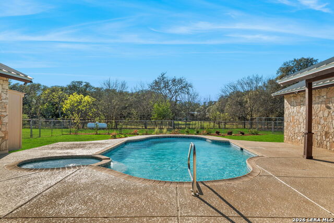
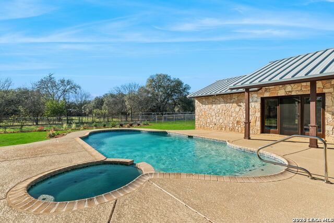
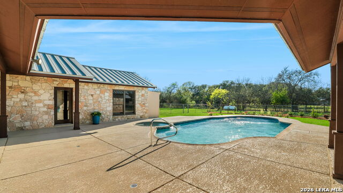
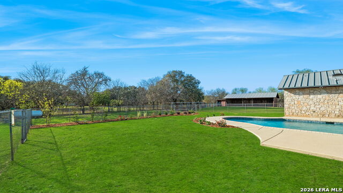
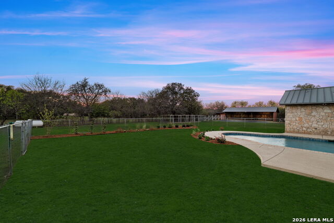
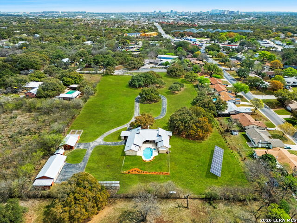
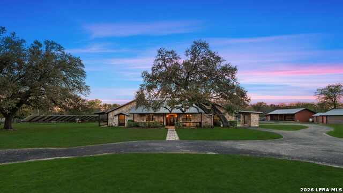
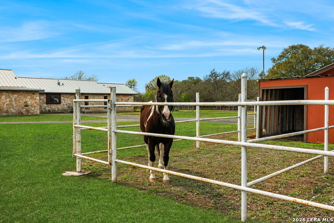
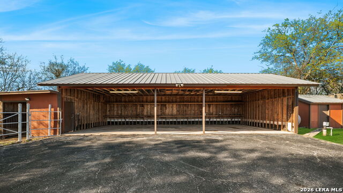
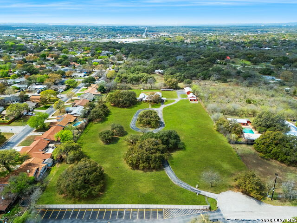
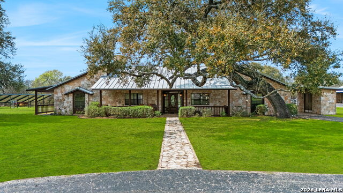
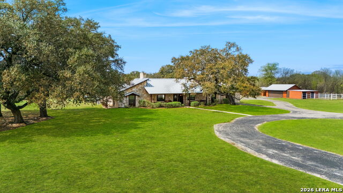
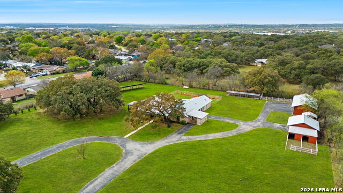
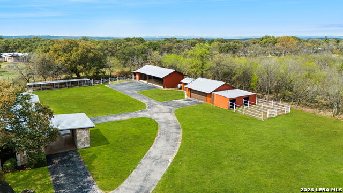
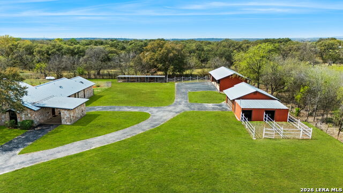
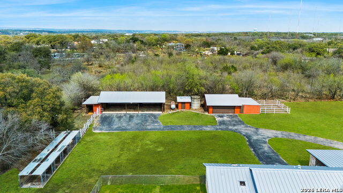
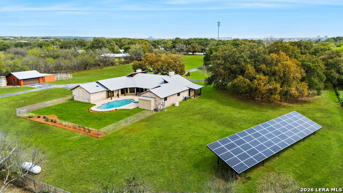
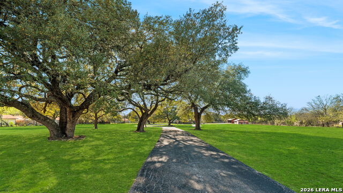
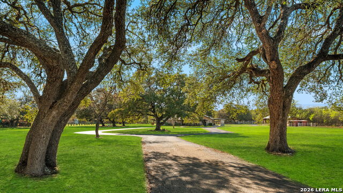
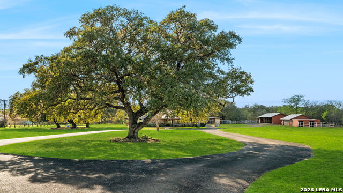
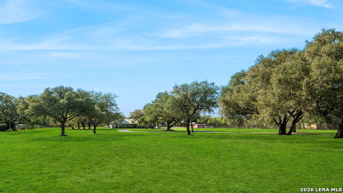
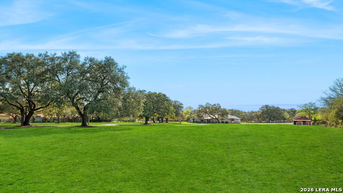
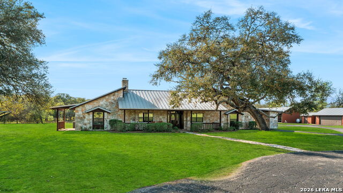
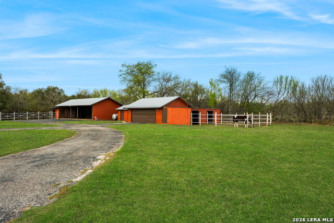
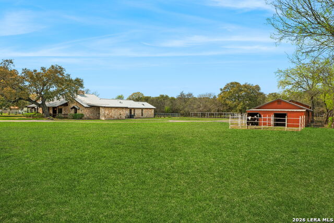
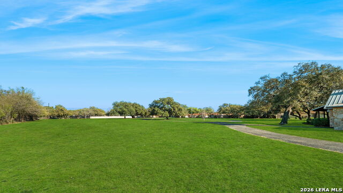
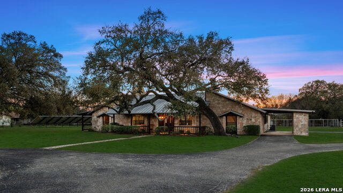
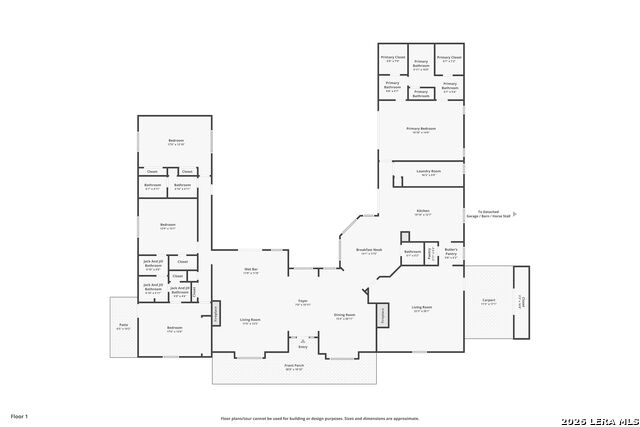
8463 Barron Drive, is the ultimate high-utility estate, perfectly blending self-sufficient "off-grid" capabilities with the luxury of space. Located in the Alamo Farmsteads this five-acre sanctuary inside loop 1604 just ten minutes from the Medical Center is designed for the buyer who values both their independence and their hobbies. Through the private gated entry discover a rare five-acre level lot fully equipped to handle anything Texas weather throws its way. It features a high-capacity 25KW solar power system, a propane powered whole-house backup generator, and a private water well. Enjoy minimal utility dependence in the heart of San Antonio. The property offers an incredible 7 covered parking spots including a 5-Car carport and a 2-Car garage perfect for housing a vintage car collection or a fleet of off-road toys. Embrace the "Farmsteads" lifestyle with a dedicated 2-stall horse barn and ample room for grazing. The five-acre spread provides the space required for livestock while maintaining a manageable footprint for the hobbyist rider. Direct proximity from the neighborhood to the Leon Creek Greenway offers access to miles of multi-use trails right outside your neighborhood. The main residence features a generous 4-bedroom, 4.5-bath layout spanning over 3,500 square feet. The home was custom built with high quality wood trim and cabinetry and was recently updated with new countertops and plumbing fixtures throughout, new light fixtures in the bathrooms, and new carpet in the bedrooms. Designed for hosting and comfort, the home includes a true cooks kitchen, massive in scale and perfectly positioned as the heart of the home. The kitchen features a center island, peninsula with bar seating, double ovens, butler's pantry with ice maker and an informal dining area all overlooking the pool deck. On either side of the kitchen are a formal dining from and two living areas. Both have vaulted, wood lined ceilings and floor to ceiling stone fireplaces. The split floor plan layout is masterfully zoned to allow a large or multi-generational family to live together without compromise. At the heart of the home, the common areas act as a natural buffer, providing total seclusion for the primary suite and a dedicated wing for everyone else. The massive primary retreat is designed for the head of household and features separate vanities, each in their own space with direct access to individual walk-in closets. The bedroom has enough square footage to serve as a true private escape from the day's activities. On the opposite side of the home, the secondary bedroom wing is perfectly organized for children or guests. It features two oversized bedrooms connected by a Jack-and-Jill bath, ensuring ease for a shared morning routine. A third large secondary bedroom is serviced by an additional full hallway bath which also features access to the pool deck, serving as a convenient changing area for swimmers. This estate was engineered for a seamless transition between a sophisticated interior and a resort-style backyard. Whether you are hosting a formal fundraiser or a relaxed weekend poolside, the home's layout encourages a natural guest flow that centers around the heart of the property. A dedicated wet bar serves as the ultimate staging area for cocktail hours and social gatherings, strategically positioned to service the living areas and the pool deck which has plenty of covered seating. When you enter the private gate you feel miles away, but 8463 Barron Drive offers unparalleled proximity to the city's primary economic engines. The home is minutes from the South Texas Medical Center, USAA HQ, UTSA Main Campus, and in easy reach of Lackland Air Force Base, Randolph Air Force Base, and Fort Sam Houston. There is no other property like this available in the San Antonio Market. Truly Unique. Unbelievably versatile. Built for the modern rugged individualist who needs space and convenience. Book a tour while you have the opportunity.
About this property
8463 Barron Drive, is the ultimate high-utility estate, perfectly blending self-sufficient "off-grid" capabilities with the luxury of space. Located in the Alamo Farmsteads this five-acre sanctuary inside loop 1604 just ten minutes from the Medical Center is designed for the buyer who values both their independence and their hobbies. Through the private gated entry discover a rare five-acre level lot fully equipped to handle anything Texas weather throws its way. It features a high-capacity 25KW solar power system, a propane powered whole-house backup generator, and a private water well. Enjoy minimal utility dependence in the heart of San Antonio. The property offers an incredible 7 covered parking spots including a 5-Car carport and a 2-Car garage perfect for housing a vintage car collection or a fleet of off-road toys. Embrace the "Farmsteads" lifestyle with a dedicated 2-stall horse barn and ample room for grazing. The five-acre spread provides the space required for livestock while maintaining a manageable footprint for the hobbyist rider. Direct proximity from the neighborhood to the Leon Creek Greenway offers access to miles of multi-use trails right outside your neighborhood. The main residence features a generous 4-bedroom, 4.5-bath layout spanning over 3,500 square feet. The home was custom built with high quality wood trim and cabinetry and was recently updated with new countertops and plumbing fixtures throughout, new light fixtures in the bathrooms, and new carpet in the bedrooms. Designed for hosting and comfort, the home includes a true cooks kitchen, massive in scale and perfectly positioned as the heart of the home. The kitchen features a center island, peninsula with bar seating, double ovens, butler's pantry with ice maker and an informal dining area all overlooking the pool deck. On either side of the kitchen are a formal dining from and two living areas. Both have vaulted, wood lined ceilings and floor to ceiling stone fireplaces. The split floor plan layout is masterfully zoned to allow a large or multi-generational family to live together without compromise. At the heart of the home, the common areas act as a natural buffer, providing total seclusion for the primary suite and a dedicated wing for everyone else. The massive primary retreat is designed for the head of household and features separate vanities, each in their own space with direct access to individual walk-in closets. The bedroom has enough square footage to serve as a true private escape from the day's activities. On the opposite side of the home, the secondary bedroom wing is perfectly organized for children or guests. It features two oversized bedrooms connected by a Jack-and-Jill bath, ensuring ease for a shared morning routine. A third large secondary bedroom is serviced by an additional full hallway bath which also features access to the pool deck, serving as a convenient changing area for swimmers. This estate was engineered for a seamless transition between a sophisticated interior and a resort-style backyard. Whether you are hosting a formal fundraiser or a relaxed weekend poolside, the home's layout encourages a natural guest flow that centers around the heart of the property. A dedicated wet bar serves as the ultimate staging area for cocktail hours and social gatherings, strategically positioned to service the living areas and the pool deck which has plenty of covered seating. When you enter the private gate you feel miles away, but 8463 Barron Drive offers unparalleled proximity to the city's primary economic engines. The home is minutes from the South Texas Medical Center, USAA HQ, UTSA Main Campus, and in easy reach of Lackland Air Force Base, Randolph Air Force Base, and Fort Sam Houston. There is no other property like this available in the San Antonio Market. Truly Unique. Unbelievably versatile. Built for the modern rugged individualist who needs space and convenience. Book a tour while you have the opportunity.
Features and Additional Information
Baths
Presented By Coldwell Banker Commercial Gateway



Area Information
Bexar | Bexar County | ALAMO FARMSTEADS
Schools in the Area
-
turned_in
Elementary SchoolLeon Valley
-
turned_in
Middle SchoolRudder
-
turned_in
High SchoolMarshall
Want to See More Listings in the Area?
Brokerage: Phyllis Browning Company