8451 Spring Creek Loop
About this property
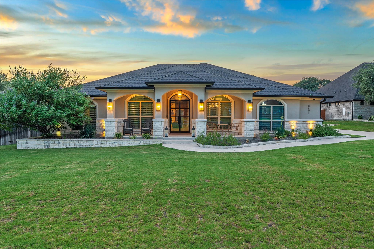
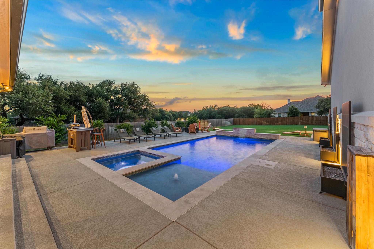
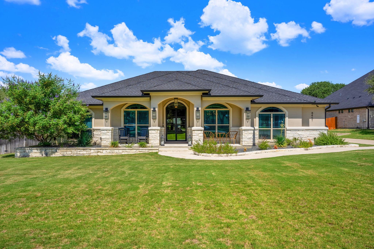
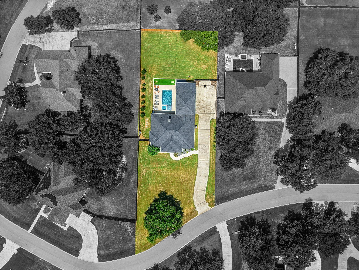
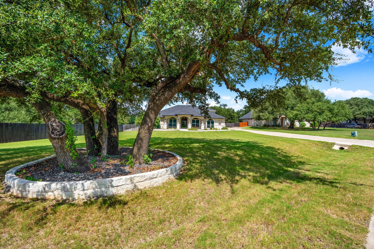
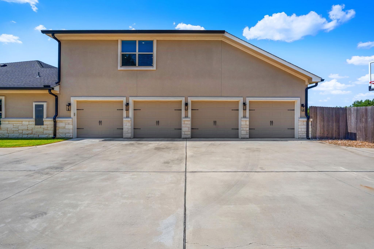
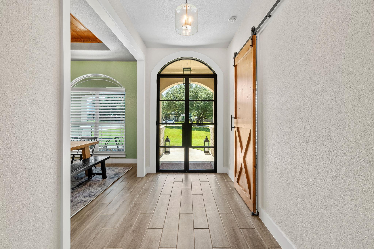
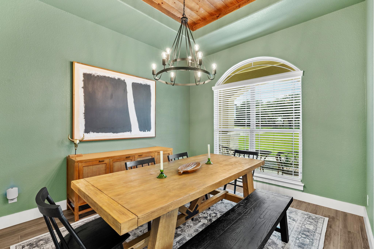
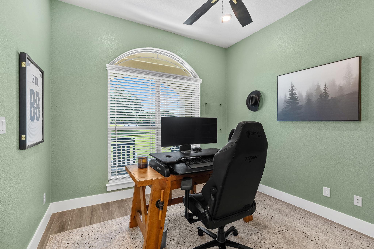
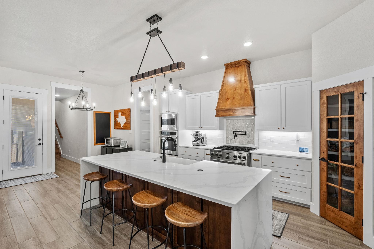

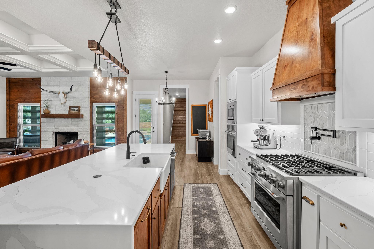
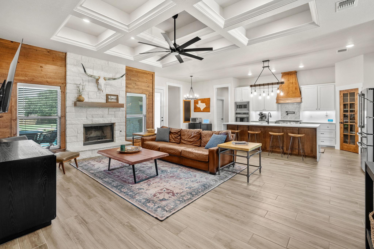
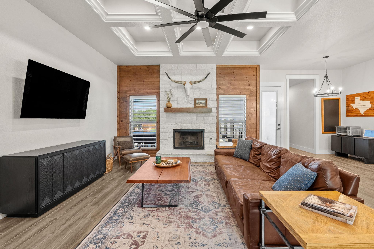
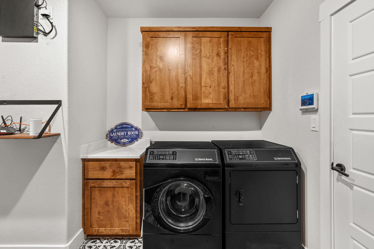
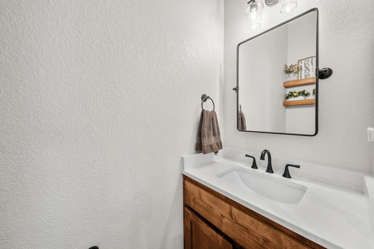
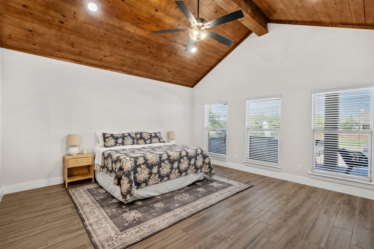
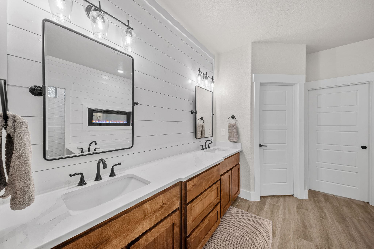
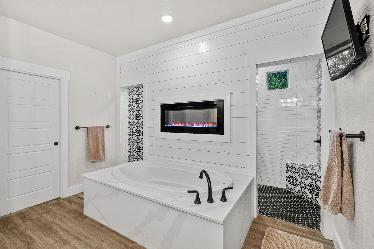
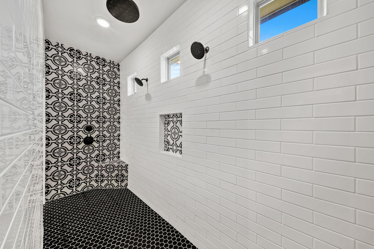
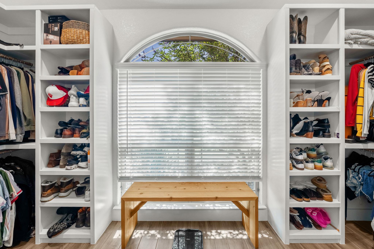
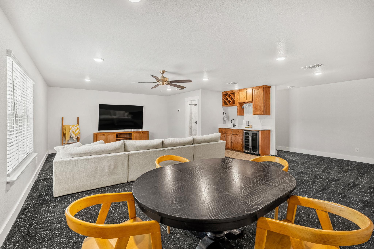
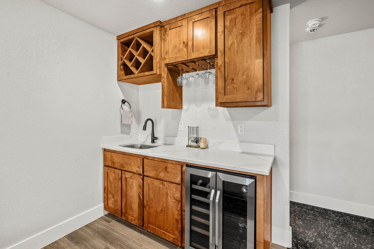
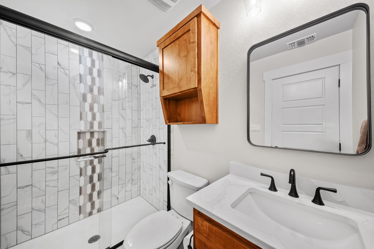
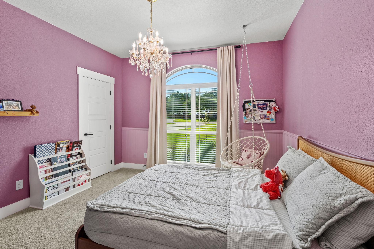
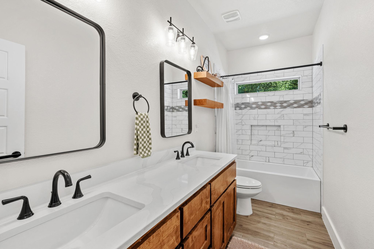
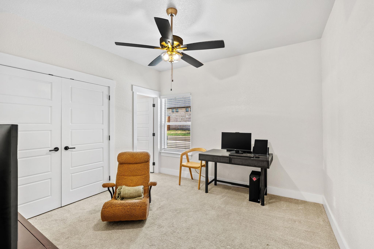
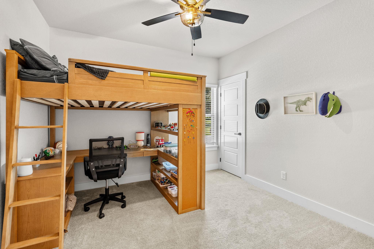
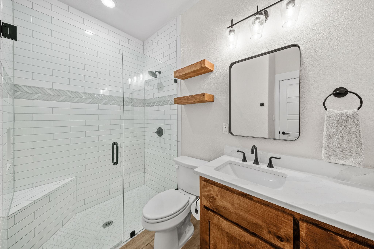
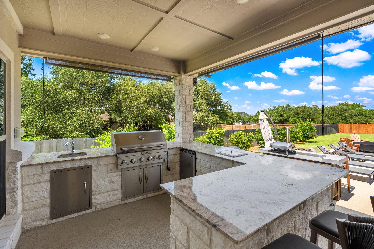
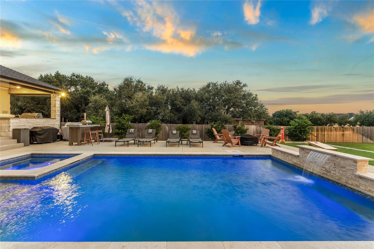
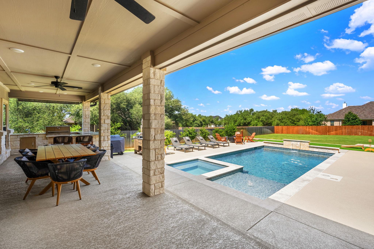
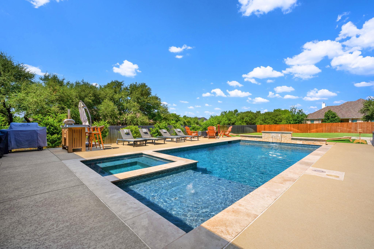
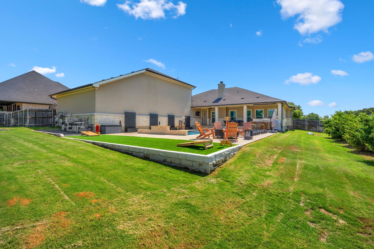
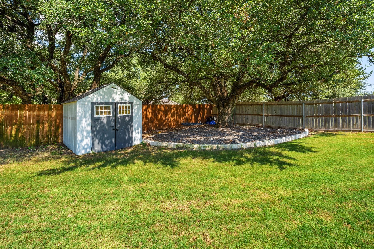
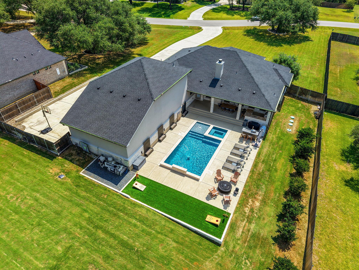
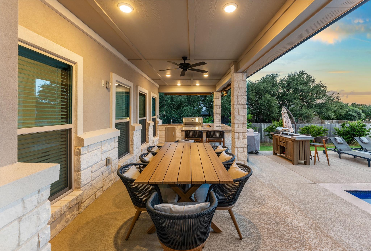
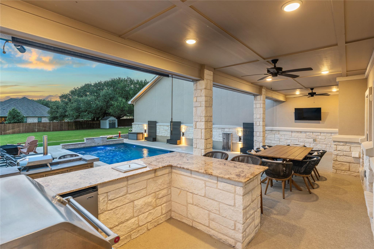
Welcome to this stunning 4-bedroom, 4.5-bath, 4-car garage home designed for both everyday comfort and effortless entertaining. Set back on an oversized lot, this property offers privacy, expansive outdoor space, and thoughtfully curated upgrades throughout. Inside, you'll find a spacious floor plan featuring a formal dining room, dedicated home office, and an oversized upstairs bonus room complete with a full bath and wet barperfect for game nights, movie marathons, or hosting guests. The inviting living room centers around a beautiful gas or wood-burning fireplace, while designer accent walls, tile flooring throughout the main level, and elegant quartz countertops create a sophisticated yet welcoming atmosphere. The large kitchen is equipped with a gas range, double ovens, generous prep space, and premium finishes, making it ideal for everything from weeknight dinners to holiday gatherings. Step outside to your private backyard retreat. The heated gunite pool and hot tub provide year-round enjoyment, while the fully equipped outdoor kitchenwith a built-in grill, sink, and refrigeratoris ready for entertaining. A dedicated turf area offers the perfect space for yard games, play, or pets, and the oversized backyard still leaves plenty of room to spread out and enjoy. Additional premium features include: Epoxy-coated 4-car garage Hard-wired ADT security system with exterior cameras and CCTV recording to a dedicated hard drive Buried propane tank Pro+ Aqua whole-home water filtration system Oversized lot with ample space for recreation and outdoor living Combining luxury finishes, functional living spaces, and resort-style amenities, this exceptional home offers everything you need for modern livingall in a beautifully designed setting you'll love coming home to.
About this property
Welcome to this stunning 4-bedroom, 4.5-bath, 4-car garage home designed for both everyday comfort and effortless entertaining. Set back on an oversized lot, this property offers privacy, expansive outdoor space, and thoughtfully curated upgrades throughout. Inside, you'll find a spacious floor plan featuring a formal dining room, dedicated home office, and an oversized upstairs bonus room complete with a full bath and wet barperfect for game nights, movie marathons, or hosting guests. The inviting living room centers around a beautiful gas or wood-burning fireplace, while designer accent walls, tile flooring throughout the main level, and elegant quartz countertops create a sophisticated yet welcoming atmosphere. The large kitchen is equipped with a gas range, double ovens, generous prep space, and premium finishes, making it ideal for everything from weeknight dinners to holiday gatherings. Step outside to your private backyard retreat. The heated gunite pool and hot tub provide year-round enjoyment, while the fully equipped outdoor kitchenwith a built-in grill, sink, and refrigeratoris ready for entertaining. A dedicated turf area offers the perfect space for yard games, play, or pets, and the oversized backyard still leaves plenty of room to spread out and enjoy. Additional premium features include: Epoxy-coated 4-car garage Hard-wired ADT security system with exterior cameras and CCTV recording to a dedicated hard drive Buried propane tank Pro+ Aqua whole-home water filtration system Oversized lot with ample space for recreation and outdoor living Combining luxury finishes, functional living spaces, and resort-style amenities, this exceptional home offers everything you need for modern livingall in a beautifully designed setting you'll love coming home to.
Features and Additional Information
Baths
Presented By Coldwell Banker Commercial Gateway



Area Information
SH | Bell County | Spring Crk
Schools in the Area
-
turned_in
Elementary SchoolSalado Creek
-
turned_in
Middle SchoolSalado
-
turned_in
High SchoolSalado
Want to See More Listings in the Area?
Brokerage: Century 21 Bill Bartlett