8435 Vacek Crossing Way
About this property
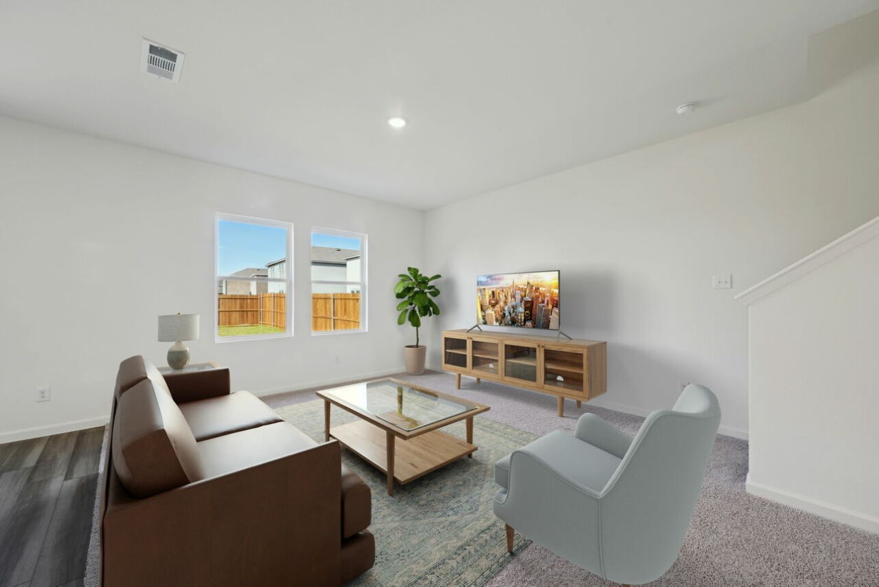
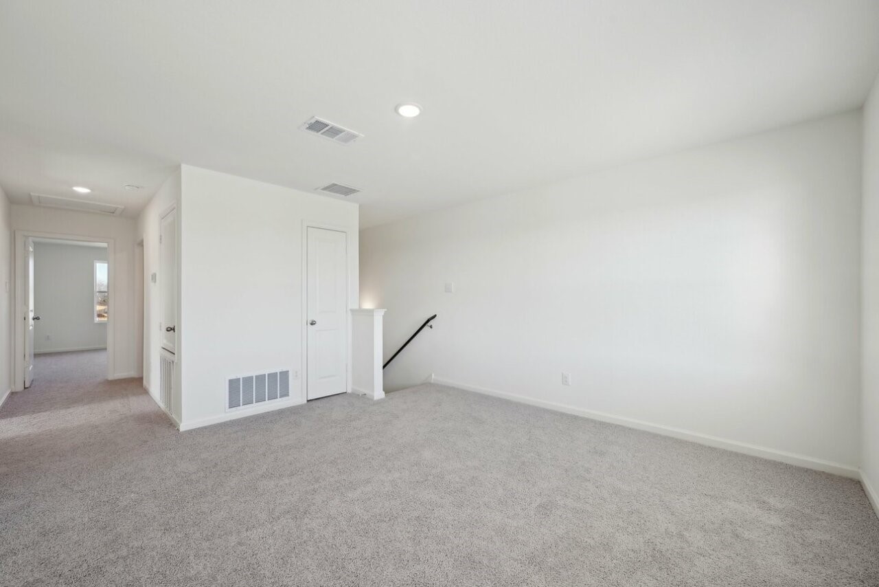
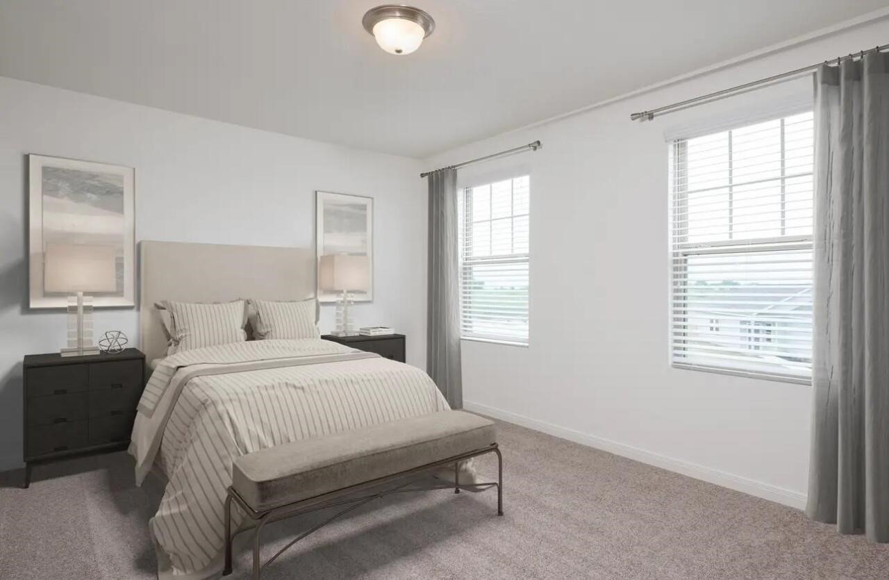
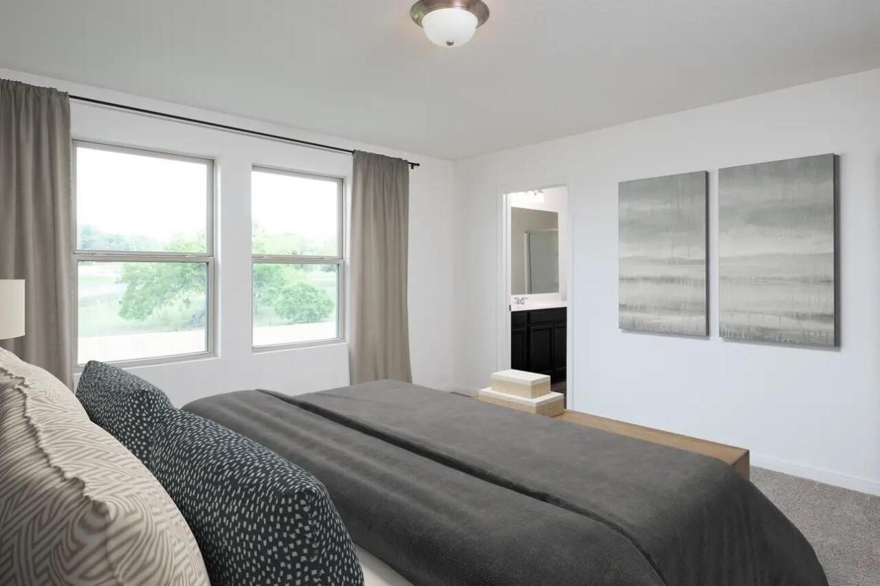
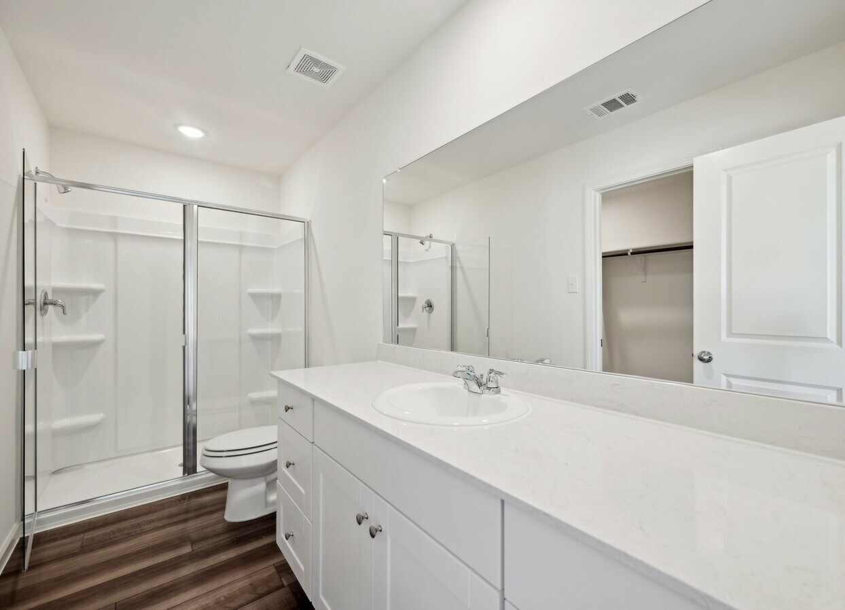
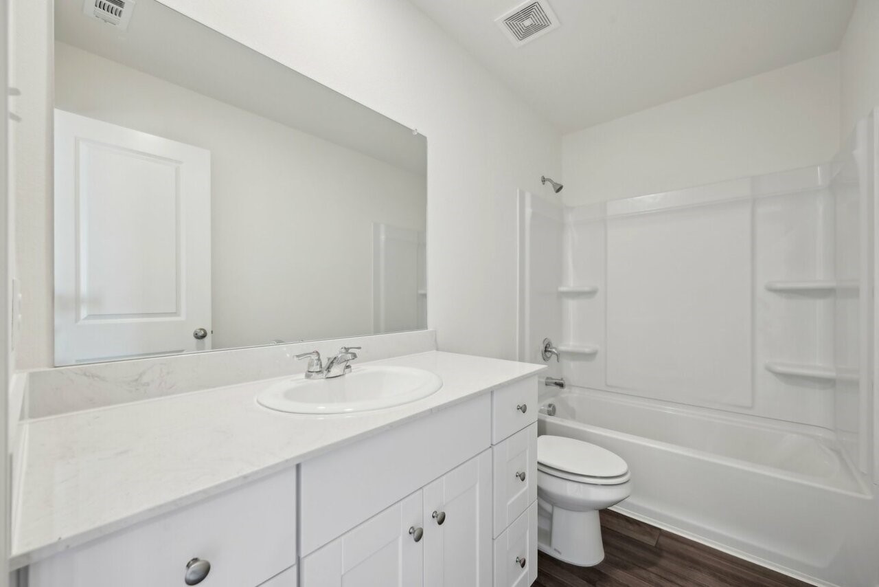
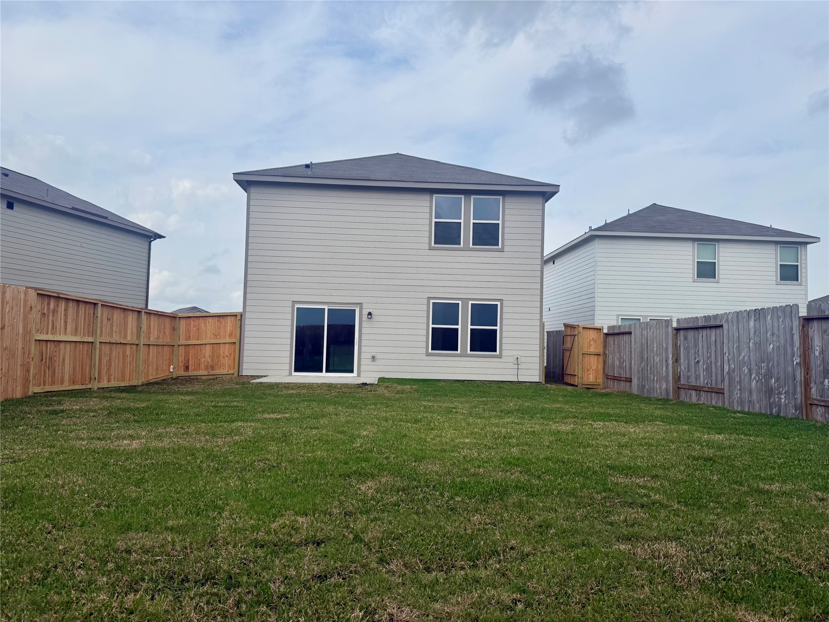
BRAND NEW TWO STORY HOME WITH OPEN CONCEPT LIVING Introducing the Voyager floorplan, a well designed two story home offering 3 bedrooms, 2.5 bathrooms, a two car garage, and approximately 1,826 square feet of modern living space in Vacek Pointe. The open concept main level connects the kitchen, dining, and living areas, creating an inviting space for everyday living and entertaining. The kitchen features granite countertops, a large kitchen island, and soft close cabinets and drawers, along with brand new stainless steel appliances including a refrigerator, washer, and dryer. Upstairs, a spacious game room provides flexible living space, while the private primary suite includes an en suite bathroom and a walk in closet. A fully fenced backyard completes this inviting home in a welcoming community designed for comfort and convenience.
About this property
BRAND NEW TWO STORY HOME WITH OPEN CONCEPT LIVING Introducing the Voyager floorplan, a well designed two story home offering 3 bedrooms, 2.5 bathrooms, a two car garage, and approximately 1,826 square feet of modern living space in Vacek Pointe. The open concept main level connects the kitchen, dining, and living areas, creating an inviting space for everyday living and entertaining. The kitchen features granite countertops, a large kitchen island, and soft close cabinets and drawers, along with brand new stainless steel appliances including a refrigerator, washer, and dryer. Upstairs, a spacious game room provides flexible living space, while the private primary suite includes an en suite bathroom and a walk in closet. A fully fenced backyard completes this inviting home in a welcoming community designed for comfort and convenience.
Features and Additional Information
Baths
Presented By Coldwell Banker Commercial Gateway



Area Information
30 | Fort Bend County | Vacek Pointe
Schools in the Area
-
turned_in
Elementary School
-
turned_in
Middle School
-
turned_in
High School
Want to See More Listings in the Area?
Brokerage: Starlight Homes