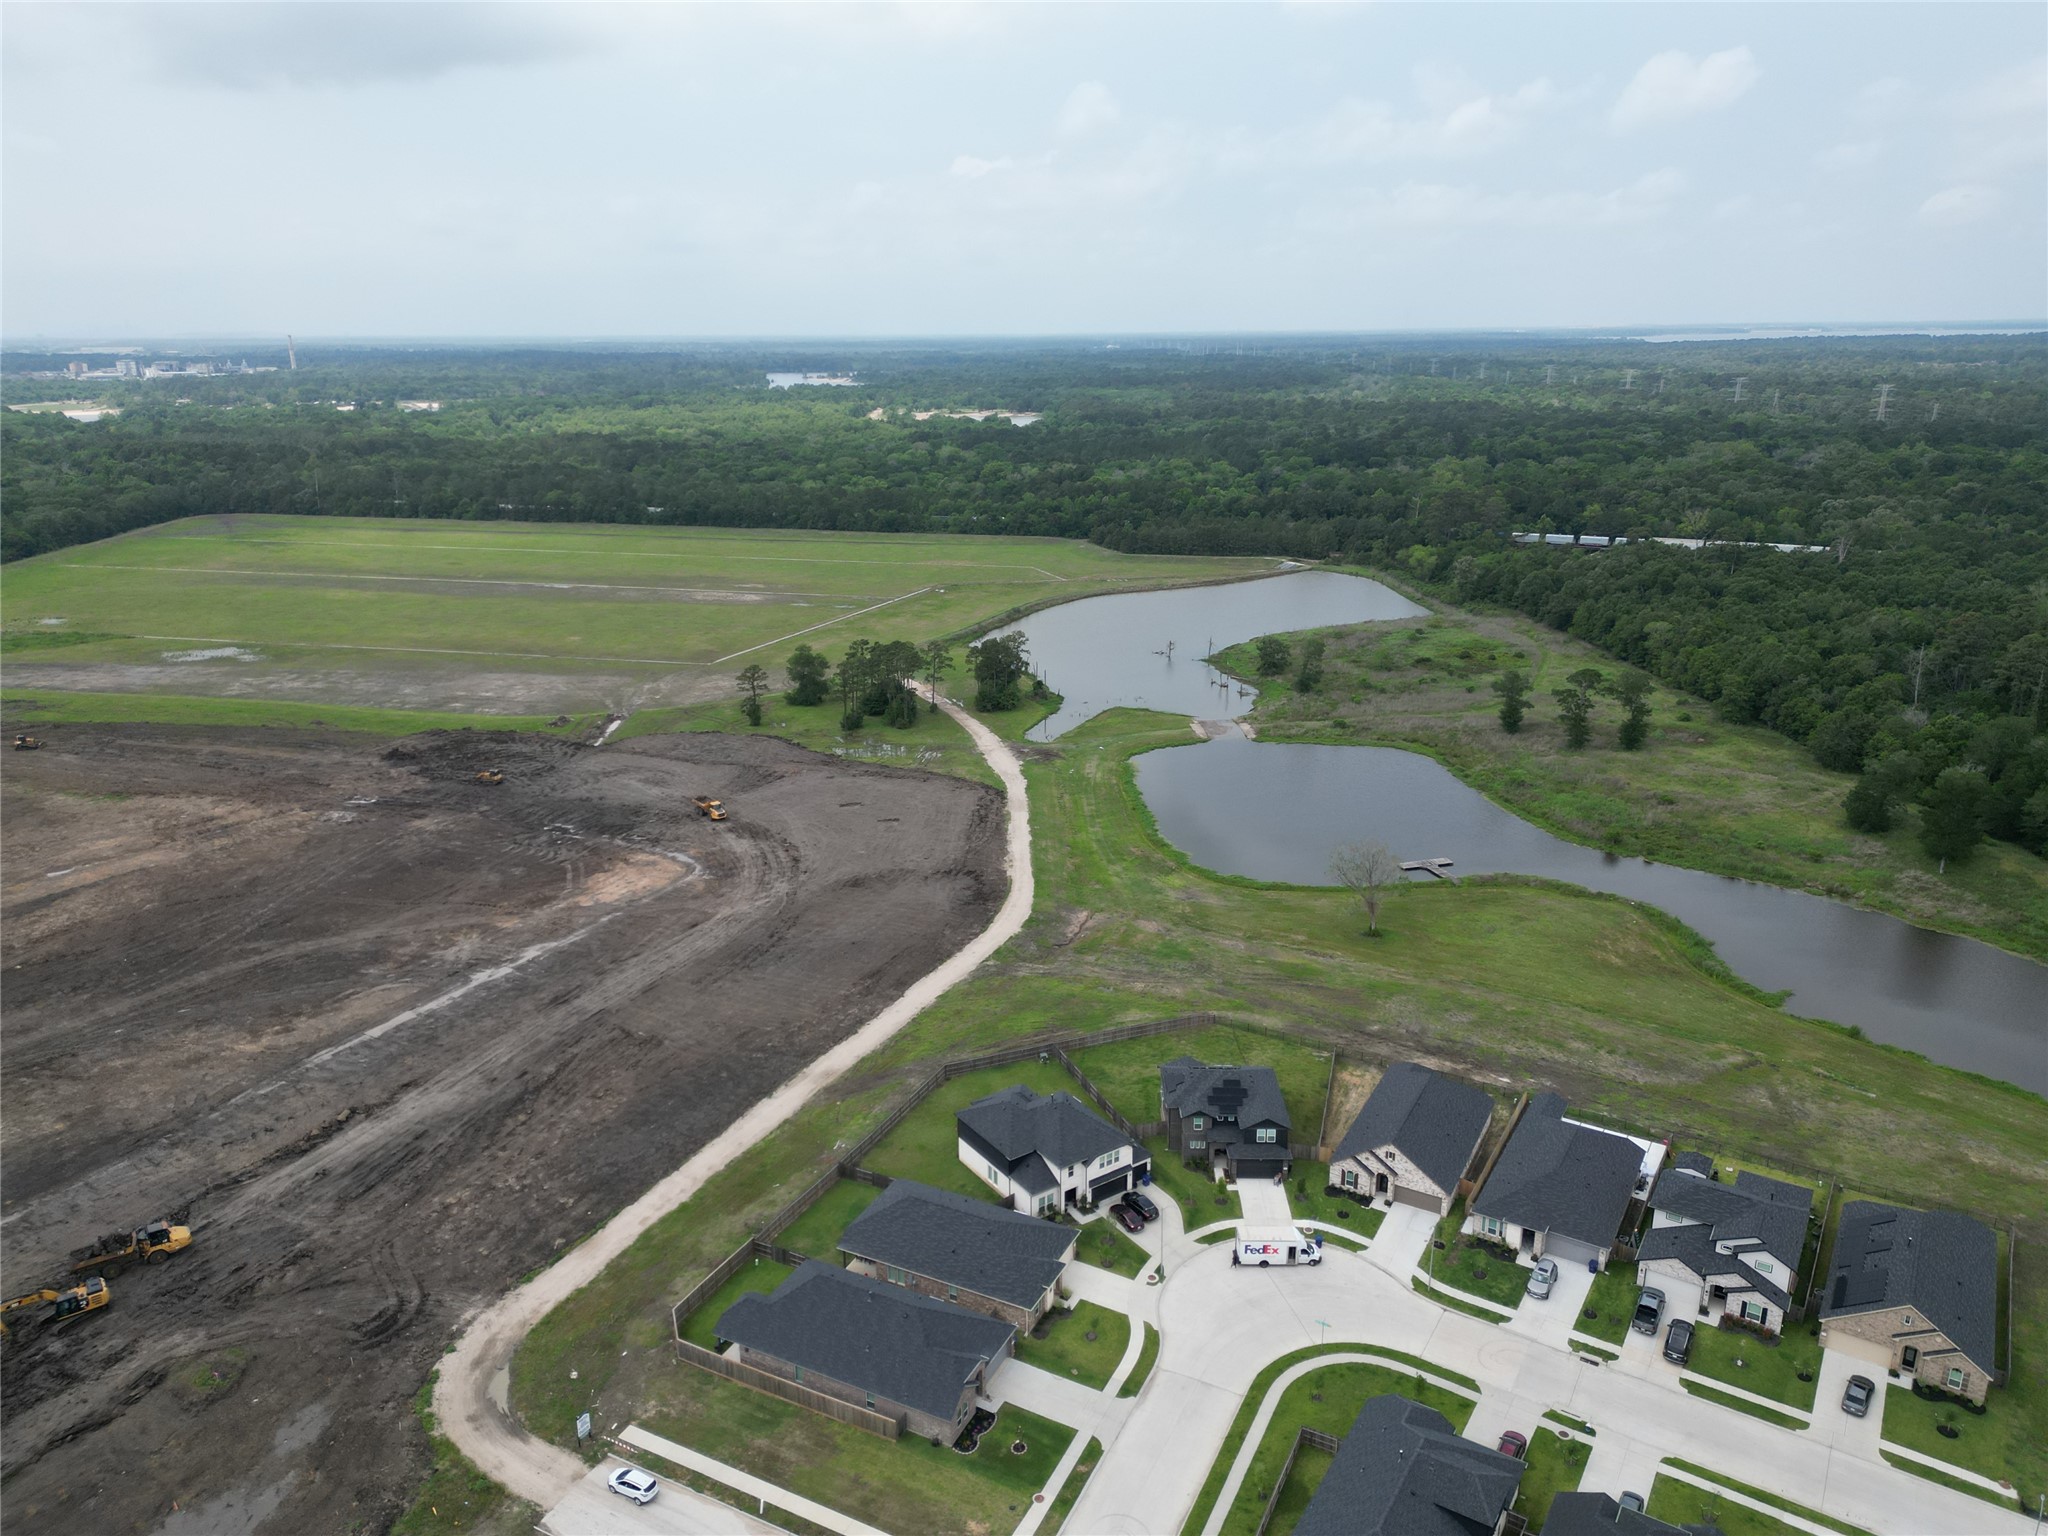
843 White Pine Haven Lane
About this property
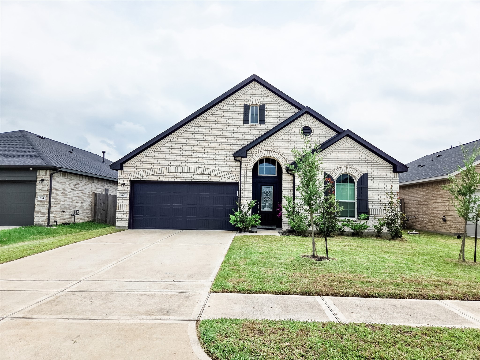
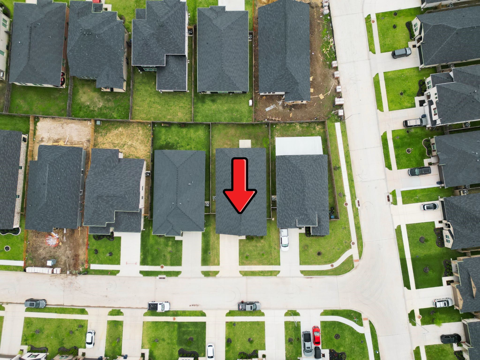
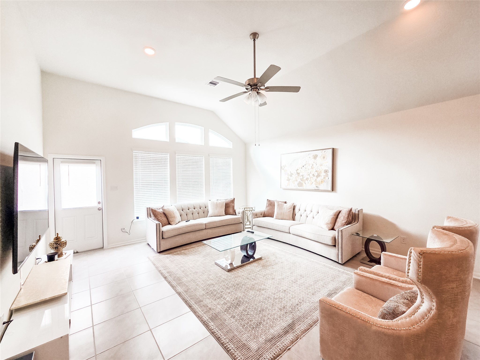
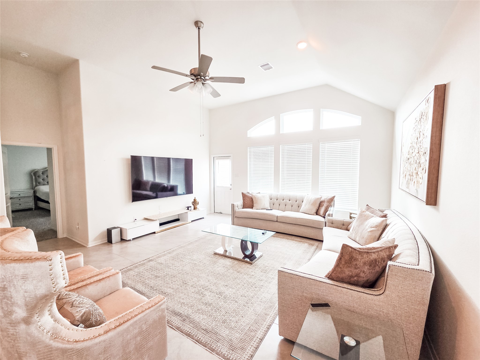
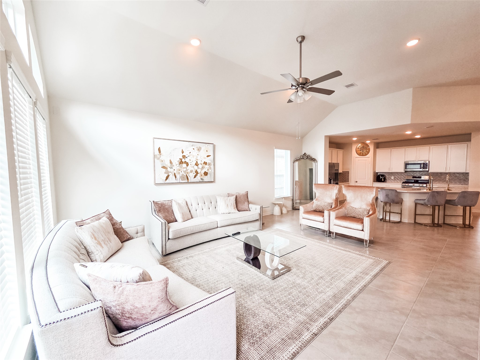
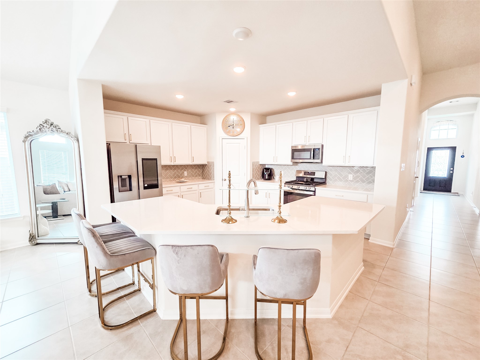
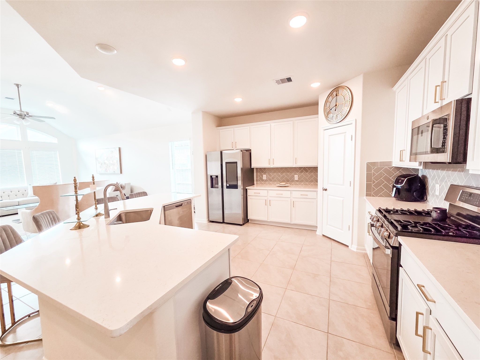
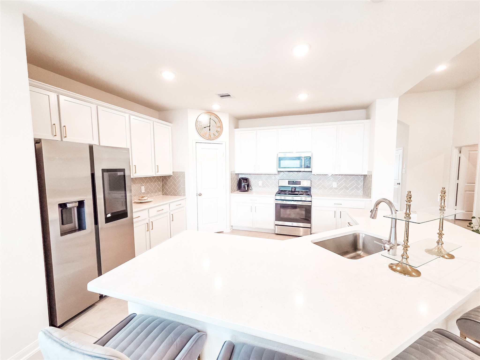
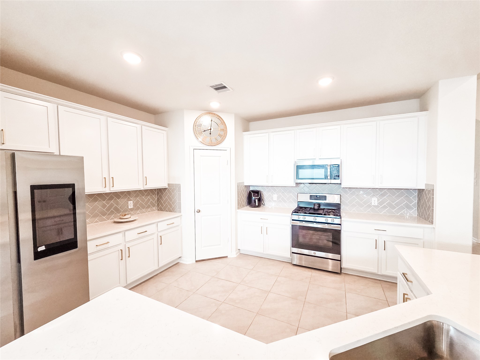
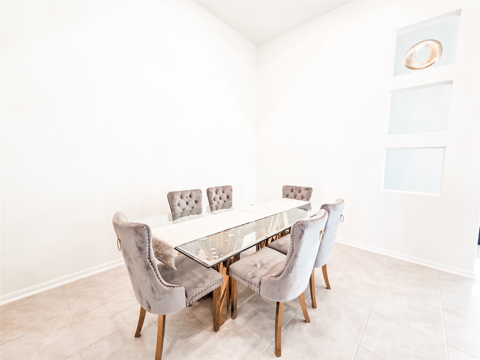
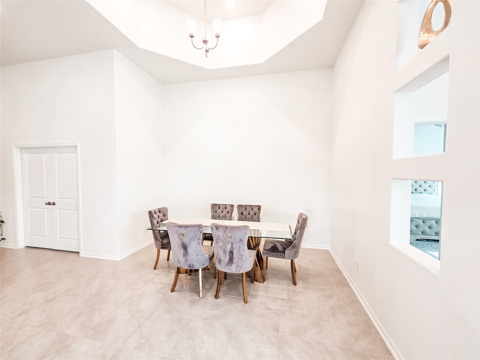
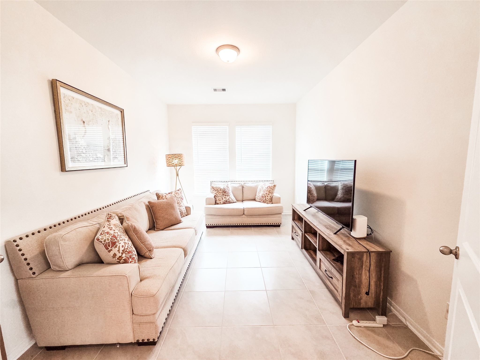
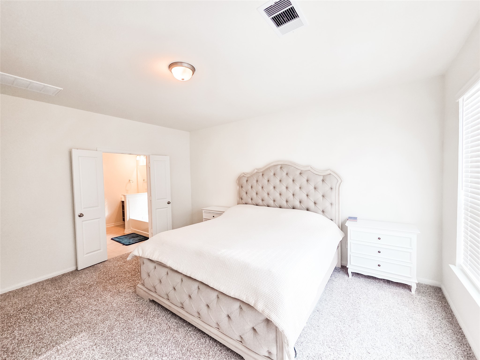
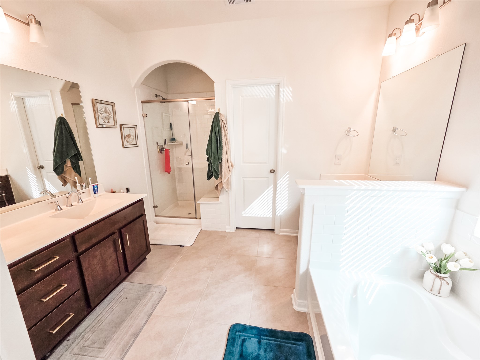
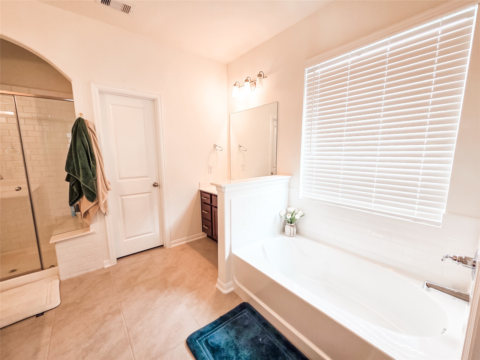
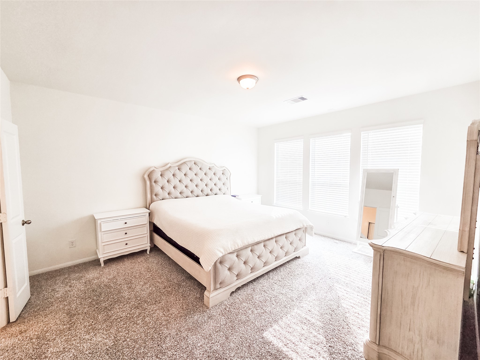
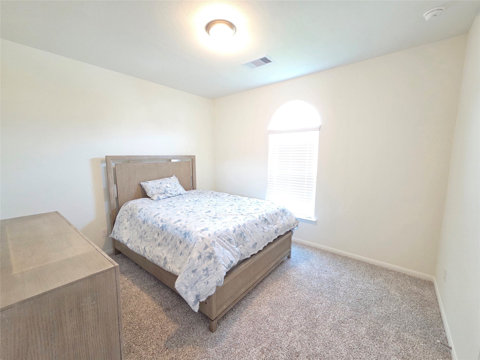
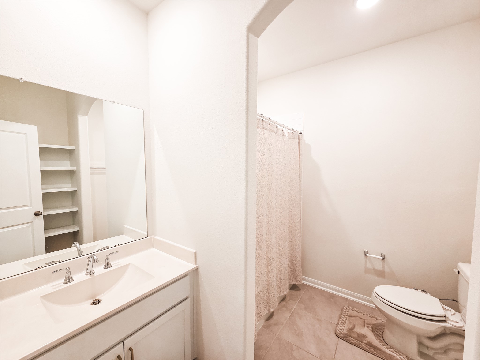
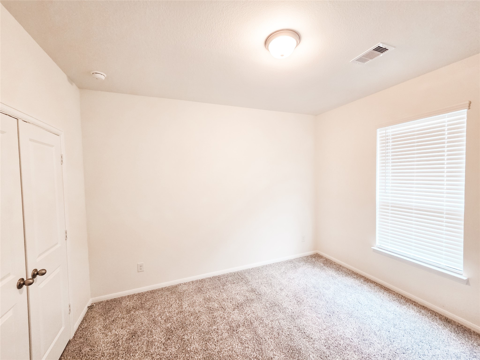
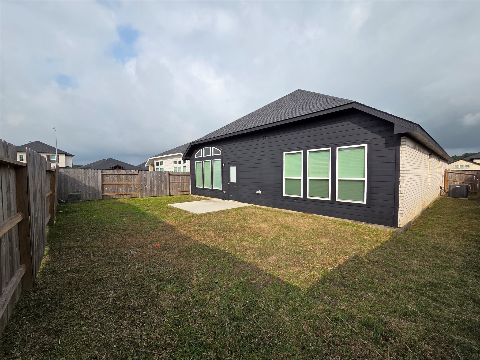
The Glenwood by CastleRock is a highly sought-after one-story plan offering the perfect blend of space, style, and functionality with a 2-car garage. This home features 3 bedrooms, 2 full baths, and a dedicated office/media room that can easily serve as a 4th bedroom. The open-concept layout with12-foot soaring ceilings and a dramatic double tray ceiling in the dining room reaching up to 16 feet. The spacious family room flows seamlessly into the gourmet kitchen, complete with a wrap-around breakfast bar, granite countertops, tile backsplash, tall shaker-style cabinets, and an oversized walk-in pantry. The private primary suite offers a spa-like bath with dual sinks, soaking tub, separate shower, and a large walk-in closet. Secondary bedrooms are thoughtfully placed for privacy. Additional features include a formal dining area, large utility room, and energy-efficient upgrades such as a tankless water heater, low-E windows, and high-efficiency HVAC.
About this property
The Glenwood by CastleRock is a highly sought-after one-story plan offering the perfect blend of space, style, and functionality with a 2-car garage. This home features 3 bedrooms, 2 full baths, and a dedicated office/media room that can easily serve as a 4th bedroom. The open-concept layout with12-foot soaring ceilings and a dramatic double tray ceiling in the dining room reaching up to 16 feet. The spacious family room flows seamlessly into the gourmet kitchen, complete with a wrap-around breakfast bar, granite countertops, tile backsplash, tall shaker-style cabinets, and an oversized walk-in pantry. The private primary suite offers a spa-like bath with dual sinks, soaking tub, separate shower, and a large walk-in closet. Secondary bedrooms are thoughtfully placed for privacy. Additional features include a formal dining area, large utility room, and energy-efficient upgrades such as a tankless water heater, low-E windows, and high-efficiency HVAC.
Features and Additional Information
Baths
Presented By Coldwell Banker Commercial Gateway



Area Information
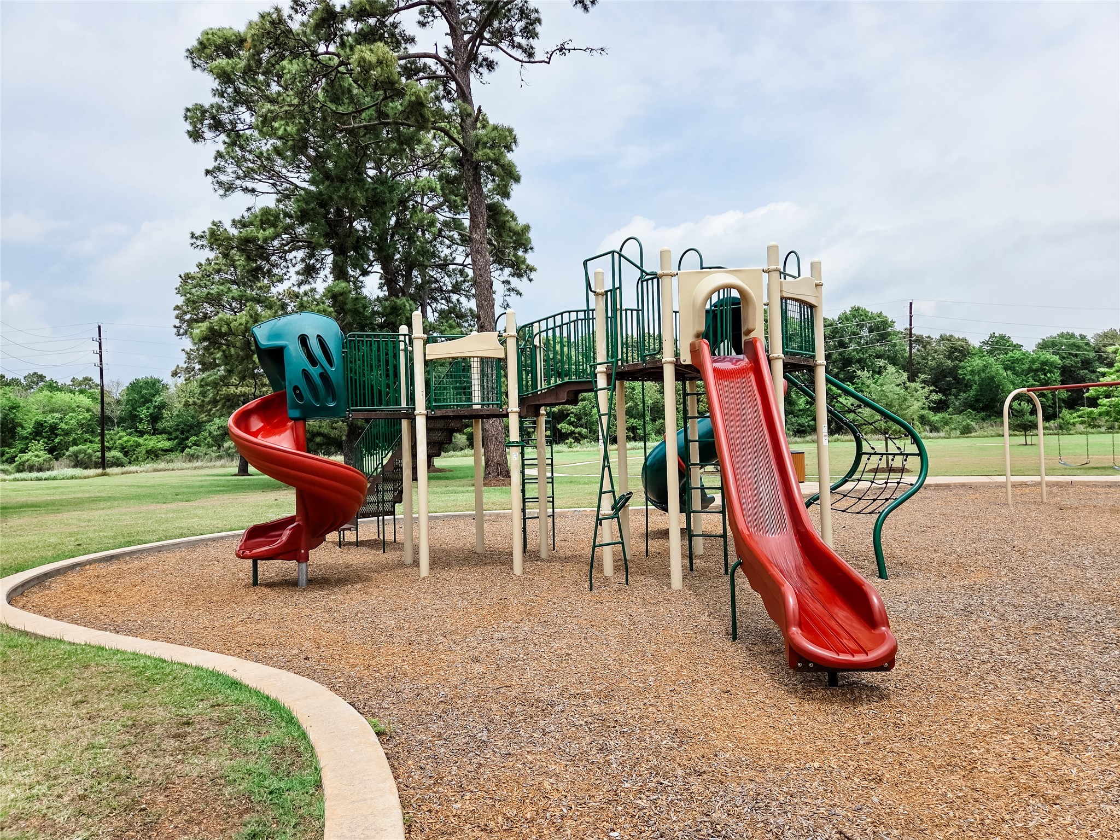
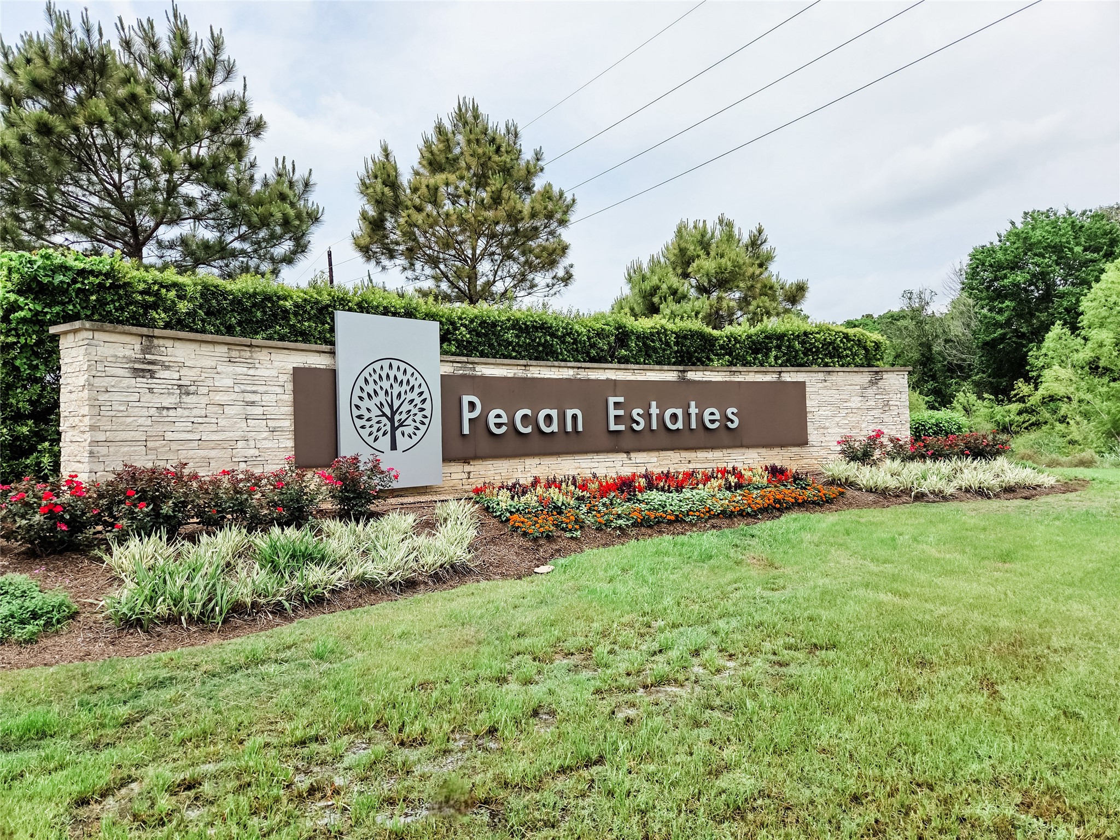
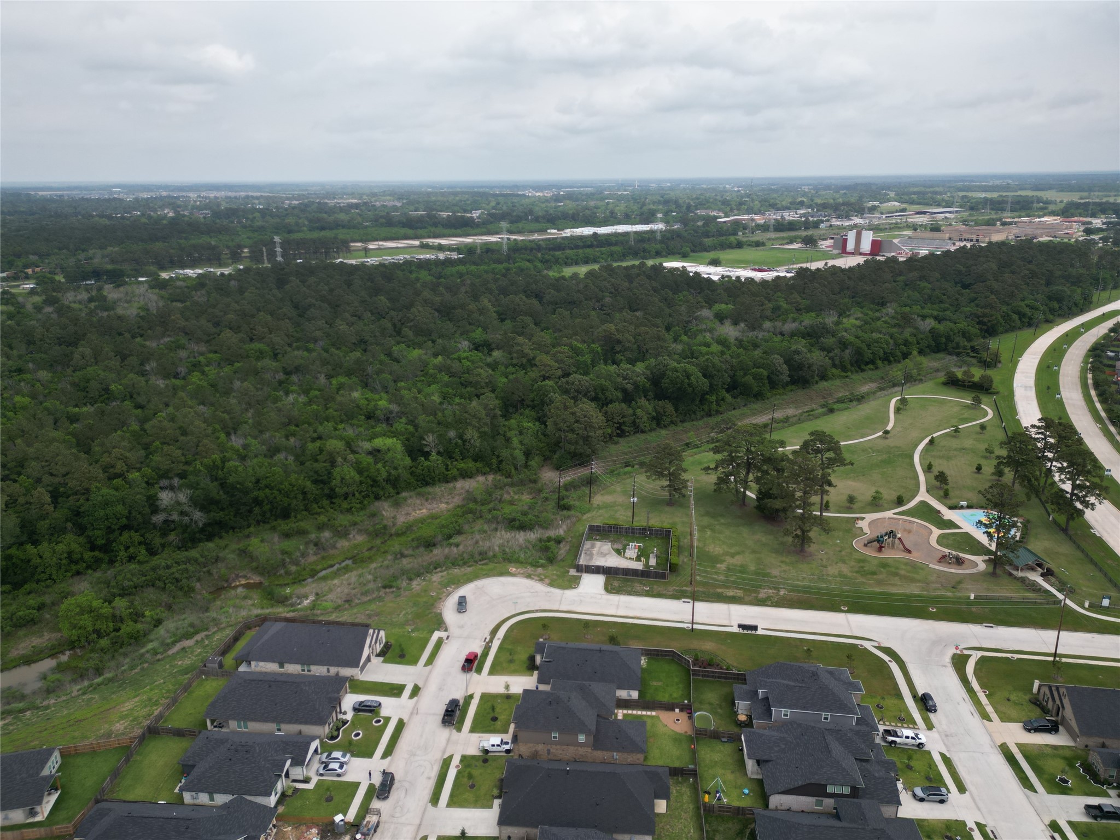
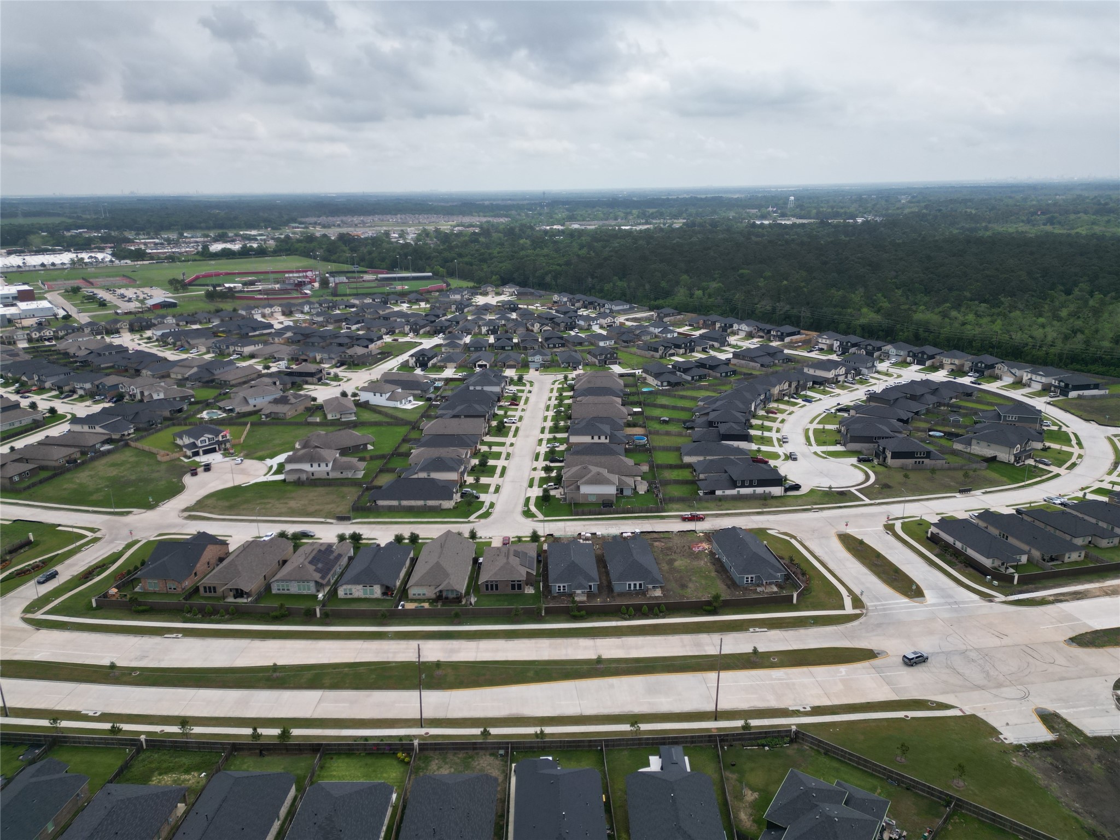
1 | Harris County | Pecan Estates
Schools in the Area
-
turned_in
Elementary School
-
turned_in
Middle School
-
turned_in
High School
Want to See More Listings in the Area?
Brokerage: Boom Real Estate