841 Spinnaker Loop
About this property
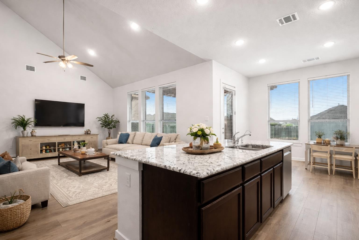
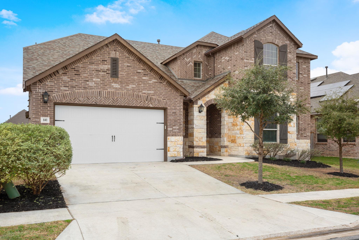
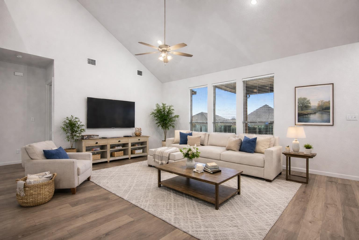
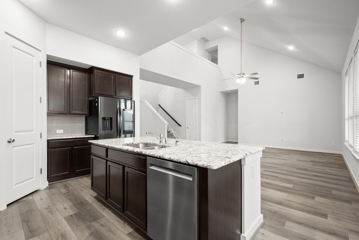
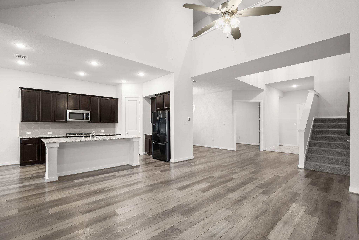
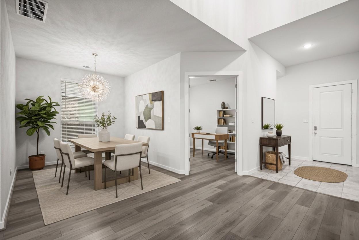
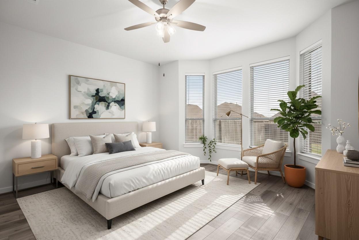
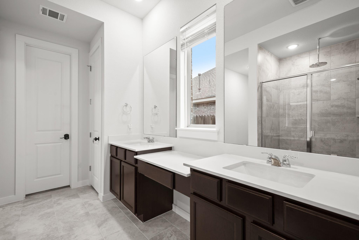
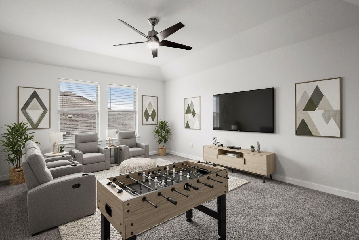
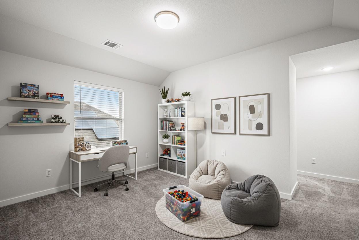
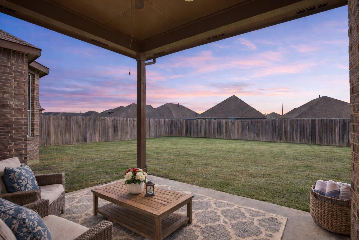
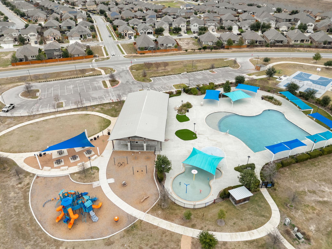
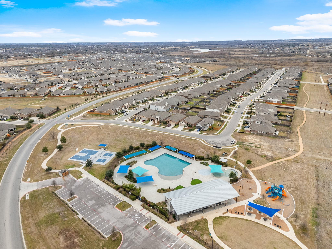
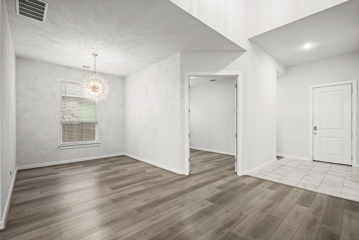
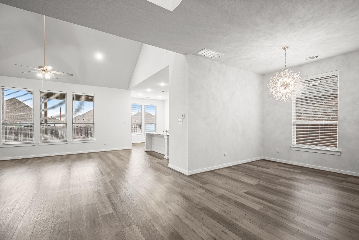
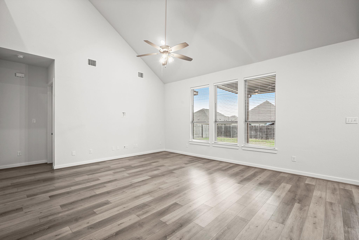
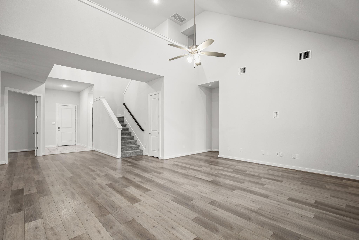
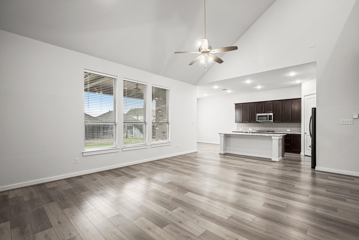
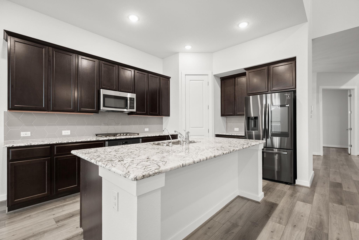
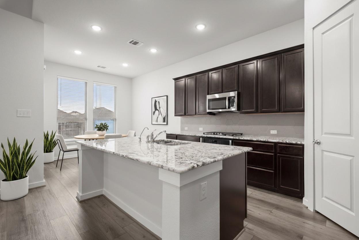
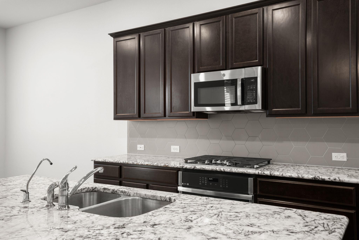
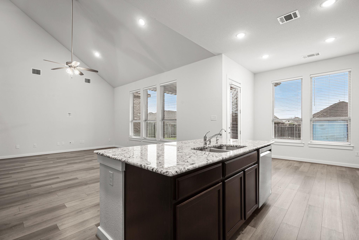
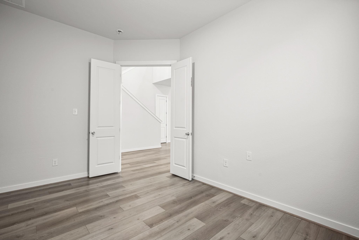
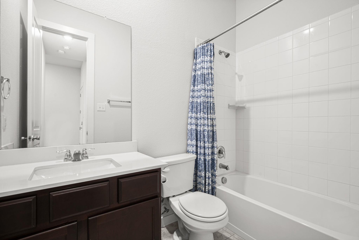
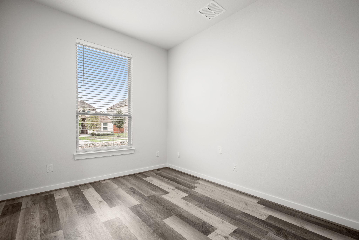
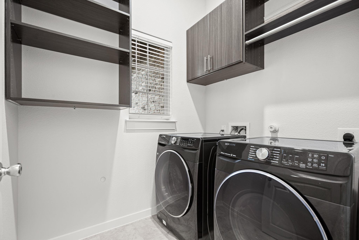
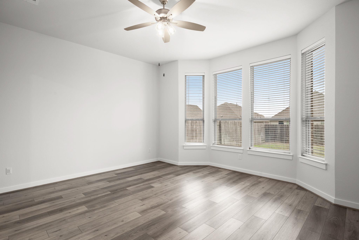
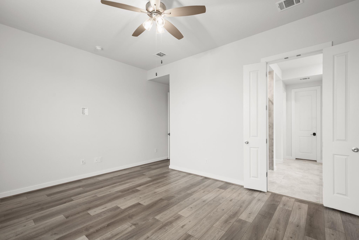
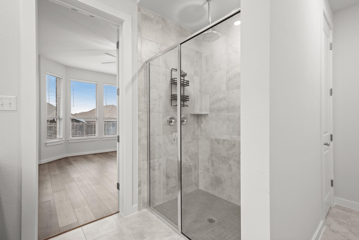
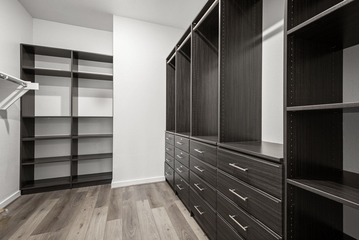
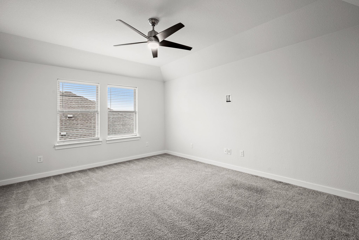
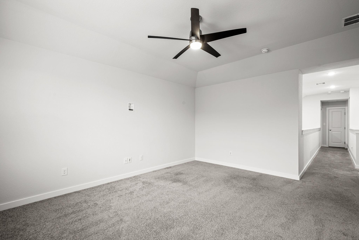
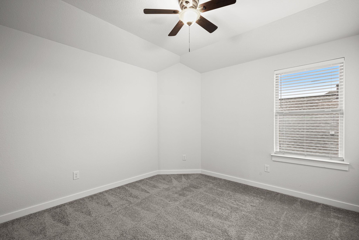
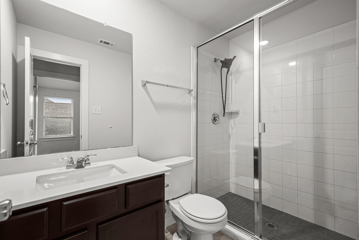
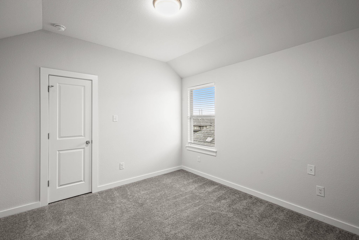
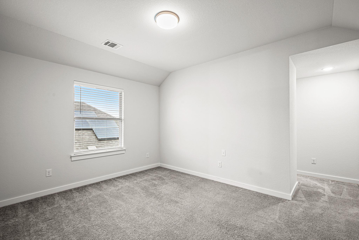
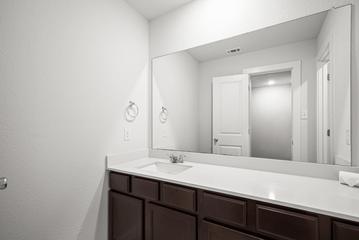
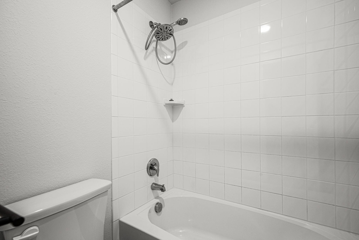
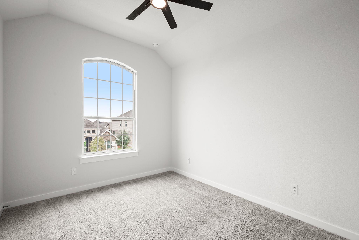
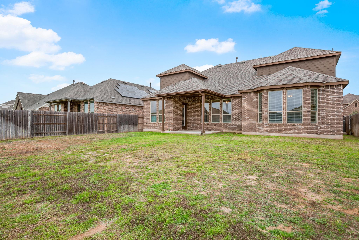
841 Spinnaker Loop is built for how you actually live: space where you need it, separation when you want it, and gathering areas that feel connected without sacrificing function. Southeast-facing, with 5 bedrooms, 4 full baths, 3,415 SF, and a 3-car tandem garage, the layout supports busy schedules, overnight guests, and work-from-home routines-without making the home feel chopped up. From the covered front entry, a two-story foyer sets a clean first impression and leads into an open main level where living, dining, and kitchen spaces stay visually connected. The kitchen is designed around a generous island-easy for prep, serving, homework, or casual meals-paired with stainless appliances and ample cabinetry. Nearby storage keeps the day-to-day organized. On the main level, you'll also find a dedicated office and formal dining, plus a privately positioned full bedroom and bath-ideal for guests or a quiet, separate room when needed. The primary suite is also on the main level and is sized for real furniture, with a bay window, a well-appointed bath featuring a walk-in shower with a rainfall showerhead, and a custom walk-in closet shelving system. Upstairs, three secondary bedrooms are joined by two full baths, along with a spacious game room and a second flex room that can shift with your needs-media, fitness, reading lounge, or a second work zone. Out back, a covered patio creates a natural extension of the main living space, and the fenced yard is ready for pets, play, or weekend projects. Crosswinds amenities include a pool, splash park, dog park, trails, and a sports court with pickleball-giving you multiple ways to spend time outdoors close to home.
About this property
841 Spinnaker Loop is built for how you actually live: space where you need it, separation when you want it, and gathering areas that feel connected without sacrificing function. Southeast-facing, with 5 bedrooms, 4 full baths, 3,415 SF, and a 3-car tandem garage, the layout supports busy schedules, overnight guests, and work-from-home routines-without making the home feel chopped up. From the covered front entry, a two-story foyer sets a clean first impression and leads into an open main level where living, dining, and kitchen spaces stay visually connected. The kitchen is designed around a generous island-easy for prep, serving, homework, or casual meals-paired with stainless appliances and ample cabinetry. Nearby storage keeps the day-to-day organized. On the main level, you'll also find a dedicated office and formal dining, plus a privately positioned full bedroom and bath-ideal for guests or a quiet, separate room when needed. The primary suite is also on the main level and is sized for real furniture, with a bay window, a well-appointed bath featuring a walk-in shower with a rainfall showerhead, and a custom walk-in closet shelving system. Upstairs, three secondary bedrooms are joined by two full baths, along with a spacious game room and a second flex room that can shift with your needs-media, fitness, reading lounge, or a second work zone. Out back, a covered patio creates a natural extension of the main living space, and the fenced yard is ready for pets, play, or weekend projects. Crosswinds amenities include a pool, splash park, dog park, trails, and a sports court with pickleball-giving you multiple ways to spend time outdoors close to home.
Features and Additional Information
Baths
Presented By Coldwell Banker Commercial Gateway



Area Information
HH | Hays County | Crosswinds
Schools in the Area
-
turned_in
Elementary SchoolRalph Pfluger
-
turned_in
Middle SchoolArmando Chapa
-
turned_in
High SchoolLehman
Want to See More Listings in the Area?
Brokerage: Compass RE Texas, LLC