8403 Maple Ridge
About this property
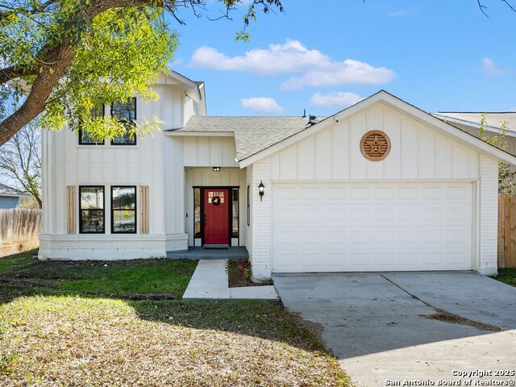
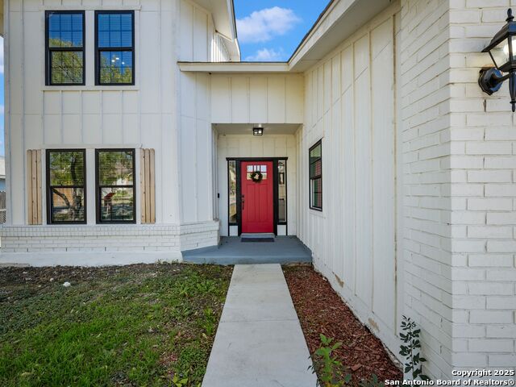
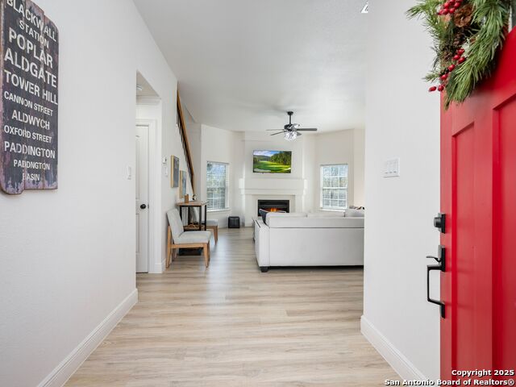
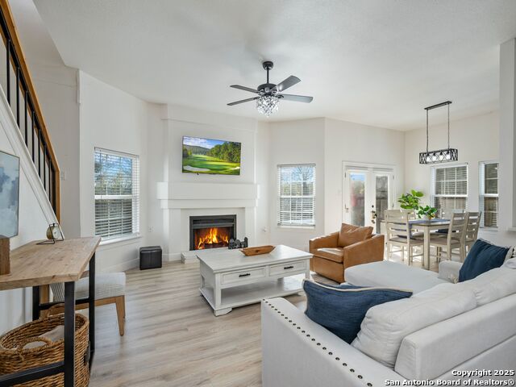
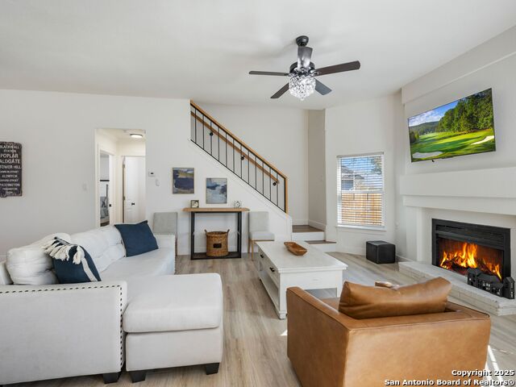
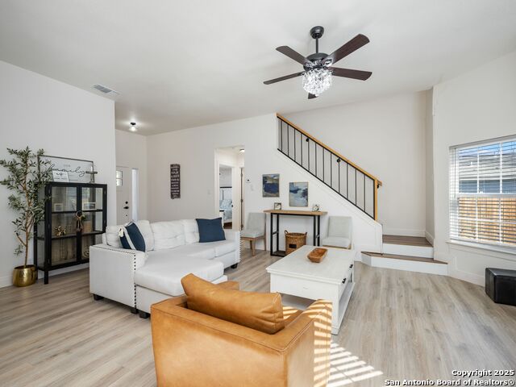
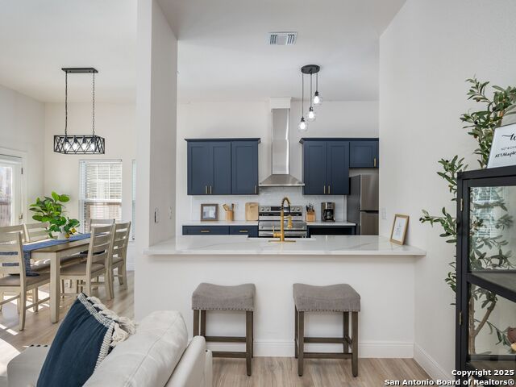
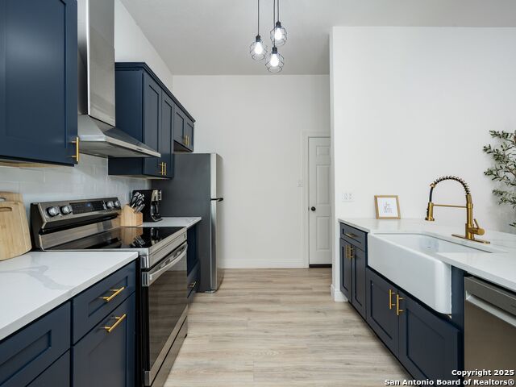
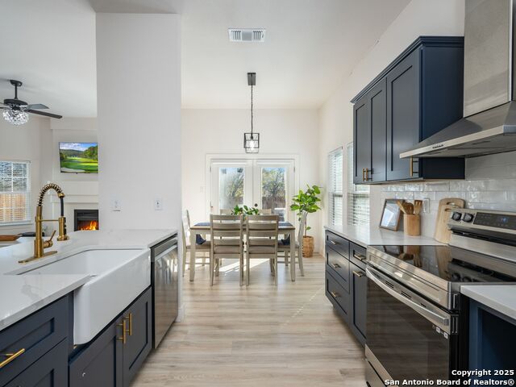
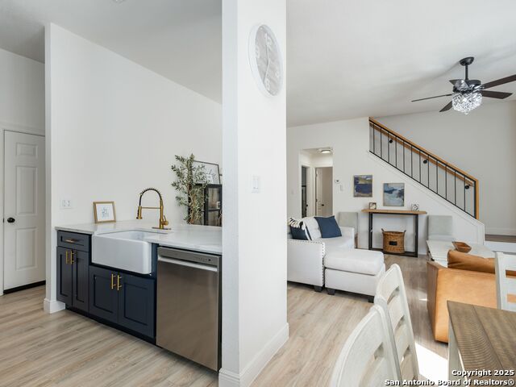
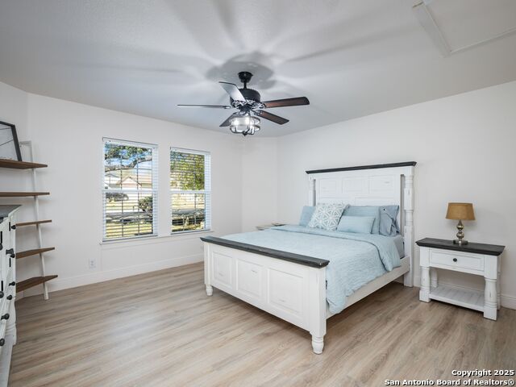
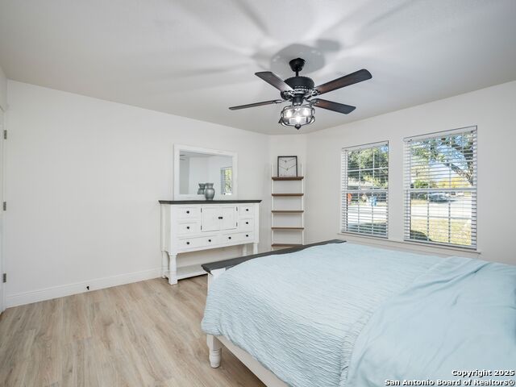
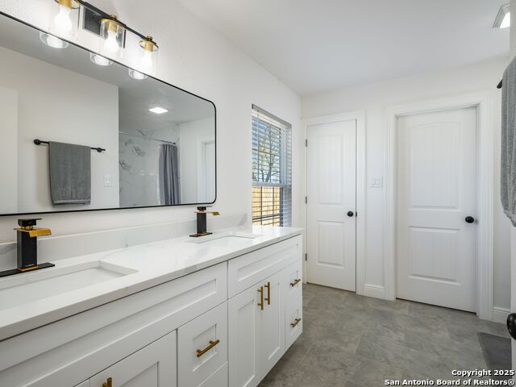
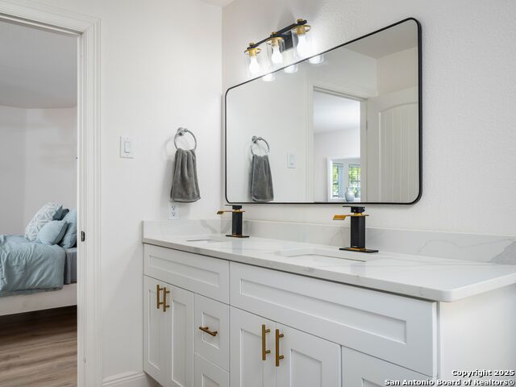
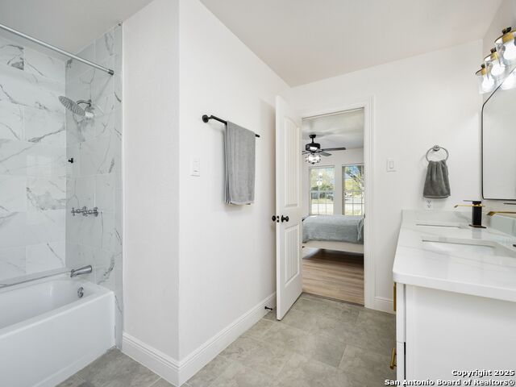
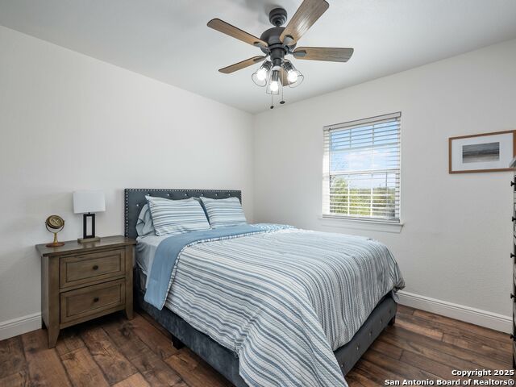
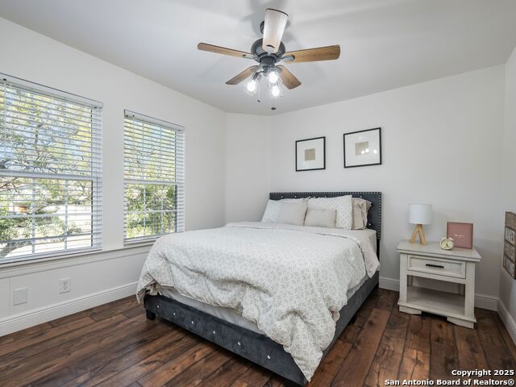
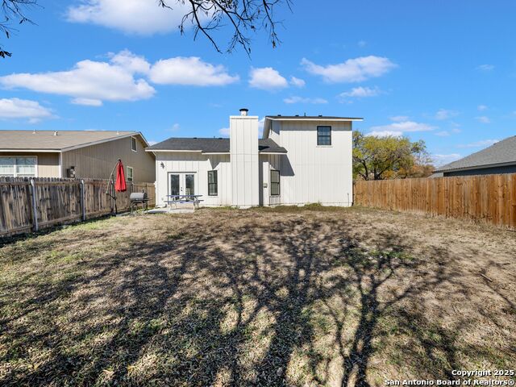
Welcome to 8403 Maple Ridge - a rare combination of meaningful upgrades, functional layout, and privacy. This turn-key, 3-bedroom home offers long-term peace of mind with a new roof, energy-efficient double-pane windows, and refreshed exterior finishes that deliver strong curb appeal. Designed for modern living, the interior features an open-concept layout, high ceilings, abundant natural light, and a central brick fireplace anchoring the main living space. The kitchen is a true highlight, showcasing quartz countertops, classic timeless tile backsplash, soft-close solid wood navy cabinetry with modern hardware, stainless steel appliance package, and a spacious walk-in pantry with custom shelving-ideal for everyday living and entertaining. The primary suite is conveniently located on the main level, offering a private retreat with a well-appointed bath featuring double vanities, a separate water closet, custom tile finishes, and a generous walk-in closet. Upstairs, two additional bedrooms provide flexibility for guests, family, or home office use, while durable, stylish flooring runs throughout the home. Additional features include an attached two-car garage and private driveway, offering everyday convenience and ample parking. Out back, enjoy a spacious backyard with full wood privacy fencing and no rear neighbors, providing the level of privacy today's buyers are seeking. Designed for comfort, efficiency, and easy ownership, this move-in-ready residence presents a compelling opportunity for buyers seeking quality, thoughtful upgrades, and functional space in an established San Antonio location.
About this property
Welcome to 8403 Maple Ridge - a rare combination of meaningful upgrades, functional layout, and privacy. This turn-key, 3-bedroom home offers long-term peace of mind with a new roof, energy-efficient double-pane windows, and refreshed exterior finishes that deliver strong curb appeal. Designed for modern living, the interior features an open-concept layout, high ceilings, abundant natural light, and a central brick fireplace anchoring the main living space. The kitchen is a true highlight, showcasing quartz countertops, classic timeless tile backsplash, soft-close solid wood navy cabinetry with modern hardware, stainless steel appliance package, and a spacious walk-in pantry with custom shelving-ideal for everyday living and entertaining. The primary suite is conveniently located on the main level, offering a private retreat with a well-appointed bath featuring double vanities, a separate water closet, custom tile finishes, and a generous walk-in closet. Upstairs, two additional bedrooms provide flexibility for guests, family, or home office use, while durable, stylish flooring runs throughout the home. Additional features include an attached two-car garage and private driveway, offering everyday convenience and ample parking. Out back, enjoy a spacious backyard with full wood privacy fencing and no rear neighbors, providing the level of privacy today's buyers are seeking. Designed for comfort, efficiency, and easy ownership, this move-in-ready residence presents a compelling opportunity for buyers seeking quality, thoughtful upgrades, and functional space in an established San Antonio location.
Features and Additional Information
Baths
Presented By Coldwell Banker Commercial Gateway



Area Information
Bexar | Bexar County | CROWNWOOD
Schools in the Area
-
turned_in
Elementary SchoolMillers Point
-
turned_in
Middle SchoolJudson Middle School
-
turned_in
High SchoolJudson
Want to See More Listings in the Area?
Brokerage: Phyllis Browning Company