8358 Rocket View
About this property
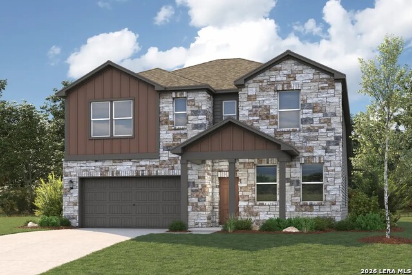
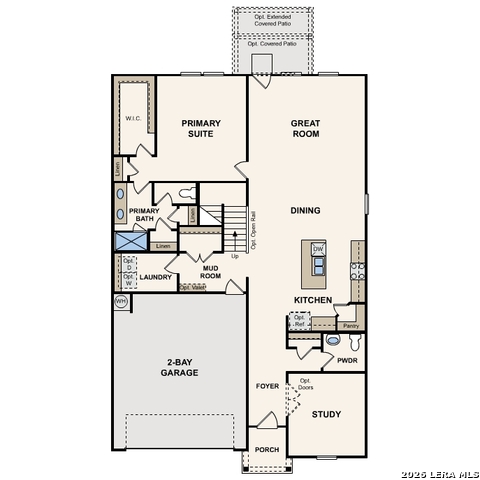
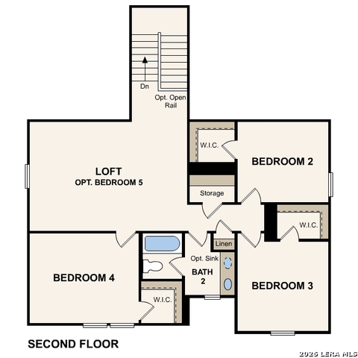
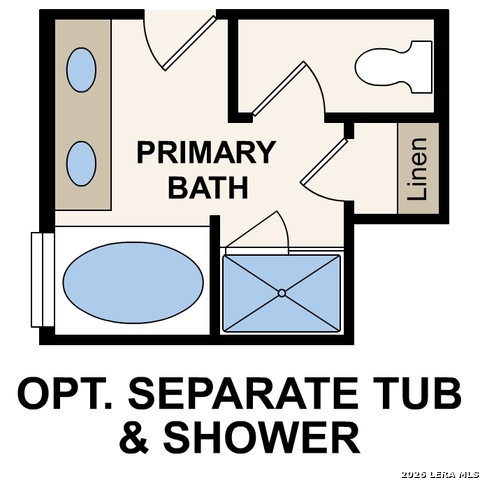
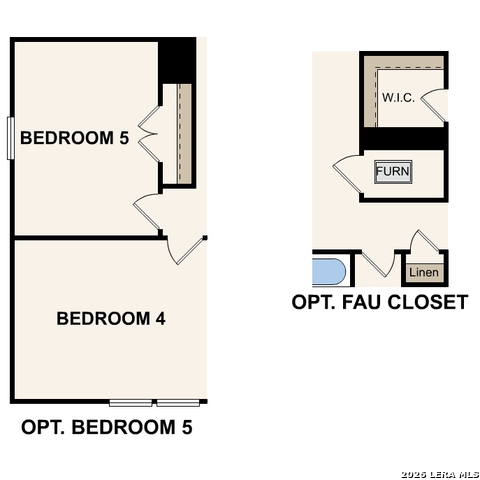
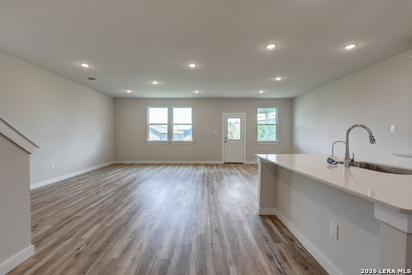
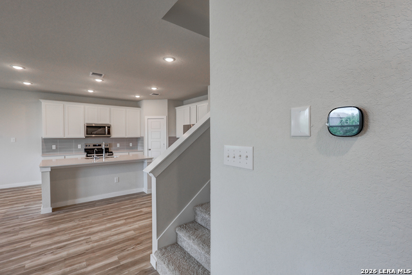
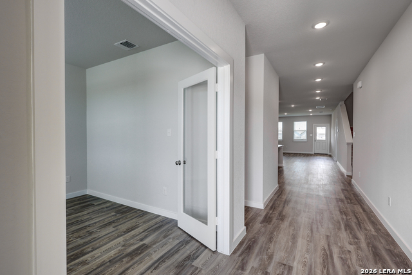
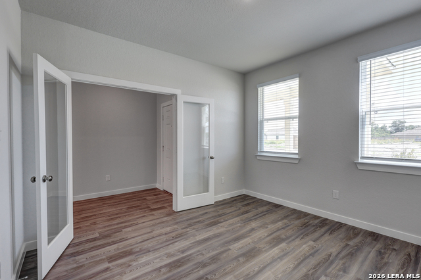
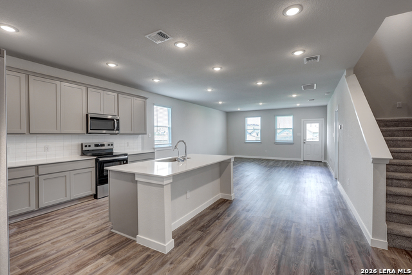
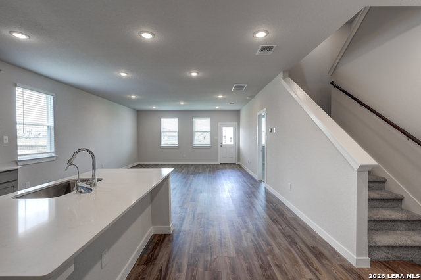
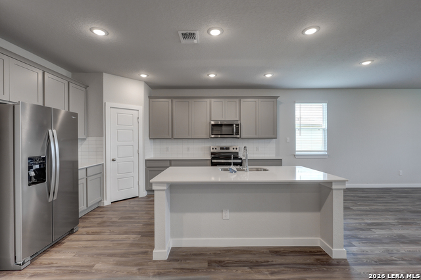
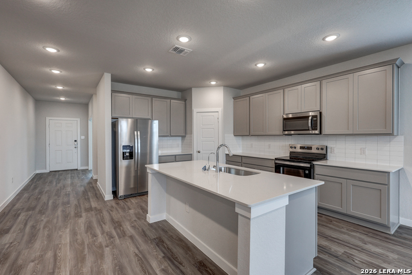
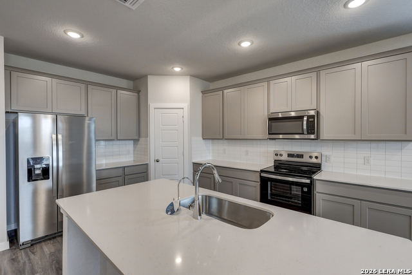
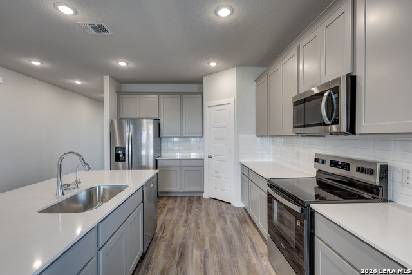
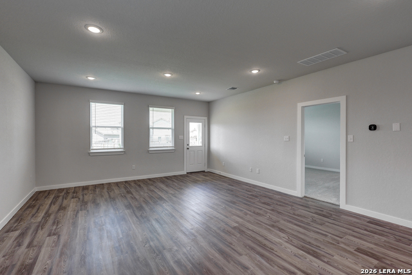
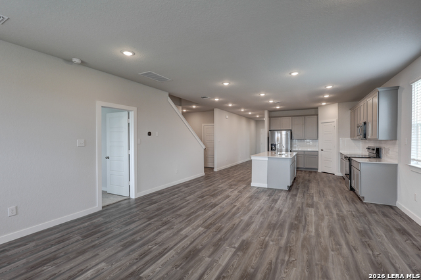
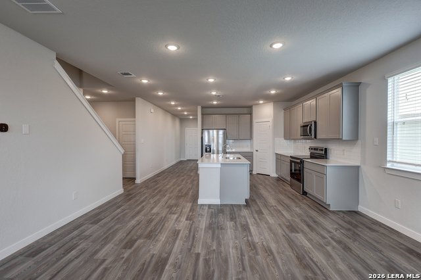
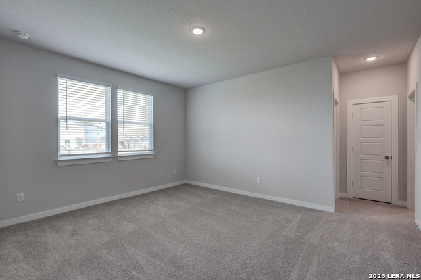
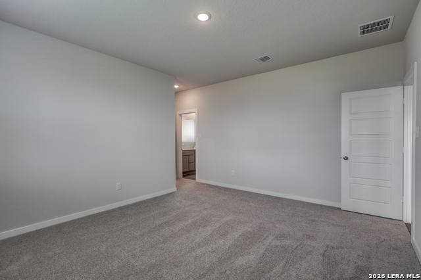
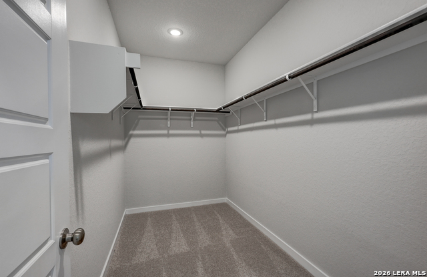
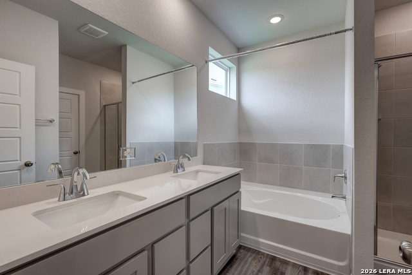
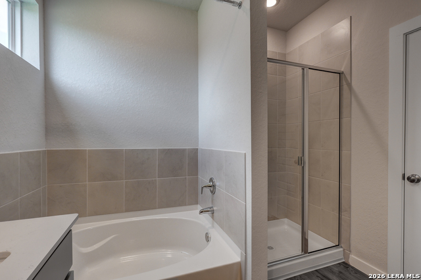
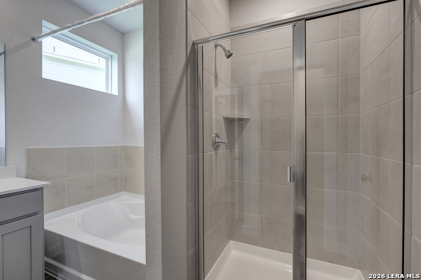
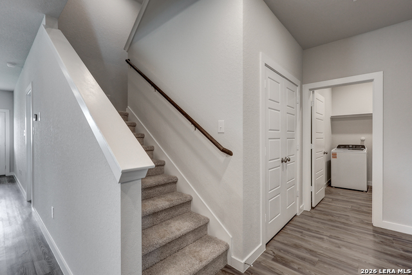
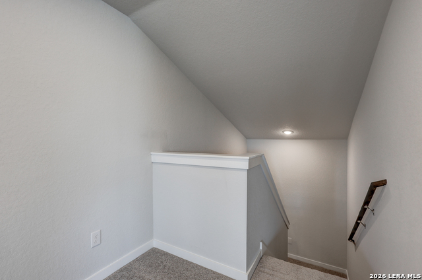
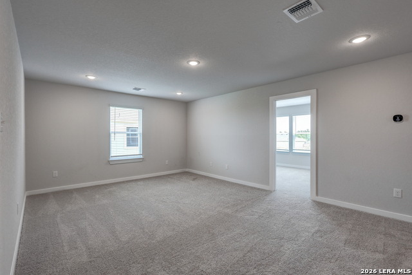
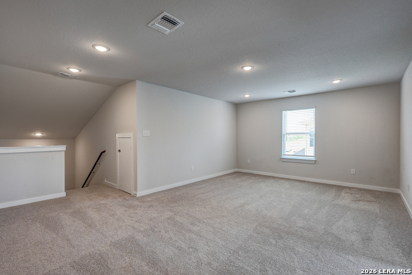
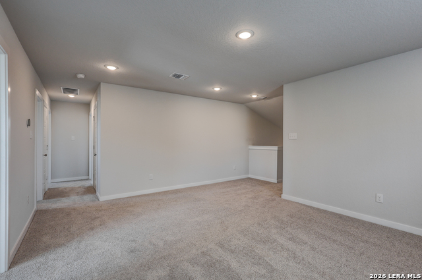
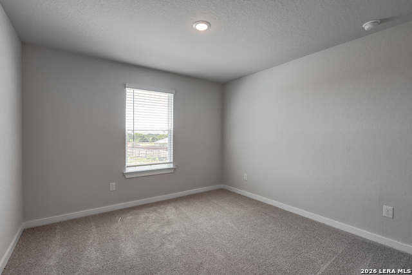
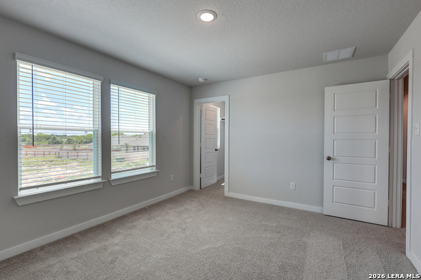
The Savannah floor plan offers a spacious two-story design that blends modern style, comfort, and functionality. The open-concept main level features a seamless flow between the kitchen, dining area, and great room, creating an ideal space for everyday living and entertaining. The kitchen showcases abundant cabinetry, ample counter space, and modern finishes. Tucked away at the rear of the home, the private primary suite provides a relaxing retreat with a large walk-in closet and an en-suite bath featuring dual vanities, a separate shower, and a soaking tub. A dedicated study on the main floor offers flexibility for a home office, fitness room, or hobby space. Upstairs, three secondary bedrooms, each with a walk-in closet, provide plenty of storage, while a centrally located loft offers additional living space for a media room, playroom, or lounge area. Thoughtfully designed throughout, the Savannah delivers versatile living and modern convenience.
About this property
The Savannah floor plan offers a spacious two-story design that blends modern style, comfort, and functionality. The open-concept main level features a seamless flow between the kitchen, dining area, and great room, creating an ideal space for everyday living and entertaining. The kitchen showcases abundant cabinetry, ample counter space, and modern finishes. Tucked away at the rear of the home, the private primary suite provides a relaxing retreat with a large walk-in closet and an en-suite bath featuring dual vanities, a separate shower, and a soaking tub. A dedicated study on the main floor offers flexibility for a home office, fitness room, or hobby space. Upstairs, three secondary bedrooms, each with a walk-in closet, provide plenty of storage, while a centrally located loft offers additional living space for a media room, playroom, or lounge area. Thoughtfully designed throughout, the Savannah delivers versatile living and modern convenience.
Features and Additional Information
Baths
Presented By Coldwell Banker Commercial Gateway



Area Information
Bexar | Bexar County | GARDEN GROVE
Schools in the Area
-
turned_in
Elementary SchoolOak Crest Elementary
-
turned_in
Middle SchoolHeritage
-
turned_in
High SchoolEast Central
Want to See More Listings in the Area?
Brokerage: eXp Realty