834 Firefly
About this property
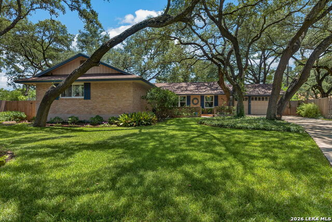
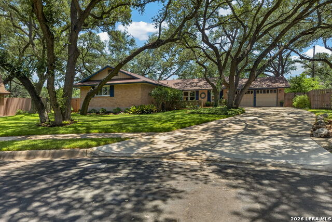
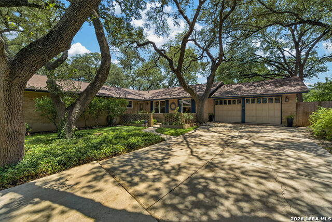
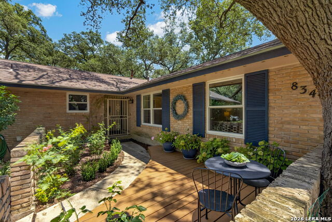
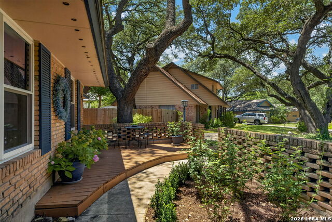
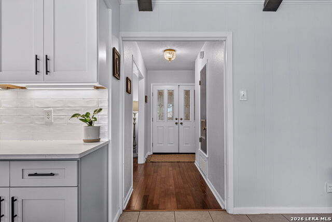
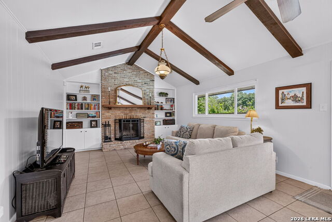
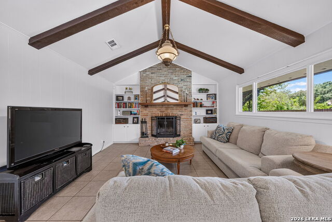
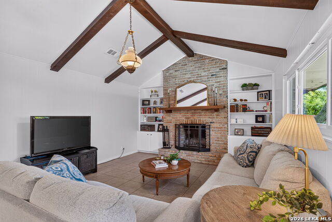
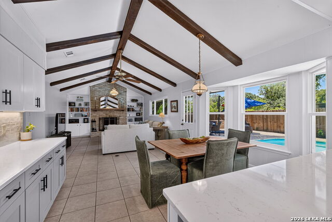
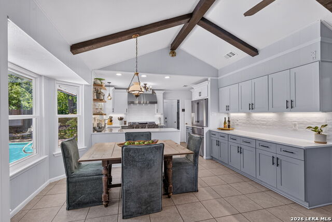
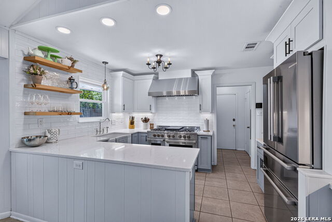
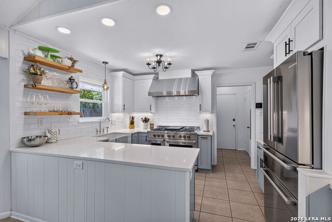
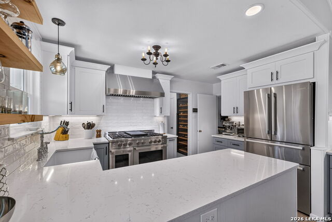
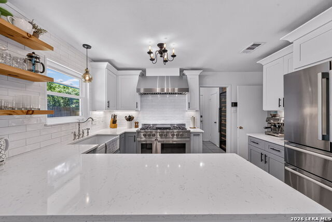
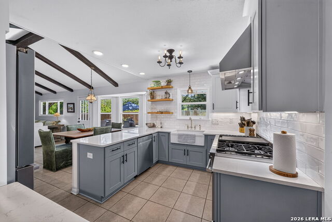
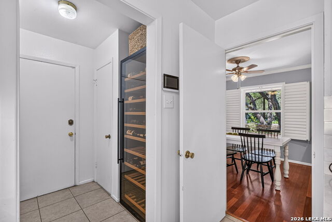
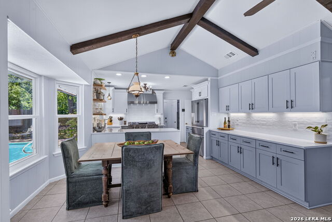
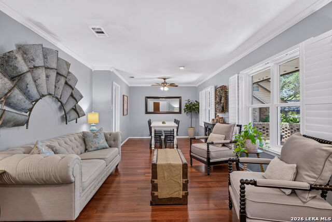
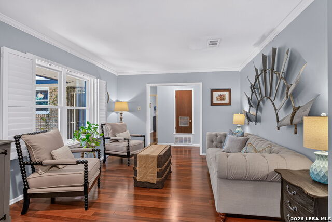
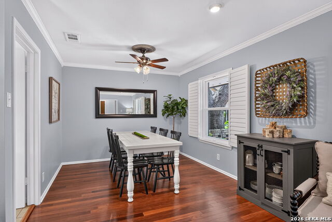
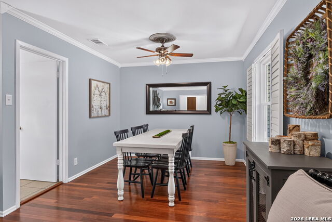
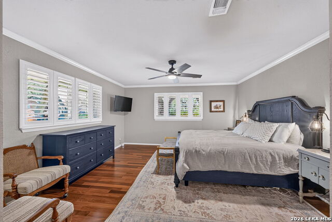
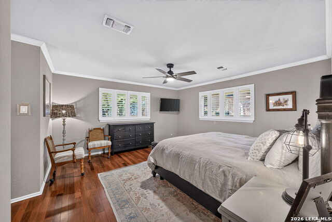
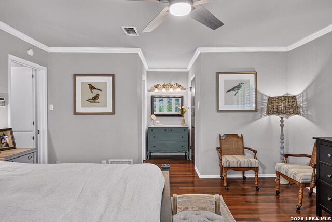
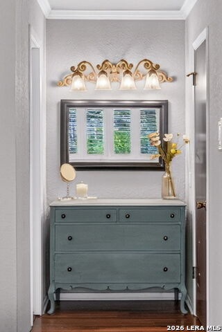
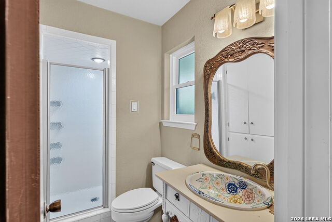
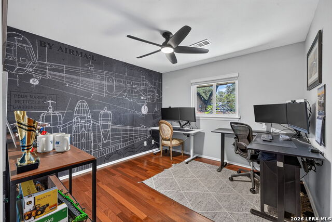
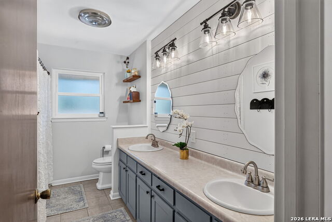
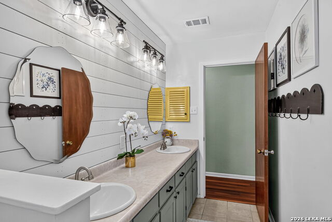
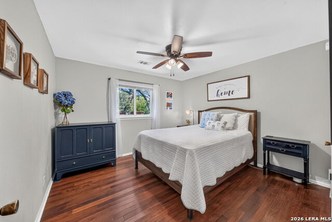
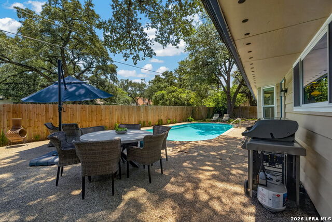
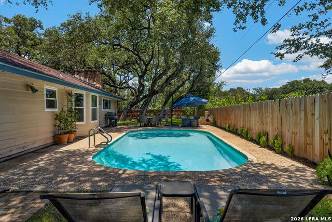
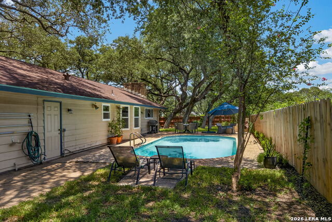
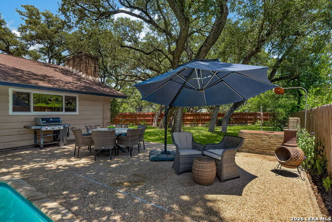
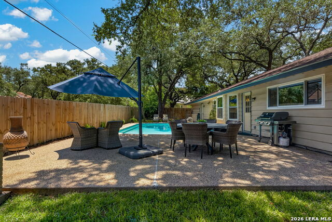
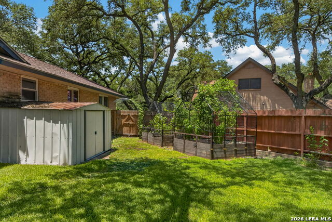
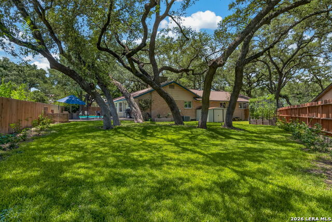
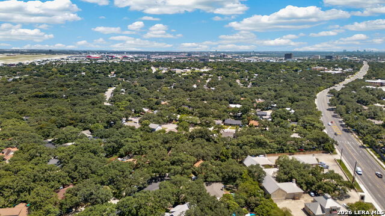
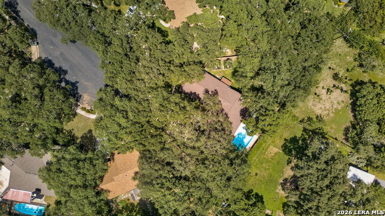
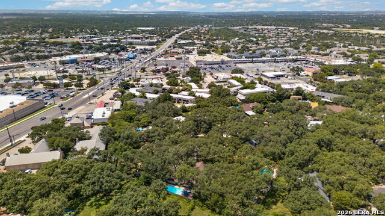
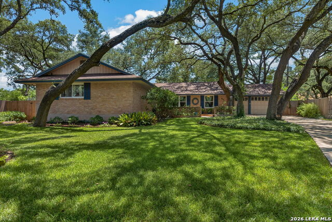
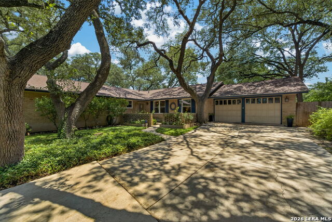
Nestled beneath a canopy of majestic mature oak trees on a beautifully landscaped lot, this thoughtfully updated single-story home offers timeless charm, modern upgrades, and exceptional indoor-outdoor living. From the inviting curb appeal to the peaceful, tree-filled setting, this home creates a warm first impression and continues to impress inside with abundant natural light streaming through new windows throughout the property. Inside, warm hardwood floors flow through the formal living and dining areas, while the beautifully remodeled chef's kitchen features custom cabinetry, quartz countertops, a farmhouse sink, premium stainless-steel appliances, generous workspace, and a seamless connection to the spacious family room. The family room is a standout gathering space with soaring vaulted ceilings, exposed beams, custom built-ins, and a stunning brick fireplace. The private primary suite offers generous space, hardwood flooring, plantation shutters, a private en-suite bath, and tranquil backyard views, while the secondary bedrooms provide flexibility for guests, family, or a home office. Step outside to your own backyard retreat featuring a sparkling pool, expansive patio, mature shade trees, raised garden beds, and multiple spaces for relaxing or entertaining. The built-in smoker adds even more appeal for outdoor cooking and gatherings, creating an ideal setting for weekend barbecues, poolside afternoons, or quiet evenings under the oaks. Located in an established neighborhood with convenient access to shopping, dining, parks, and major highways, this move-in-ready home offers the perfect combination of comfort, character, and everyday functionality.
About this property
Nestled beneath a canopy of majestic mature oak trees on a beautifully landscaped lot, this thoughtfully updated single-story home offers timeless charm, modern upgrades, and exceptional indoor-outdoor living. From the inviting curb appeal to the peaceful, tree-filled setting, this home creates a warm first impression and continues to impress inside with abundant natural light streaming through new windows throughout the property. Inside, warm hardwood floors flow through the formal living and dining areas, while the beautifully remodeled chef's kitchen features custom cabinetry, quartz countertops, a farmhouse sink, premium stainless-steel appliances, generous workspace, and a seamless connection to the spacious family room. The family room is a standout gathering space with soaring vaulted ceilings, exposed beams, custom built-ins, and a stunning brick fireplace. The private primary suite offers generous space, hardwood flooring, plantation shutters, a private en-suite bath, and tranquil backyard views, while the secondary bedrooms provide flexibility for guests, family, or a home office. Step outside to your own backyard retreat featuring a sparkling pool, expansive patio, mature shade trees, raised garden beds, and multiple spaces for relaxing or entertaining. The built-in smoker adds even more appeal for outdoor cooking and gatherings, creating an ideal setting for weekend barbecues, poolside afternoons, or quiet evenings under the oaks. Located in an established neighborhood with convenient access to shopping, dining, parks, and major highways, this move-in-ready home offers the perfect combination of comfort, character, and everyday functionality.
Features and Additional Information
Baths
Presented By Lisa Vaughn, Luxury Property Specialist,GRI,ABR,CHLMS,LPS



Area Information
Bexar | Bexar County | Enchanted Forest
Schools in the Area
-
turned_in
Elementary SchoolHarmony Hills
-
turned_in
Middle SchoolEisenhower
-
turned_in
High SchoolChurchill
Want to See More Listings in the Area?
Brokerage: Coldwell Banker D'Ann Harper