8329 Rocket View
About this property
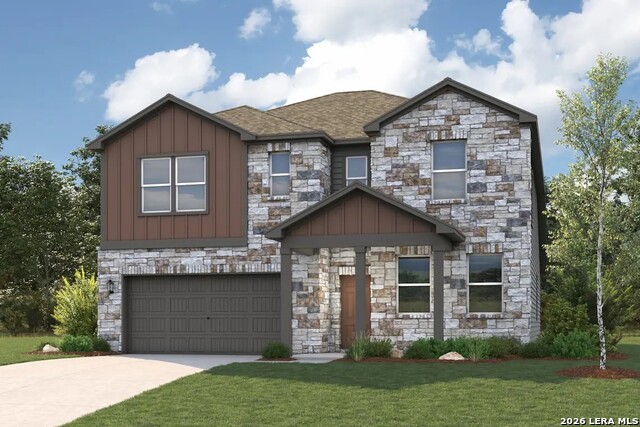
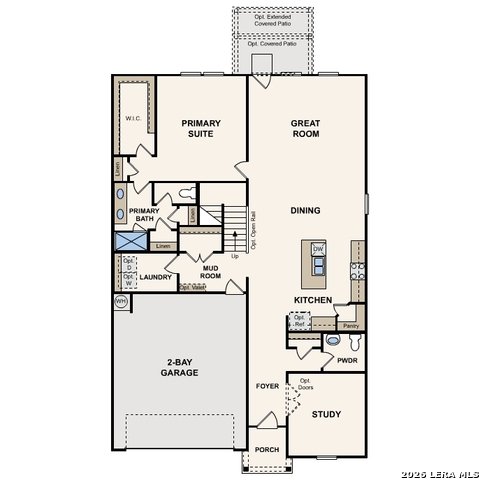
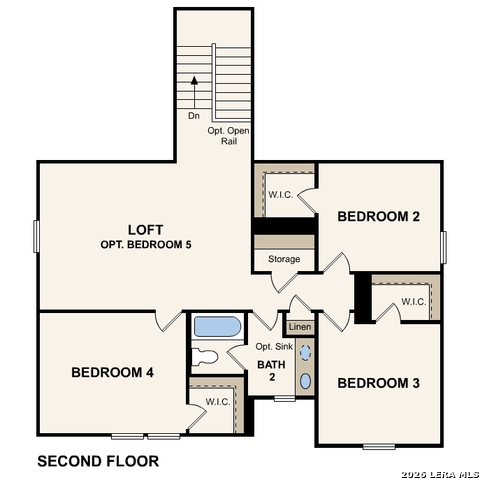
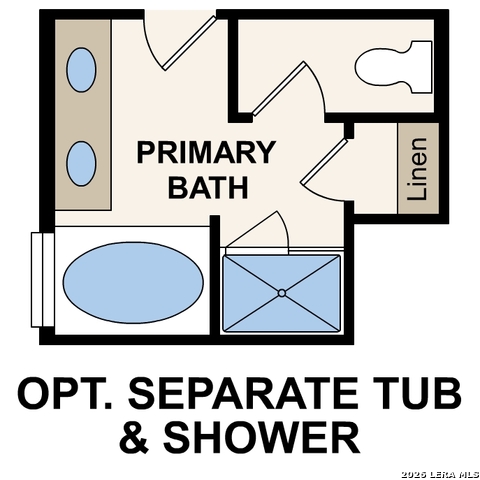
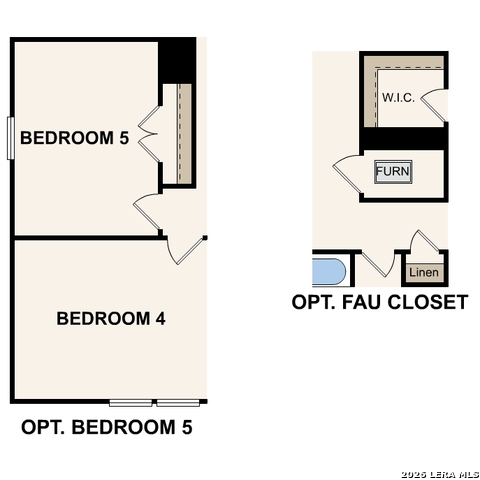
The Savannah at Garden Grove is a thoughtfully designed two-story home that blends modern style, comfort, and functionality. The open-concept main level seamlessly connects the kitchen, dining area, and great room, creating an inviting space for everyday living and entertaining. The kitchen features abundant cabinetry, ample counter space, and a functional layout designed for convenience. From the great room, enjoy direct access to a covered patio, providing additional outdoor living space for relaxing or gathering with family and friends. Privately located on the main floor, the owner's suite offers a peaceful retreat with a spacious walk-in closet and an en-suite bathroom featuring dual vanities, a separate soaking tub, and a walk-in shower. A dedicated study provides flexibility for a home office, hobby room, fitness space, or playroom. Upstairs, three secondary bedrooms, each with a walk-in closet, are complemented by a centrally located loft that can serve as a media room, game room, or additional living area. With its spacious layout, versatile living spaces, and thoughtful design, the Savannah offers a comfortable blend of modern convenience and everyday livability.
About this property
The Savannah at Garden Grove is a thoughtfully designed two-story home that blends modern style, comfort, and functionality. The open-concept main level seamlessly connects the kitchen, dining area, and great room, creating an inviting space for everyday living and entertaining. The kitchen features abundant cabinetry, ample counter space, and a functional layout designed for convenience. From the great room, enjoy direct access to a covered patio, providing additional outdoor living space for relaxing or gathering with family and friends. Privately located on the main floor, the owner's suite offers a peaceful retreat with a spacious walk-in closet and an en-suite bathroom featuring dual vanities, a separate soaking tub, and a walk-in shower. A dedicated study provides flexibility for a home office, hobby room, fitness space, or playroom. Upstairs, three secondary bedrooms, each with a walk-in closet, are complemented by a centrally located loft that can serve as a media room, game room, or additional living area. With its spacious layout, versatile living spaces, and thoughtful design, the Savannah offers a comfortable blend of modern convenience and everyday livability.
Features and Additional Information
Baths
Presented By Coldwell Banker Commercial Gateway



Area Information
Bexar | Bexar County | GARDEN GROVE
Schools in the Area
-
turned_in
Elementary SchoolOak Crest Elementary
-
turned_in
Middle SchoolHeritage
-
turned_in
High SchoolEast Central
Want to See More Listings in the Area?
Brokerage: eXp Realty